
Classic charm in the heart of Benton! This home is full of character and practical living space, featuring a flexible floor plan with a convenient 1st floor bedroom, 3/4 bath, and laundry hookups.
Upstairs you'll find a finished 3rd floor that provides an excellent bonus space.
The large yard leads to a detached garage.
With many major improvements completed, this home is ready for its next owner. Replacement windows and flooring have been installed through much of the home. Conveniently located close to downtown Benton and local amenities.
For sale
Price cut: $11.1K (9/8)
$198,900
440 3rd St, Benton, PA 17814
4beds
2,050sqft
Single Family Residence
Built in 1900
7,840 Square Feet Lot
$-- Zestimate®
$97/sqft
$-- HOA
What's special
Detached garageFlexible floor planLarge yardLaundry hookupsReplacement windows
- 78 days
- 398
- 27
Zillow last checked:
Listing updated:
Listed by:
Brandon Murtha 570-855-8446,
Classic Properties Kingston 570-718-4959
Source: Luzerne County AOR,MLS#: 26-3446
Facts & features
Interior
Bedrooms & bathrooms
- Bedrooms: 4
- Bathrooms: 2
- Full bathrooms: 1
- 3/4 bathrooms: 1
Bedroom 1
- Level: First
- Area: 182.14 Square Feet
- Dimensions: 13.83 x 13.17
Bedroom 2
- Level: Second
- Area: 123.75 Square Feet
- Dimensions: 9.9 x 12.5
Bedroom 3
- Level: Second
- Area: 139.75 Square Feet
- Dimensions: 13 x 10.75
Bedroom 4
- Level: Second
- Area: 130 Square Feet
- Dimensions: 13 x 10
Other
- Description: Semi Modern
- Level: First
- Area: 59.36 Square Feet
- Dimensions: 6.67 x 8.9
Full bathroom
- Description: Semi Modern
- Level: Second
- Area: 60 Square Feet
- Dimensions: 6 x 10
Other
- Level: Third
- Area: 178.5 Square Feet
- Dimensions: 25.5 x 7
Dining room
- Level: First
- Area: 140.93 Square Feet
- Dimensions: 12.17 x 11.58
Foyer
- Level: First
- Area: 54.2 Square Feet
- Dimensions: 5.42 x 10
Kitchen
- Description: Semi Modern
- Level: First
- Area: 134.99 Square Feet
- Dimensions: 13.17 x 10.25
Living room
- Level: First
- Area: 187.75 Square Feet
- Dimensions: 13.25 x 14.17
Other
- Description: Heated/Insulated Mudroom
- Level: First
- Area: 126.94 Square Feet
- Dimensions: 13.25 x 9.58
Other
- Description: Walk In Closet/Sitting Room
- Level: Second
- Area: 125.71 Square Feet
- Dimensions: 13 x 9.67
Heating
- Electric, Baseboard
Cooling
- None
Appliances
- Laundry: Main Level
Features
- Master Downstairs
- Flooring: Hardwood
- Basement: Concrete,Dirt Floor,Bilco Door
Interior area
- Total structure area: 2,050
- Total interior livable area: 2,050 sqft
- Finished area above ground: 2,050
- Finished area below ground: 0
Property
Parking
- Total spaces: 1
- Parking features: Shared Driveway
- Garage spaces: 1
- Has uncovered spaces: Yes
Features
- Levels: Two
- Patio & porch: Porch
Lot
- Size: 7,840 Square Feet
- Dimensions: 47 x 169
- Features: Cleared, Level
Details
- Parcel number: 02 ,0113900,000
- Zoning: Residential
- Zoning description: Residential
Construction
Type & style
- Home type: SingleFamily
- Property subtype: Single Family Residence
Materials
- Metal Siding, Vinyl Siding, Wood Siding
- Roof: Composition
Condition
- Good
- New construction: No
- Year built: 1900
Utilities & green energy
- Sewer: Public Sewer
- Water: Public
Community & HOA
Location
- Region: Benton
Financial & listing details
- Price per square foot: $97/sqft
- Tax assessed value: $37,724
- Annual tax amount: $2,167
- Date on market: 7/16/2026
- Exclusions: Seller's Personal Items and Tools
Estimated market value
Not available
Estimated sales range
Not available
$1,654/mo
Price history
| Date | Event | Price |
|---|---|---|
| 9/8/2026 | Price change | $198,900-5.3%$97/sqft |
Source: Luzerne County AOR #26-3446 Report a problem | ||
| 7/16/2026 | Listed for sale | $210,000+154.5%$102/sqft |
Source: Luzerne County AOR #26-3446 Report a problem | ||
| 8/20/2025 | Sold | $82,500$40/sqft |
Source: Public Record Report a problem | ||
| 7/8/2025 | Listed for sale | $82,500$40/sqft |
Source: Luzerne County AOR #25-3316 Report a problem | ||
Public tax history
| Year | Property taxes | Tax assessment |
|---|---|---|
| 2025 | $2,167 +3% | $18,862 |
| 2024 | $2,105 +10.3% | $18,862 |
| 2023 | $1,909 +2.8% | $18,862 |
| 2022 | $1,857 +2.3% | $18,862 |
| 2021 | $1,815 +5.4% | $18,862 |
| 2020 | $1,721 +1.8% | $18,862 |
| 2019 | $1,690 +1.9% | $18,862 |
| 2018 | $1,658 | $18,862 |
| 2017 | -- | $18,862 |
| 2016 | -- | $18,862 |
| 2015 | -- | $18,862 |
| 2014 | -- | $18,862 |
| 2013 | -- | $18,862 |
| 2012 | -- | $18,862 |
| 2011 | -- | $18,862 |
| 2010 | -- | $18,862 |
| 2009 | -- | $18,862 |
| 2008 | -- | $18,862 |
| 2007 | -- | $18,862 |
| 2006 | -- | $18,862 |
| 2005 | -- | $18,862 |
| 2004 | -- | $18,862 |
| 2003 | -- | $18,862 |
Find assessor info on the county website
Monthly payment
Est. payment
Payment breakdown
Explore the cost of this home by adjusting the details. Changes won't be saved.Climate risks
Neighborhood: 17814
Similar homes
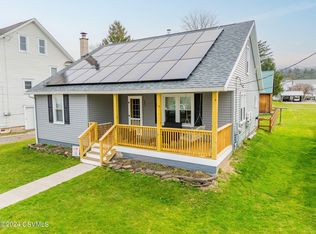
- $198,0004 bd2 ba1.6k sqft435 Colley St, Benton, PA 17814For Sale
 MLS ID #C-2654, JASON E. HUFF, 4Front Realty, Ltd. CSVBOR
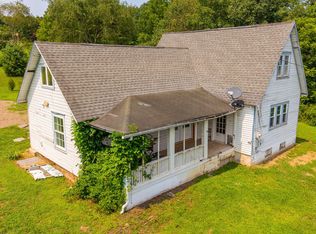
 - $169,9003 bd1 ba1.4k sqft8 P P And L Rd, Benton, PA 17814For Sale
 MLS ID #C-2200, Alyssa Saxton, CENTURY 21 COVERED BRIDGES REALTY. CSVBOR
 - $179,0004 bd1 ba1k sqft14 Elk Run Rd, Derrs, PA 17814For Sale
 MLS ID #C-1996, DOLLY B HOLLINGER, CENTURY 21 COVERED BRIDGES REALTY. CSVBOR
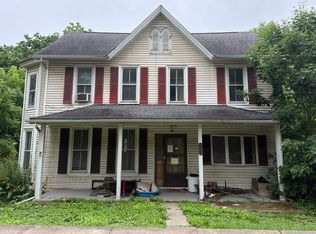
 - $--4 bd1 ba1.6k sqft396 S State St, Millville, PA 17846Auction
 Auction.com 2
