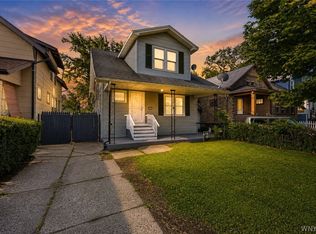
This newly constructed home features 3 bedrooms, 1.5 baths, and brand-new appliances—perfect for first-time buyers or those continuing their homeownership journey. Thoughtfully designed for modern living, the home offers comfort, efficiency, and a functional two-story layout. Located on a neighborhood street with convenient access to public transportation, this property provides both accessibility and a strong sense of community.
PLEASE READ CAREFULLY: This is an income-restricted, owner-occupied opportunity. Buyers must meet program eligibility requirements. For application details, contact Belmont Housing Resources for WNY. Taxes are estimated based on a $205,000 sale price and 2027 City of Buffalo and Erie County tax rates. Applications open April 27, 2026 at 9AM and close May 27, 2026 at 11:59PM. A lottery will be conducted by June 4, 2026 to select a buyer for each property. Delayed Showings until 5/2/2026 @11am.
Building Buffalo Roots is a public partnership between the City of Buffalo, Erie County, and the region’s LandBank (BENLIC), to build new homes on vacant lots – expanding homeownership opportunities & strengthening neighborhoods
Pending
$205,000
440 Berkshire Ave, Buffalo, NY 14215
3beds
1,365sqft
Single Family Residence
Built in 2025
3,301 Square Feet Lot
$-- Zestimate®
$150/sqft
$-- HOA
What's special
Functional two-story layoutBrand-new appliances
- 111 days |
- 19 |
- 2 |
Zillow last checked:
Listing updated:
Listed by:
City of Buffalo 716-851-5280,
Yvonne M Bailey ybailey@buffalony.gov
Source: NYSAMLSs,MLS#: B1667159 Originating MLS: Buffalo
Originating MLS: BuffaloFacts & features
Interior
Bedrooms & bathrooms
- Bedrooms: 3
- Bathrooms: 2
- Full bathrooms: 1
- 1/2 bathrooms: 1
- Main level bathrooms: 1
Heating
- Ductless, Electric
Cooling
- Ductless
Appliances
- Included: Dryer, Dishwasher, Electric Oven, Electric Range, Electric Water Heater, Microwave, Refrigerator, Washer
- Laundry: Upper Level
Features
- Living/Dining Room, Pull Down Attic Stairs
- Flooring: Carpet, Laminate, Varies
- Basement: None
- Attic: Pull Down Stairs
- Has fireplace: No
Interior area
- Total structure area: 1,365
- Total interior livable area: 1,365 sqft
Property
Parking
- Parking features: No Garage, No Driveway
Features
- Levels: Two
- Stories: 2
- Patio & porch: Covered, Porch
Lot
- Size: 3,301 Square Feet
- Dimensions: 30 x 110
- Features: Near Public Transit, Rectangular, Rectangular Lot, Residential Lot
Details
- Parcel number: 1402000798100006029000
- Special conditions: HUD Owned
Construction
Type & style
- Home type: SingleFamily
- Architectural style: Two Story
- Property subtype: Single Family Residence
Materials
- Frame, Other, Vinyl Siding
- Foundation: Poured
- Roof: Asphalt
Condition
- New Construction
- New construction: Yes
- Year built: 2025
Utilities & green energy
- Sewer: Connected
- Water: Connected, Public
- Utilities for property: Electricity Connected, Sewer Connected, Water Connected
Community & HOA
Community
- Subdivision: Holland Land Company's Su
Location
- Region: Buffalo
Financial & listing details
- Price per square foot: $150/sqft
- Tax assessed value: $4,200
- Date on market: 4/27/2026
- Cumulative days on market: 108 days
- Listing terms: Conventional,FHA,VA Loan
Estimated market value
Not available
Estimated sales range
Not available
Not available
Price history
| Date | Event | Price |
|---|---|---|
| 7/9/2026 | Pending sale | $205,000$150/sqft |
Source:  NYSAMLSs #B1667159 Report a problem NYSAMLSs #B1667159 Report a problem | ||
| 4/27/2026 | Listed for sale | $205,000+583.3%$150/sqft |
Source: NYSAMLSs #B1667159 Report a problem | ||
| 8/8/1997 | Sold | $30,000$22/sqft |
Source: Public Record Report a problem | ||
Public tax history
| Year | Property taxes | Tax assessment |
|---|---|---|
| 2025 | -- | $6,600 +57.1% |
| 2024 | -- | $4,200 |
| 2023 | -- | $4,200 |
| 2022 | -- | $4,200 |
| 2021 | -- | $4,200 |
| 2020 | -- | $4,200 -2.3% |
| 2019 | -- | $4,300 |
| 2018 | -- | $4,300 |
| 2017 | -- | $4,300 |
| 2016 | -- | $4,300 |
| 2015 | -- | $4,300 |
| 2014 | -- | $4,300 |
| 2013 | -- | $4,300 |
| 2012 | -- | $4,300 |
| 2011 | -- | $4,300 |
| 2010 | -- | $4,300 |
| 2009 | -- | $4,300 |
| 2008 | -- | $4,300 -6.5% |
| 2007 | -- | $4,600 |
| 2006 | -- | $4,600 -89.2% |
| 2005 | -- | $42,700 |
| 2004 | -- | $42,700 |
| 2003 | -- | $42,700 |
| 2002 | -- | $42,700 -9.9% |
| 2001 | -- | $47,400 -19% |
| 2000 | -- | $58,500 |
Find assessor info on the county website
Monthly payment
Climate risks
Neighborhood: Kensington
Nearby schools
GreatSchools rating
- 1/10Highgate HeightsGrades: PK-8Distance: 0.6 mi
- 6/10Middle Early College High SchoolGrades: 9-12Distance: 1 mi
- 2/10Ronald Peoples School of Scholars (The)Grades: PK-4Distance: 1 mi
Schools provided by the listing agent
- District: Buffalo
Source: NYSAMLSs. This data may not be complete. We recommend contacting the local school district to confirm school assignments for this home.
- $203,900-- bd-- ba2.1k sqft436 Berkshire Ave, Buffalo, NY 14215Off Market

- $--3 bd1 ba1.1k sqft436 Berkshire Ave APT 1, Buffalo, NY 14215Off Market
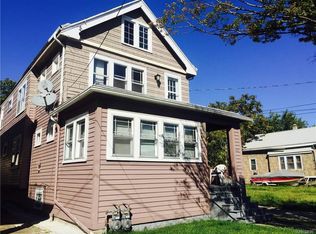
- $6,600-- bd-- ba-- sqft442 Berkshire Ave, Buffalo, NY 14215Off Market
- $192,6006 bd2 ba2k sqft432 Berkshire Ave, Buffalo, NY 14215Off Market
- $118,2002 bd1 ba1k sqft444 Berkshire Ave, Buffalo, NY 14215Off Market
- $182,0006 bd2 ba2k sqft430 Berkshire Ave, Buffalo, NY 14215Off Market
- $--3 bd1 ba1.2k sqft430 Berkshire Ave #1, Buffalo, NY 14215Off Market
- $116,7003 bd1 ba1k sqft448 Berkshire Ave, Buffalo, NY 14215Off Market
A local agent can set up tours, give advice and negotiate with sellers.
Similar homes
- $214,9004 bd2 ba1.7k sqft162 Millicent Ave, Buffalo, NY 14215For Sale
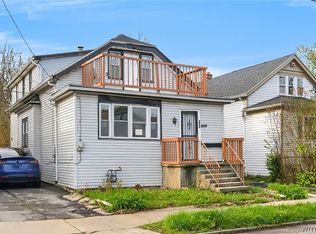
 MLS ID #B1707168, Syed J Rizvi, Listing by: Keller Williams Realty WNY. NYSAMLSs
 - $205,0003 bd2 ba1.3k sqft256 Hewitt Ave, Buffalo, NY 14215New Construction
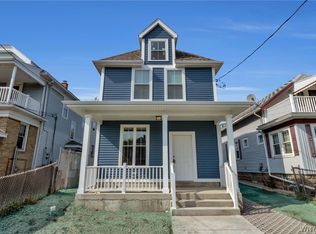 MLS ID #B1667166, Yvonne M Bailey, Listing by: City of Buffalo. NYSAMLSs
 - $205,0003 bd2 ba1.3k sqft431 Shirley Ave, Buffalo, NY 14215New Construction
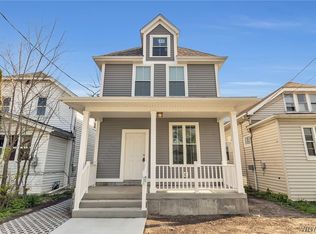 MLS ID #B1667161, Yvonne M Bailey, Listing by: City of Buffalo. NYSAMLSs
 - $179,9003 bd2 ba1.3k sqft131 Stockbridge Ave, Buffalo, NY 14215For Sale
 MLS ID #B1701741, MD Zahid Al Mamun, Listing by: Keller Williams Realty WNY. NYSAMLSs
 - $224,9004 bd1 ba1.3k sqft22 Comstock Ave, Buffalo, NY 14215For SaleMLS ID #B1703344, Syed J Rizvi, Listing by: Keller Williams Realty WNY. NYSAMLSs
- $199,0004 bd2 ba1.3k sqft535 Grider St, Buffalo, NY 14215For SaleMLS ID #B1696694, Thejan Kodituwakku, Listing by: Keller Williams Realty WNY. NYSAMLSs
- $199,9005 bd2 ba1.5k sqft71 Weber Ave, Buffalo, NY 14215For SaleMLS ID #B1697057, Tamara M Mears, Listing by: Atlas Realty Trading Co LLC. NYSAMLSs
- $200,0003 bd1 ba1.4k sqft32 Zelmer St, Buffalo, NY 14211For SaleMLS ID #B1705791, Ayat Nieves, Listing by: Iconic Real Estate. NYSAMLSs
- $199,9003 bd2 ba1.5k sqft14 Atwood Pl, Cheektowaga, NY 14225For SaleMLS ID #B1704067, Tamara M Mears, Listing by: Atlas Realty Trading Co LLC. NYSAMLSs
- $169,0004 bd1 ba1.2k sqft307 Berkshire Ave, Buffalo, NY 14215For SaleMLS ID #B1665447, Raju Ahmed, Listing by: Towne Housing Real Estate. NYSAMLSs
- $199,9003 bd1 ba1.9k sqft483 Reiman St, Sloan, NY 14212For SaleMLS ID #B1706581, Elizabeth Manna, Listing by: HUNT Real Estate ERA. NYSAMLSs
- $199,9004 bd2 ba1.6k sqft97 Nevada Ave, Buffalo, NY 14211For SaleMLS ID #B1704507, Md Nazmul Hussain, Listing by: HUNT Real Estate ERA. NYSAMLSs
- $158,9943 bd2 ba1.3k sqft994 Kensington Ave, Buffalo, NY 14215For SaleMLS ID #B1688911, Carmen Y Billups, Listing by: Howard Hanna WNY Inc.. NYSAMLSs
- $169,9004 bd2 ba1.4k sqft158 Hagen St, Buffalo, NY 14215For SaleMLS ID #B1694313, MD Zahid Al Mamun, Listing by: Keller Williams Realty WNY. NYSAMLSs
- $199,9004 bd2 ba1.8k sqft89 Andover Ave, Buffalo, NY 14215For SaleMLS ID #B1686176, Syed J Rizvi, Listing by: Keller Williams Realty WNY. NYSAMLSs
- $229,9004 bd2 ba1.6k sqft253 Hagen St, Buffalo, NY 14215For SaleMLS ID #B1704913, Md Nazmul Hussain, Listing by: HUNT Real Estate ERA. NYSAMLSs
- $200,0003 bd1 ba849 sqft83 Loretto Dr, Cheektowaga, NY 14225For SaleMLS ID #B1704069, Robert L Blake, Listing by: HUNT Real Estate ERA. NYSAMLSs
- $199,9003 bd2 ba1.2k sqft274 Northland Ave, Buffalo, NY 14208For SaleMLS ID #B1673403, Samara Robinson, Listing by: HUNT Real Estate ERA. NYSAMLSs
- $180,0003 bd1 ba1.7k sqft730 E Delavan Ave #N, Buffalo, NY 14215For SaleMLS ID #B1691471, Michael Calabrese, Listing by: LoVallo Real Estate. NYSAMLSs
- $199,0003 bd1 ba1.1k sqft98 Fox St, Buffalo, NY 14212For SaleMLS ID #B1696678, Thejan Kodituwakku, Listing by: Keller Williams Realty WNY. NYSAMLSs
