Spacious 3 bedroom, 2 full bath shotgun home just steps from the University of Louisville! This well maintained property features hardwood floors, high ceilings, and a flexible floor plan with formal living and dining rooms—one of which could easily serve as a 4th bedroom. New flooring just installed in the kitchen. The updated kitchen and bathrooms blend modern convenience with classic style. The primary suite includes a generous walk-in closet. Enjoy a fully fenced yard, a rare 2.5-car detached garage, and worry-free comfort with a 1-year-old HVAC system and a new electric oven (installed 2026). Perfect opportunity for students, faculty, or investors seeking an easy-to-rent, move-in-ready property in this prime location!
Pending
Price cut: $20K (5/31)
$199,900
440 E Brandeis Ave, Louisville, KY 40217
3beds
1,581sqft
Single Family Residence
Built in 1900
5,227 Square Feet Lot
$191,400 Zestimate®
$126/sqft
$-- HOA
What's special
Fully fenced yardNew electric ovenHigh ceilingsHardwood floors
- 168 days |
- 285 |
- 20 |
Zillow last checked:
Listing updated:
Listed by:
Wayne West 502-376-4106,
The West Group REALTORS
Source: Metro Search Inc. LLC DBA Apex MLS,MLS#: 1711158
Facts & features
Interior
Bedrooms & bathrooms
- Bedrooms: 3
- Bathrooms: 2
- Full bathrooms: 2
Primary bedroom
- Level: First
Bedroom
- Level: First
Bedroom
- Level: First
Primary bathroom
- Level: First
Full bathroom
- Level: First
Dining room
- Level: First
Kitchen
- Level: First
Laundry
- Level: First
Living room
- Level: First
Heating
- Electric
Cooling
- Central Air
Features
- Basement: None
- Has fireplace: No
Interior area
- Total structure area: 1,581
- Total interior livable area: 1,581 sqft
- Finished area above ground: 1,581
- Finished area below ground: 0
Property
Parking
- Total spaces: 2
- Parking features: Detached
- Garage spaces: 2
Features
- Stories: 1
- Patio & porch: Deck
- Fencing: Full
Lot
- Size: 5,227 Square Feet
- Dimensions: 30 x 173.5
- Features: Sidewalk, Level
Details
- Parcel number: 12035K00510000
Construction
Type & style
- Home type: SingleFamily
- Architectural style: Shotgun
- Property subtype: Single Family Residence
Materials
- Vinyl Siding
- Foundation: Crawl Space
- Roof: Shingle
Condition
- Year built: 1900
Utilities & green energy
- Sewer: Public Sewer
- Water: Public
- Utilities for property: Electricity Connected
Community & HOA
Community
- Subdivision: Barbee Heights
HOA
- Has HOA: No
Location
- Region: Louisville
Financial & listing details
- Price per square foot: $126/sqft
- Tax assessed value: $218,160
- Annual tax amount: $2,749
- Date on market: 3/12/2026
- Electric utility on property: Yes
Estimated market value
$191,400
$182,000 - $201,000
$1,787/mo
Price history
| Date | Event | Price |
|---|---|---|
| 8/20/2026 | Pending sale | $199,900$126/sqft |
Source:  Metro Search Inc. LLC DBA Apex MLS #1711158 Report a problem Metro Search Inc. LLC DBA Apex MLS #1711158 Report a problem | ||
| 8/9/2026 | Contingent | $199,900$126/sqft |
Source: Metro Search Inc. LLC DBA Apex MLS #1711158 Report a problem | ||
| 5/31/2026 | Price change | $199,900-9.1%$126/sqft |
Source: Metro Search Inc. LLC DBA Apex MLS #1711158 Report a problem | ||
| 5/4/2026 | Price change | $219,900-2.3%$139/sqft |
Source: Metro Search Inc. LLC DBA Apex MLS #1711158 Report a problem | ||
| 4/8/2026 | Price change | $225,000-10%$142/sqft |
Source: Metro Search Inc. LLC DBA Apex MLS #1711158 Report a problem | ||
| 3/12/2026 | Listed for sale | $249,900+194%$158/sqft |
Source: Metro Search Inc. LLC DBA Apex MLS #1711158 Report a problem | ||
| 7/23/2008 | Sold | $85,000$54/sqft |
Source: Public Record Report a problem | ||
Public tax history
| Year | Property taxes | Tax assessment |
|---|---|---|
| 2025 | $2,749 -1.9% | $218,160 |
| 2024 | $2,801 +47.7% | $218,160 +54.4% |
| 2023 | $1,897 -1.3% | $141,320 |
| 2022 | $1,922 -5.6% | $141,320 |
| 2021 | $2,035 +28% | $141,320 +22.1% |
| 2020 | $1,590 | $115,700 |
| 2019 | $1,590 +3.8% | $115,700 |
| 2018 | $1,532 | $115,700 |
| 2017 | $1,532 +37% | $115,700 +3.5% |
| 2013 | $1,118 | $111,840 |
| 2011 | $1,118 | $111,840 |
| 2010 | $1,118 +31.6% | $111,840 +31.6% |
| 2009 | $850 | $85,000 +23% |
| 2007 | -- | $69,110 |
| 2006 | -- | $69,110 |
| 2005 | -- | $69,110 -5.5% |
| 2004 | -- | $73,150 |
Find assessor info on the county website
Monthly payment
Est. payment
Payment breakdown
Explore the cost of this home by adjusting the details. Changes won't be saved.Climate risks
Neighborhood: Saint Joseph
Nearby schools
GreatSchools rating
- 2/10Cochran Elementary SchoolGrades: K-5Distance: 0.9 mi
- 5/10Highland Middle SchoolGrades: 6-8Distance: 2.4 mi
- 1/10Seneca High SchoolGrades: 9-12Distance: 5.2 mi
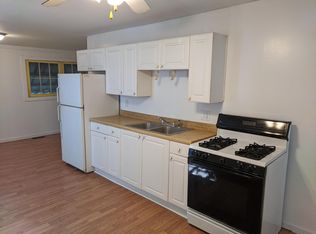
- $203,6003 bd1 ba1.2k sqft438 E Brandeis Ave, Louisville, KY 40217Off Market
- $120,6001 bd1 ba1k sqft442 E Brandeis Ave, Louisville, KY 40217Off Market
- $189,0003 bd1 ba1.4k sqft444 E Brandeis Ave, Louisville, KY 40217Sold

- $173,5001 bd1 ba1.3k sqft436 E Brandeis Ave, Louisville, KY 40217Off Market
- $171,2001 bd1 ba848 sqft434 E Brandeis Ave, Louisville, KY 40217Off Market
- $147,3001 bd1 ba994 sqft446 E Brandeis Ave, Louisville, KY 40217Off Market
- $160,5002 bd1 ba1k sqft432 E Brandeis Ave, Louisville, KY 40217Off Market
- $193,2002 bd2 ba1k sqft430 E Brandeis Ave, Louisville, KY 40217Off Market
A local agent can set up tours, give advice and negotiate with sellers.
Similar homes
- $195,0004 bd2 ba1.2k sqft1927 Dubourg Ave, Shively, KY 40216For Sale

 MLS ID #1727273, Yordanis Alba Elias, New Era Real Estate. Metro Search Inc. LLC DBA Apex MLS
 - $195,0002 bd2 ba1.5k sqft3679 Parthenia Ave, Louisville, KY 40215For Sale
 MLS ID #1725135, Andy Romero, United Real Estate Louisville. Metro Search Inc. LLC DBA Apex MLS
 - $199,0004 bd3 ba1.8k sqft1624 Hemlock Ct, Louisville, KY 40211For Sale
 MLS ID #1725120, Antecia L Whitehead, Inclusive Realty, LLC. Metro Search Inc. LLC DBA Apex MLS
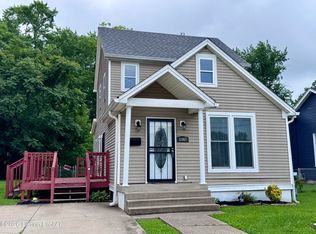
 - $184,0003 bd2 ba1.8k sqft1347 S 28th St, Louisville, KY 40211For Sale
 MLS ID #1721797, Deborah Love Martin, PML Real Estate Group LLC. Metro Search Inc. LLC DBA Apex MLS
 - $165,0002 bd1 ba860 sqft5534 Cartledge Ct, Louisville, KY 40214For SaleMLS ID #1727377, Stephen F Priest, S. G. Priest Company, REALTORS. Metro Search Inc. LLC DBA Apex MLS
- $225,0003 bd2 ba1.4k sqft1009 Andle Ct, Louisville, KY 40214For SaleMLS ID #1717658, Justin Hunsucker, Front Runner Real Estate. Metro Search Inc. LLC DBA Apex MLS
- $210,0004 bd2 ba1.5k sqft4818 Raven Rd, Lynnview, KY 40213For SaleMLS ID #1724166, Amy Johnston, 1 Percent Lists Purple Door. Metro Search Inc. LLC DBA Apex MLS
- $210,0004 bd3 ba1.7k sqft1925 W Main St, Louisville, KY 40203For SaleMLS ID #1725079, William LeFlore, LeFlore Property Group LLC. Metro Search Inc. LLC DBA Apex MLS
- $169,9003 bd2 ba1.7k sqft1721 Model Rd, Shively, KY 40216For SaleMLS ID #1721093, Michael Crombie, Exit Realty Crutcher. Metro Search Inc. LLC DBA Apex MLS
- $150,0003 bd2 ba1.4k sqft2417 Bank St, Louisville, KY 40212For SaleMLS ID #1726709, Maria D Cruz, EXP Realty LLC. Metro Search Inc. LLC DBA Apex MLS
- $205,0003 bd2 ba1.4k sqft300 Glendora Ave, Louisville, KY 40212For SaleMLS ID #1718587, Tamika DeWalt, Noir Realty KY LLC. Metro Search Inc. LLC DBA Apex MLS
- $180,0004 bd1 ba1.3k sqft3724 Warren Ave, Louisville, KY 40215For SaleMLS ID #1719882, Lindsey Stewart, Pride Realty. Metro Search Inc. LLC DBA Apex MLS
- $219,9003 bd1 ba1k sqft2724 Triplett Ct, Louisville, KY 40216For SaleMLS ID #1726545, Teresa Verdecia, Real Estate Go To. Metro Search Inc. LLC DBA Apex MLS
- $174,9003 bd1 ba1k sqft2910 Garey Ln, Shively, KY 40216For SaleMLS ID #1725266, Christina F Woods, Family Realty LLC. Metro Search Inc. LLC DBA Apex MLS
- $185,0003 bd1 ba1.3k sqft2320 Donna Rd, Louisville, KY 40216For SaleMLS ID #1714000, Luke Castleman, BERKSHIRE HATHAWAY HomeServices, Parks & Weisberg Realtors. Metro Search Inc. LLC DBA Apex MLS
- $169,9004 bd1 ba1k sqft3748 Kahlert Ave, Louisville, KY 40215For SaleMLS ID #1726300, Sarah Jones Duffy, J. Michael Jones & Associates. Metro Search Inc. LLC DBA Apex MLS
- $174,0003 bd2 ba1.5k sqft2527 Montgomery St, Louisville, KY 40212For SaleMLS ID #1714911, Devin Luckett, Knob & Key Realty, LLC. Metro Search Inc. LLC DBA Apex MLS
- $219,9004 bd2 ba1.4k sqft1714 Colony Ct, Shively, KY 40216For SaleMLS ID #1718902, Kendy Darling, Metro Realty & Management Inc.. Metro Search Inc. LLC DBA Apex MLS
- $110,0003 bd2 ba1.4k sqft3401 W Jefferson St, Louisville, KY 40212For SaleMLS ID #1727088, Sherry L Bennett-Webb, Bennett-Webb Realty. Metro Search Inc. LLC DBA Apex MLS
- $187,0003 bd1 ba852 sqft3721 Craig Ave, Louisville, KY 40215For SaleMLS ID #1723509, Oscar Cruz, EXP Realty LLC. Metro Search Inc. LLC DBA Apex MLS
