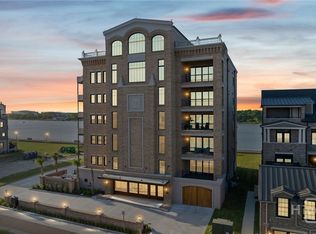
The Mayor Building Residences represent the pinnacle of luxury living along the Savannah River and stand as the most exclusive address in Upper East River. Crafted by award-winning Patrick Malloy Communities, this iconic residence is ideally positioned within walking distance of the Thompson Hotel, curated boutiques, and an exceptional collection of fine dining destinations. Residents will enjoy access to an unparalleled suite of planned Upper East River amenities, including a private clubhouse and bar, pool, fitness center, yoga studio, and a stunning rooftop deck designed for entertaining and relaxation. There is only one opportunity like this-and it is here. The Mayor's Penthouse is a truly one-of-a-kind residence, impeccably designed and finished with the finest appointments throughout. This extraordinary 3-bedroom, 3.5-bath city-style home offers approximately 4,400 square feet of refined single-level living, combining sophistication, comfort, and privacy. Features include a private and secure lobby, elevator access keyed exclusively to your floor, and garage parking with two dedicated spaces. Elevating this penthouse to a class of its own is the expansive private rooftop terrace-complete with an outdoor fireplace, catering kitchen, the planned space for a future private rooftop pool, and an incredible panoramic view of the river. This is not simply a residence; it is a statement of distinction, offering a rare blend of architectural excellence, modern luxury, and an unrivaled riverfront lifestyle.
Active
$8,500,000
440 Geo Meyer Ave #5, Savannah, GA 31401
3beds
4,515sqft
Condominium, Mid Rise
Built in 2024
-- sqft lot
$7,988,300 Zestimate®
$1,883/sqft
$2,500/mo HOA
What's special
Expansive private rooftop terracePrivate and secure lobby
- 55 days
- 245
- 7
Zillow last checked:
Listing updated:
Listed by:
Beth Hoover-DeBerry 912-800-1885,
LLane & Co.
Source: GAMLS,MLS#: 10837603
Facts & features
Interior
Bedrooms & bathrooms
- Bedrooms: 3
- Bathrooms: 4
- Full bathrooms: 3
- 1/2 bathrooms: 1
- Main level bathrooms: 3
- Main level bedrooms: 3
Rooms
- Room types: Great Room, Laundry, Other, Family Room
Dining room
- Features: Dining Rm/Living Rm Combo
Kitchen
- Features: Breakfast Bar, Solid Surface Counters, Kitchen Island, Walk-in Pantry, Breakfast Area
Heating
- Central, Electric, Forced Air, Natural Gas
Cooling
- Ceiling Fan(s), Central Air, Dual, Electric, Zoned
Appliances
- Included: Dishwasher, Disposal, Electric Water Heater, Microwave
- Laundry: Mud Room
Features
- Bookcases, Walk-In Closet(s), Soaking Tub, Double Vanity, Other, Wet Bar, High Ceilings, Master On Main Level, Rear Stairs, Separate Shower, Tile Bath
- Flooring: Hardwood
- Windows: Double Pane Windows
- Basement: None
- Number of fireplaces: 2
- Fireplace features: Factory Built, Gas Log, Gas Starter, Master Bedroom
- Common walls with other units/homes: 2+ Common Walls
Interior area
- Total structure area: 4,515
- Total interior livable area: 4,515 sqft
- Finished area above ground: 4,515
- Finished area below ground: 0
Video & virtual tour
Property
Parking
- Total spaces: 2
- Parking features: Garage Door Opener, Kitchen Level, Parking Pad, Garage, Off Street, Over 1 Space per Unit, Storage
- Has garage: Yes
- Has uncovered spaces: Yes
Features
- Levels: One
- Stories: 1
- Patio & porch: Deck, Porch
- Exterior features: Balcony
- Has view: Yes
- View description: River
- Has water view: Yes
- Water view: River
- Waterfront features: Deep Water Access
- Body of water: Savannah River
Lot
- Features: Level
Details
- Additional structures: Other, Outdoor Kitchen, Garage(s)
- Parcel number: 20006 05095
Construction
Type & style
- Home type: Condo
- Architectural style: Craftsman,Traditional
- Property subtype: Condominium, Mid Rise
- Attached to another structure: Yes
Materials
- Concrete, Stucco
- Foundation: Slab
- Roof: Composition
Condition
- New Construction
- New construction: Yes
- Year built: 2024
Details
- Warranty included: Yes
Utilities & green energy
- Electric: 220 Volts
- Sewer: Public Sewer, Septic Tank
- Water: Public
- Utilities for property: Cable Available, Electricity Available, Natural Gas Available, Phone Available, Underground Utilities, Water Available
Green energy
- Energy efficient items: Insulation, Thermostat
Community & HOA
Community
- Features: Clubhouse, Fitness Center, Pool, Sidewalks, Park, Street Lights, Near Shopping
- Security: Carbon Monoxide Detector(s), Smoke Detector(s), Fire Sprinkler System
- Subdivision: Upper East River
HOA
- Has HOA: Yes
- Services included: Maintenance Grounds, Facilities Fee, Management Fee, Other
- HOA fee: $30,000 annually
Location
- Region: Savannah
Financial & listing details
- Price per square foot: $1,883/sqft
- Tax assessed value: $4,334,400
- Annual tax amount: $49,913
- Date on market: 9/1/2026
- Cumulative days on market: 55 days
- Listing agreement: Exclusive Right To Sell
- Listing terms: Assumable,Cash,Conventional,1031 Exchange,VA Loan
- Electric utility on property: Yes
Estimated market value
$7,988,300
$7.59M - $8.39M
Not available
Price history
| Date | Event | Price |
|---|---|---|
| 9/1/2026 | Listed for sale | $8,500,000$1,883/sqft |
Source:  GAMLS #10837603 Report a problem GAMLS #10837603 Report a problem | ||
| 9/1/2026 | Listing removed | $8,500,000$1,883/sqft |
Source: GAMLS #10787903 Report a problem | ||
| 6/17/2026 | Listed for sale | $8,500,000$1,883/sqft |
Source: GAMLS #10787903 Report a problem | ||
Public tax history
| Year | Property taxes | Tax assessment |
|---|---|---|
| 2025 | $49,913 | $1,733,760 |
Find assessor info on the county website
Monthly payment
Est. payment
Payment breakdown
Explore the cost of this home by adjusting the details. Changes won't be saved.Climate risks
Neighborhood: Robert Hitch Village
Nearby schools
Schools provided by the listing agent
- Middle: Hubert
Source: GAMLS. This data may not be complete. We recommend contacting the local school district to confirm school assignments for this home.
- $6,000,0003 bd4 ba4.5k sqft440 Geo Meyer Ave #1, Savannah, GA 31401New Construction

- $6,000,0003 bd4 ba4.5k sqft440 Geo Meyer Ave #4, Savannah, GA 31401New Construction
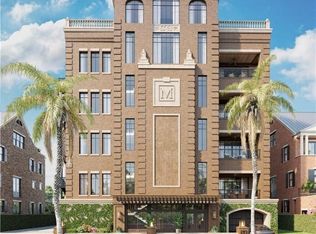
- $3,576,7473 bd4 ba4.5k sqft440 Geo Meyer Ave #3, Savannah, GA 31401Sold
- $348,000-- bd-- ba-- sqftE River St, Savannah, GA 31404Off Market
Similar homes
- $8,500,0003 bd4 ba4.5k sqft440 Geo Meyer Avenue #5, Savannah, GA 31401New Construction
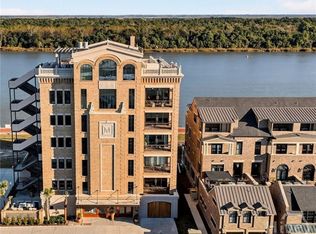
 Hive MLS
 - from $5,391,7583 bd4 ba4.5k sqftMayors Plan, Upper East River, Savannah, GA 31401New Construction
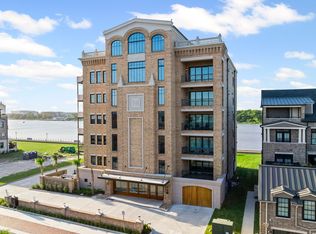 Patrick Malloy Communities
 - $6,000,0003 bd4 ba4.5k sqft440 Geo Meyer Ave #1, Savannah, GA 31401Active
 GAMLS
GAMLS - $6,000,0003 bd4 ba4.5k sqftThe Mayors, Savannah, GA 31401New ConstructionHive MLS
- $5,300,0005 bd5 ba6.2k sqft127 E Gordon Street, Savannah, GA 31401New ConstructionMLS ID #SA366794, Ridley Stallings, Engel & Volkers. Hive MLS
- $4,399,0003 bd4 ba3.1k sqftThe Amelia, Savannah, GA 31401New ConstructionMLS ID #SA304359, Kim L. Iocovozzi, Keller Williams Coastal Area P. Hive MLS
- $4,500,0004 bd5 ba5.9k sqft11 W Jones Street, Savannah, GA 31401For SaleMLS ID #SA364949, Taavo Roos, Seabolt Real Estate. Hive MLS
- $4,499,0004 bd5 ba3.2k sqftThe Amelia, Savannah, GA 31401New ConstructionMLS ID #SA304360, Kim L. Iocovozzi, Keller Williams Coastal Area P. Hive MLS
- $4,500,0004 bd5 ba4.2k sqft133 Reserve Cir, Savannah, GA 31421ActiveMLS ID #10840461, Richard Mopper, Engel & Völkers Savannah. GAMLS
- $6,500,0005 bd2 ba4.6k sqft2565 Us Highway 80, Bloomingdale, GA 31302ActiveMLS ID #10223540, Holly Young, RE/MAX Savannah. GAMLS
