Discover the expansive potential of two-family home in Dighton. This property offers a unique opportunity for flexible living arrangements or investment, set on a generous lot. The home features updated electric panels, new sewer line, town water and gas on the property. With four bedrooms and two full bathrooms spread across three stories, this property offers ample personal space and convenience for all occupants. Paved driveway accommodates up to 6 vehicles. The full basement provides additional storage or potential for future expansion, while the private yard offers outdoor enjoyment and relaxation. For those with hobbies or a need for extra space, the very large, dedicated workshop with electric and a half bath is a valuable asset. Embrace the possibilities this distinctive Dighton property offers; schedule your private viewing today.
Pending
$549,000
440 Old Somerset Ave, Dighton, MA 02715
4beds
2,028sqft
:
Get pre-qualified$3,607/mo
2 Family - 2 Units Up/Down
Built in 1865
-- sqft lot
$601,000 Zestimate®
$271/sqft
$-- HOA
What's special
Updated electric panelsGenerous lotFour bedrooms
- 53 days |
- 134 |
- 1 |
Zillow last checked:
Listing updated:
Listed by:
Daniel Quintal 774-248-5252,
Dan Quintal Real Estate 508-676-7274
Source: MLS PIN,MLS#: 73529559
Facts & features
Interior
Bedrooms & bathrooms
- Bedrooms: 4
- Bathrooms: 2
- Full bathrooms: 2
Features
- Flooring: Tile, Carpet, Varies, Laminate
- Basement: Full,Interior Entry,Concrete,Unfinished
- Has fireplace: No
Interior area
- Total structure area: 2,028
- Total interior livable area: 2,028 sqft
- Finished area above ground: 2,028
Property
Parking
- Total spaces: 6
- Parking features: Paved Drive, Off Street
- Uncovered spaces: 6
Features
- Patio & porch: Porch
Lot
- Size: 1.3 Acres
Details
- Additional structures: Shed(s), Barn/Stable
- Parcel number: M:004 B:00007 L:00000,2797704
- Zoning: R2
Construction
Type & style
- Home type: MultiFamily
- Property subtype: 2 Family - 2 Units Up/Down
Materials
- Frame
- Foundation: Granite
- Roof: Shingle
Condition
- Year built: 1865
Utilities & green energy
- Electric: Circuit Breakers, Individually Metered
- Sewer: Public Sewer
- Water: Public
Community & HOA
Location
- Region: Dighton
Financial & listing details
- Price per square foot: $271/sqft
- Tax assessed value: $445,300
- Annual tax amount: $5,593
- Date on market: 6/3/2026
- Total actual rent: 0
Estimated market value
$601,000
$535,000 - $667,000
$2,566/mo
Price history
| Date | Event | Price |
|---|---|---|
| 7/9/2026 | Pending sale | $549,000$271/sqft |
Source: MLS PIN #73529559 Report a problem | ||
| 6/25/2026 | Contingent | $549,000$271/sqft |
Source: MLS PIN #73529559 Report a problem | ||
| 6/3/2026 | Listed for sale | $549,000$271/sqft |
Source: MLS PIN #73529559 Report a problem | ||
Public tax history
| Year | Property taxes | Tax assessment |
|---|---|---|
| 2025 | $5,593 +0.9% | $445,300 +9.9% |
| 2024 | $5,545 +5.3% | $405,300 +7.3% |
| 2023 | $5,265 +4% | $377,700 +6.6% |
| 2022 | $5,063 +5.6% | $354,300 +9.6% |
| 2021 | $4,793 +1.4% | $323,200 +2.4% |
| 2020 | $4,729 +6.8% | $315,700 +6.9% |
| 2019 | $4,428 +16.6% | $295,400 +15.7% |
| 2018 | $3,796 -1.4% | $255,300 -0.9% |
| 2017 | $3,850 -1.1% | $257,700 +0.8% |
| 2016 | $3,894 +6.9% | $255,700 +3.9% |
| 2015 | $3,641 -0.5% | $246,000 +2.4% |
| 2014 | $3,660 +1.4% | $240,300 -6.8% |
| 2013 | $3,608 +2.8% | $257,700 +0.4% |
| 2012 | $3,510 +4.7% | $256,800 -7.2% |
| 2011 | $3,351 +4.8% | $276,700 -0.5% |
| 2010 | $3,198 -2.7% | $278,100 -10.7% |
| 2009 | $3,286 +2.1% | $311,500 -1.5% |
| 2008 | $3,219 +5.3% | $316,200 -3.2% |
| 2007 | $3,056 -0.1% | $326,800 +3.3% |
| 2006 | $3,059 +14.5% | $316,300 +26.2% |
| 2005 | $2,671 +6.8% | $250,600 +13.4% |
| 2004 | $2,501 +6.4% | $220,900 +40.5% |
| 2003 | $2,350 +28.1% | $157,200 +13.9% |
| 2001 | $1,835 +6.4% | $138,000 +22.9% |
| 1997 | $1,725 | $112,300 |
Find assessor info on the county website
Monthly payment
Est. payment
Payment breakdown
Explore the cost of this home by adjusting the details. Changes won't be saved.Climate risks
Neighborhood: 02715
Nearby schools
GreatSchools rating
- 4/10Dighton Elementary SchoolGrades: PK-4Distance: 1.4 mi
- 7/10Dighton Middle SchoolGrades: 5-8Distance: 1.4 mi
- 6/10Dighton-Rehoboth Regional High SchoolGrades: PK,9-12Distance: 4.1 mi
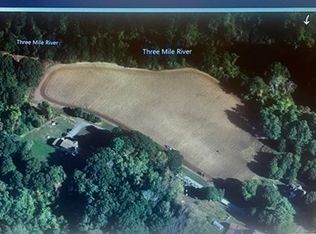
- $--7.3 Acres418 Old Somerset Ave, North Dighton, MA 02764Off Market
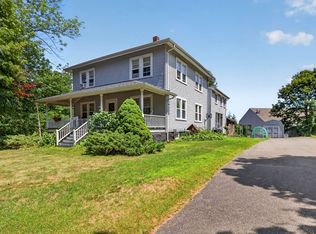
- $619,0005 bd2 ba2.2k sqft425 Old Somerset Ave, Dighton, MA 02715For Sale
- $663,8003 bd2 ba1.9k sqft441 Old Somerset Ave, Dighton, MA 02715Off Market
- $533,1003 bd2 ba1k sqft452 Old Somerset Ave, Dighton, MA 02715Off Market

- $616,3005 bd2 ba2.3k sqft464 Old Somerset Ave, Dighton, MA 02715Off Market
- $489,6005 bd2 ba1.9k sqft451 Old Somerset Ave, Dighton, MA 02715Off Market
- $574,9004 bd3 ba2k sqft484 Old Somerset Ave, Dighton, MA 02715Off Market
- $501,6003 bd1 ba1.1k sqft485 Old Somerset Ave, Dighton, MA 02715Off Market
A local agent can set up tours, give advice and negotiate with sellers.
A local lender can help you make sure your offer is ready when you are.
Similar homes
- $499,9005 bd2 ba1.7k sqft55 1/2 Liberty St, East Taunton, MA 02718For Sale
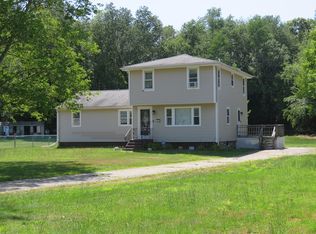 MLS ID #73553926, Paul White, Keller Williams Realty Signature Properties. MLS PIN
 - $549,9003 bd2 ba1.3k sqft3 Bittersweet Dr, Seekonk, MA 02771For Sale
 MLS ID #73553724, Reily Ferreira, High Pointe Properties. MLS PIN
 - $599,9005 bd2 ba2.5k sqft38 Dean St, Rehoboth, MA 02769For Sale
 MLS ID #73537719, Guillermo Hurtado, RE/MAX Advantage Group, Ltd.. MLS PIN
 - $625,0005 bd3 ba1.8k sqft6 Marvel St, Taunton, MA 02780For Sale
 MLS ID #73470384, Blake Starratt, RE/MAX Legacy. MLS PIN
 - $549,9003 bd2 ba1.7k sqft860 School St, Mansfield, MA 02048For SaleMLS ID #73553120, Alain Duchemin, RE/MAX Real Estate Center. MLS PIN
- $599,0004 bd2 ba1.2k sqft16-16-16R Indian St, Carver, MA 02330For SaleMLS ID #73525336, Doug Crane, Conway - Bridgewater. MLS PIN
- $629,9006 bd2 ba2k sqft23 Plain St, Taunton, MA 02780For SaleMLS ID #73495458, Philip Elias, Elias Group Realty. MLS PIN
- $489,9004 bd2 ba1.5k sqft215 Winthrop St, Taunton, MA 02780For SaleMLS ID #73547819, Marcel Flynn, Keller Williams Elite. MLS PIN
- $450,0004 bd2 ba1.3k sqft114 Oak St, Taunton, MA 02780For SaleMLS ID #73553820, Peter Medeiros, J.S. Realty. MLS PIN
- $549,0002 bd2 ba1.9k sqft20 South St, Plainville, MA 02762For SaleMLS ID #73544600, Jeffrey Comeau, revolv Real Estate. MLS PIN
- $599,0004 bd2 ba2.4k sqft65-67 Farnham St, Fall River, MA 02720For SaleMLS ID #73527818, Karen Charette, First Choice Patenaude R.E.. MLS PIN
- $475,0004 bd2 ba1.8k sqft283 5th St, Fall River, MA 02721For SaleMLS ID #73554952, SRG Properties Group, Century 21 North East Homes. MLS PIN
- $489,0004 bd2 ba2.1k sqft166 West St, Attleboro, MA 02703For SaleMLS ID #73544200, Manuel Branco, New England Properties. MLS PIN
- $525,0004 bd2 ba2k sqft88 Cottage St, Mansfield, MA 02048For SaleMLS ID #73548491, Kimberly Gravel, Conway - Mansfield. MLS PIN
- $649,9003 bd2 ba2.2k sqft115 Spring St, Rehoboth, MA 02769For SaleMLS ID #73545203, Nelia Ponte, Ponte & Associates Real Estate. MLS PIN
- $549,9003 bd2 ba1.5k sqft92 Horace Darling Dr, North Attleboro, MA 02760For SaleMLS ID #73535705, Gary A. Plante, Cedar Hill Realty. MLS PIN
- $549,0004 bd2 ba2.2k sqft62 Topham St, New Bedford, MA 02746For SaleMLS ID #73509403, Michelle Saltmarsh, Lamacchia Realty, Inc.. MLS PIN
- $540,0004 bd2 ba1.5k sqft110 Center St, Plympton, MA 02367For SaleMLS ID #73533489, Jacob Sloane, Coldwell Banker Realty - Belmont. MLS PIN
- $649,9004 bd2 ba1.5k sqft20 Church Ave, East Bridgewater, MA 02333For SaleMLS ID #73536983, Deborah Bailey, The Emery Group. MLS PIN
- $535,0003 bd2 ba1.7k sqft149 Thurber Ave, Attleboro, MA 02703For SaleMLS ID #73502892, Brian Fenstermaker, Keller Williams Realty. MLS PIN
