Custom-built home on 12 beautiful acres featuring a large pond, fenced pasture, wooded acreage, a barn, and road frontage on two roads. The open-concept floor plan offers vaulted ceilings, a cozy fireplace, and lvp flooring throughout the main living areas. The kitchen is designed for both everyday living and entertaining with quartz countertops, a gas range, a large island with bar seating, and ample cabinet space. The spacious primary suite includes a walk-in closet and a luxurious bath with separate vanities, a soaking tub, and a walk-in tiled shower. The walk-out basement provides additional living space with a large family room, half bath, and an oversized bonus room that could easily serve as a fifth bedroom, home office, gym, or guest suite. Whether you're looking for a hobby farm, a place to enjoy horses or livestock, or a peaceful country retreat, this exceptional property offers the perfect blend of modern comfort, privacy, and breathtaking outdoor beauty.
Under contract
$560,000
4400 County Road 310, Crane Hill, AL 35053
4beds
2,694sqft
:
Get pre-qualified$3,197/mo
Single Family Residence
Built in 2020
12 Acres Lot
$557,600 Zestimate®
$208/sqft
$-- HOA
What's special
- 7 days |
- 1,111 |
- 95 |
Zillow last checked:
Listing updated:
Listed by:
Lindsey Ray 256-962-0973,
Weichert Realtors Cullman
Source: Strategic MLS Alliance,MLS#: 530250
Facts & features
Interior
Bedrooms & bathrooms
- Bedrooms: 4
- Bathrooms: 4
- Full bathrooms: 2
- 1/2 bathrooms: 2
- Main level bedrooms: 3
Basement
- Area: 532
Heating
- Central
Cooling
- Central Air
Appliances
- Included: Dishwasher, Gas Oven, Gas Range, Microwave, Refrigerator, Stainless Steel Appliance(s)
- Laundry: Inside, Laundry Room, Main Level
Features
- Vaulted Ceiling(s), Counters-Quartz, Double Vanity, Kitchen Island, Pantry, Primary Bedroom Main, Tile Shower, Soaking Tub
- Flooring: Ceramic Tile
- Basement: Partially Finished
- Attic: Pull Down Stairs
- Number of fireplaces: 1
- Fireplace features: Propane
Interior area
- Total structure area: 3,796
- Total interior livable area: 2,694 sqft
- Finished area above ground: 2,162
- Finished area below ground: 532
Property
Parking
- Total spaces: 2
- Parking features: Detached Carport, Concrete, Driveway, Gravel
- Carport spaces: 2
- Has uncovered spaces: Yes
Features
- Levels: Two
- Stories: 2
- Patio & porch: Covered, Front Porch, Rear Porch, Screened
- Exterior features: Private Yard
- Has view: Yes
- View description: Rural
- Waterfront features: Pond
Lot
- Size: 12 Acres
- Dimensions: 12 acres
- Features: Few Trees, Front Yard, Many Trees, Secluded, Views, Wooded
Details
- Additional structures: Barn(s)
- Parcel number: 2104190001003.022
Construction
Type & style
- Home type: SingleFamily
- Property subtype: Single Family Residence
Materials
- Vinyl Siding
- Foundation: Combination, Concrete Perimeter, Crawl Space
- Roof: Architectual/Dimensional
Condition
- Year built: 2020
Utilities & green energy
- Sewer: Septic Tank
- Utilities for property: Electricity Connected, Internet - Fiber, Water Connected
Community & HOA
Community
- Subdivision: None
HOA
- Has HOA: No
Location
- Region: Crane Hill
Financial & listing details
- Price per square foot: $208/sqft
- Annual tax amount: $895
- Price range: $560K - $560K
- Date on market: 7/24/2026
- Electric utility on property: Yes
Estimated market value
$557,600
$530,000 - $585,000
$2,683/mo
Price history
| Date | Event | Price |
|---|---|---|
| 7/27/2026 | Contingent | $560,000$208/sqft |
Source: Strategic MLS Alliance #530250 Report a problem | ||
| 7/24/2026 | Listed for sale | $560,000$208/sqft |
Source: Strategic MLS Alliance #530250 Report a problem | ||
Public tax history
Tax history is unavailable.
Monthly payment
Est. payment
Payment breakdown
Explore the cost of this home by adjusting the details. Changes won't be saved.Climate risks
Neighborhood: 35053
Getting around
0 / 100
Car-DependentNearby schools
GreatSchools rating
- 6/10Good Hope Primary SchoolGrades: PK-2Distance: 6.4 mi
- 9/10Good Hope Middle SchoolGrades: 6-8Distance: 6.9 mi
- 5/10Good Hope High SchoolGrades: 9-12Distance: 6.7 mi
Schools provided by the listing agent
- Elementary: Good Hope
- Middle: Good Hope
- High: Good Hope
Source: Strategic MLS Alliance. This data may not be complete. We recommend contacting the local school district to confirm school assignments for this home.
- $38,8005 Acres4454 County Road 310, Crane Hill, AL 35053Off Market
- $39,300-- bd-- ba1.2k sqft4387 County Road 310, Crane Hill, AL 35053Off Market
- $23,9500.5 Acres4241 County Road 310, Crane Hill, AL 35053Sold

- $4,3000.47 Acres4221 County Road 310, Crane Hill, AL 35053Off Market

- $48,2007.5 Acres4221 County Road 310, Crane Hill, AL 35053Off Market
- $6,4000.5 Acres4221 County Road 310, Crane Hill, AL 35053Off Market
- $160,0003 bd2 ba1.6k sqft4175 County Road 310, Crane Hill, AL 35053Sold
- $126,500-- bd-- ba1.7k sqft4437 County Road 310, Crane Hill, AL 35053Off Market
A local agent can set up tours, give advice and negotiate with sellers.
A local lender can help you make sure your offer is ready when you are.
Similar homes
- $575,9003 bd4 ba3.5k sqft9350 County Road 813, Cullman, AL 35057For Sale
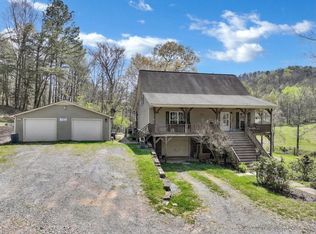 MLS ID #527925, Tonya Freeman. Strategic MLS Alliance
 - $349,9006 bd5 ba3.1k sqft18839 County Road 222, Crane Hill, AL 35053For Sale
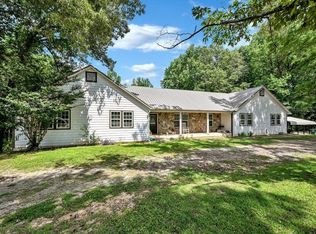 MLS ID #529336, Tonya Freeman. Strategic MLS Alliance
 - $559,9995 bd4 ba3k sqft185 County Road 1317, Vinemont, AL 35179For Sale
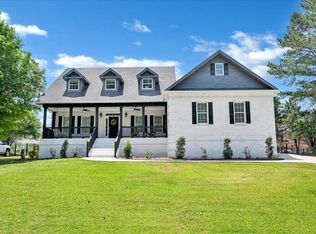 MLS ID #530224, Wendy Childers. Strategic MLS Alliance
 - $469,9005 bd3 ba3.2k sqft190 County Road 842, Cullman, AL 35057For Sale
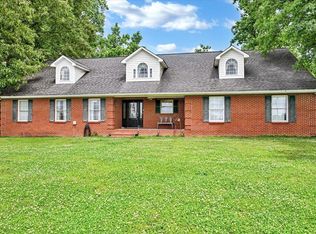 MLS ID #529094, Jason Chandler. Strategic MLS Alliance
 - $634,9006 bd6 ba3k sqftSprout, Cullman, AL 35057For Sale
 MLS ID #21454126, Andrea Rouse, RE/MAX on Main. GALMLS
 - $550,0003 bd2 ba1.5k sqft435 County Road 61, Bremen, AL 35033For SaleMLS ID #529002, Lindsey Ray. Strategic MLS Alliance
- $499,5004 bd2 ba2.5k sqft650 County Road 469, Cullman, AL 35057For SaleMLS ID #529679, Lesia Van Gundy. Strategic MLS Alliance
- $695,0003 bd2 ba1.5k sqftTbd, Crane Hill, AL 35053For SaleMLS ID #21450764, Chris Hicks, Hicks Realty LLC. GALMLS
- $399,9004 bd3 ba2.6k sqft36 County Road 307, Cullman, AL 35057For SaleMLS ID #21453510, William Peek, EXP Realty LLC. GALMLS
- $596,5004 bd3 ba2.7k sqft325 County Road 248, Cullman, AL 35057For SaleMLS ID #526265, Ginger Stricklin. Strategic MLS Alliance
- $620,0004 bd4 ba3.1k sqft1750 Northwood Dr NW, Cullman, AL 35058For SaleMLS ID #527629, Sadie Black. Strategic MLS Alliance
- $499,9004 bd2 ba2.1k sqft2206 Northern Ln SW, Cullman, AL 35057For SaleMLS ID #529023, Lindsey Ray. Strategic MLS Alliance
- $579,0004 bd3 ba3.5k sqft5652 Bird Farm Rd, Jasper, AL 35503For SaleMLS ID #26-890, Jacob Sanders, EXP Realty Central. Walker County Area MLS
- $489,9003 bd3 ba2.4k sqft40 Forest Ln, Warrior, AL 35180For SaleMLS ID #21460052, Andrea Rouse, RE/MAX on Main. GALMLS
- $425,0003 bd3 ba3.4k sqft4137 County Road 940, Cullman, AL 35057For SaleMLS ID #529636, Ginger Stricklin. Strategic MLS Alliance
- $749,0003 bd2 ba2k sqft510 County Road 901, Crane Hill, AL 35053For SaleMLS ID #527146, Ashley McClellan. Strategic MLS Alliance
- $299,0003 bd2 ba2k sqft270 County Road 281, Cullman, AL 35057For SaleMLS ID #529798, Terri Mcgriff-Waldrop. Strategic MLS Alliance
- $415,0003 bd4 ba2k sqft1494 County Road 946, Cullman, AL 35057For SaleMLS ID #529599, Leslie Hollingsworth. Strategic MLS Alliance
- $464,9003 bd2 ba2.1k sqftCharter, Hanceville, AL 35077For SaleMLS ID #21455177, Steven Pharo, Genstone LLC. GALMLS
- $599,9005 bd3 ba3k sqft216 County Road 1562, Cullman, AL 35058For SaleMLS ID #527949, Dawn Chambers. Strategic MLS Alliance
