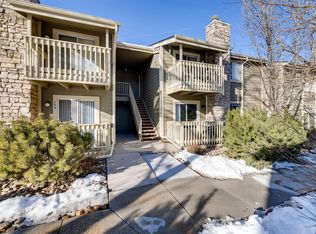
Step into comfort, style, and peace of mind in this beautifully updated 2 bedroom/2 bathroom condominium— thoughtfully maintained and upgraded throughout the years. From the moment you enter, you’ll notice the fresh, contemporary feel created by the remodel of the living room, hallway, and kitchen, featuring durable LifeProof® vinyl plank flooring that ties the spaces together with modern elegance.
The kitchen is a true highlight, fully renovated in 2019 with sleek granite countertops, a beveled tile backsplash, and stainless steel appliances that blend both beauty and functionality. It’s a warm, inviting place to cook, gather, and entertain. Both bathrooms offer clean, timeless finishes with tile flooring, solid-surface vanities, and fiberglass tub/shower surrounds.
One of the standout features of this condo is its upgraded Milgard Tuscany windows. With enhanced sound-reducing glass designed to soften outside noise, the home offers a quiet retreat without sacrificing convenience. A newer patio door (2021) with privacy tint leads to your outdoor space, perfect for relaxing or entertaining.
Additional perks include in-unit laundry (dryer replaced in 2018), a building-wide boiler system—meaning no hot water heater to maintain—and a wood-burning fireplace.
With a thoughtful blend of modern updates and long-lasting improvements, this condo is a wonderful opportunity for a buyer seeking style, comfort, and peace of mind. Move right in and enjoy a home that has been cared for with attention and pride.
Sold for $258,500
$258,500
4400 S Quebec Street #104P, Denver, CO 80237
2beds
904sqft
Condominium
Built in 1978
-- sqft lot
$256,900 Zestimate®
$286/sqft
$1,713 Estimated rent
Home value
$256,900
$241,000 - $272,000
$1,713/mo
Zestimate® history
Owner options
List your home for rent
$1,713/mo
Rent Zestimate®
Find your next renter with Zillow Rental Manager. Plus, with online applications, you can quickly screen prospective tenants – for free.
$1,713/mo
Rent Zestimate®
Refinance and save
$1,874/mo
Est. payment
Refinancing to a lower rate could help reduce your monthly payments and save thousands over the life of the loan.
$1,874/mo
Est. payment
Explore your selling options
Work with a Zillow partner agent
Leverage their expertise and Zillow's premium Showcase listings to get your home seen by more buyers.
Get startedList with your own agent
Get your home in front of millions of buyers by listing it on Zillow.
Learn how to do itSell it yourself
Take full control of how buyers see your home on Zillow by listing For Sale by Owner (FSBO).
List your homeWhat's special
Fresh contemporary feelIn-unit laundryStainless steel appliancesBeveled tile backsplashSleek granite countertopsWood-burning fireplaceSolid-surface vanities
Zillow last checked:
Listing updated:
Listed by:
Kimberly Hubbell 720-934-5338 kimberlyhubbell@hotmail.com,
HomeSmart
Bought with:
Josh Yeddis, 40039314
Compass - Denver
Fran Yeddis, 001279665
Compass - Denver
Source: REcolorado as distributed by MLS GRID,MLS#: 2256994
Facts & features
Interior
Bedrooms & bathrooms
- Bedrooms: 2
- Bathrooms: 2
- Full bathrooms: 1
- 3/4 bathrooms: 1
- Main level bathrooms: 2
- Main level bedrooms: 2
Bedroom
- Level: Main
Bedroom
- Level: Main
Bathroom
- Description: Tile Floors, Solid Surface Countertops
- Level: Main
Bathroom
- Description: Tile Floors, Solid Surface Countertops
- Level: Main
Kitchen
- Description: Updated With Granite Counters, Stainless Appliances And Tile Backsplash. Eating Space Included
Living room
- Description: Newer Vinyl Plank Flooring
Heating
- Forced Air
Cooling
- Central Air
Appliances
- Laundry: In Unit, Laundry Closet
Features
- Has basement: No
- Number of fireplaces: 1
- Fireplace features: Living Room
- Common walls with other units/homes: End Unit,2+ Common Walls
Interior area
- Total structure area: 904
- Total interior livable area: 904 sqft
- Finished area above ground: 904
Property
Parking
- Total spaces: 2
- Details: Off Street Spaces: 2
Features
- Levels: One
- Stories: 1
Details
- Parcel number: 709201196
- Zoning: R-2-A
- Special conditions: Standard
Construction
Type & style
- Home type: Condo
- Property subtype: Condominium
- Attached to another structure: Yes
Materials
- Frame, Stone
Condition
- Year built: 1978
Utilities & green energy
- Sewer: Public Sewer
Community & neighborhood
Location
- Region: Denver
- Subdivision: Eastmoor Park
HOA & financial
HOA
- Has HOA: Yes
- HOA fee: $389 monthly
- Amenities included: Clubhouse, Gated, Pool, Tennis Court(s)
- Services included: Maintenance Grounds, Maintenance Structure, Sewer, Snow Removal, Trash, Water
- Association name: Advance HOA
- Association phone: 303-482-2213
Other
Other facts
- Listing terms: Cash,Conventional,FHA,VA Loan
- Ownership: Individual
Price history
| Date | Event | Price |
|---|---|---|
| 1/29/2026 | Sold | $258,500-5.7%$286/sqft |
Source:  REcolorado as distributed by MLS GRID #2256994 Report a problem REcolorado as distributed by MLS GRID #2256994 Report a problem | ||
| 1/3/2026 | Pending sale | $274,000$303/sqft |
Source: REcolorado as distributed by MLS GRID #2256994 Report a problem | ||
| 11/18/2025 | Listed for sale | $274,000+110.9%$303/sqft |
Source: REcolorado as distributed by MLS GRID #2256994 Report a problem | ||
| 6/8/2015 | Sold | $129,900$144/sqft |
Source: Public Record Report a problem | ||
| 4/24/2015 | Pending sale | $129,900$144/sqft |
Source: RE/MAX PROFESSIONALS #3952351 Report a problem | ||
| 4/22/2015 | Listed for sale | $129,900+122.1%$144/sqft |
Source: RE/MAX PROFESSIONALS #3952351 Report a problem | ||
| 10/1/1996 | Sold | $58,500$65/sqft |
Source: Public Record Report a problem | ||
Public tax history
| Year | Property taxes | Tax assessment |
|---|---|---|
| 2024 | $1,019 -10.3% | $13,150 -17.8% |
| 2023 | $1,136 +3.5% | $16,000 +12% |
| 2022 | $1,097 +10.4% | $14,280 -2.9% |
| 2021 | $993 +2.9% | $14,700 +9.8% |
| 2020 | $966 +24.3% | $13,384 -0.7% |
| 2019 | $777 | $13,479 +34.3% |
| 2018 | $777 +0.3% | $10,040 |
| 2017 | $774 +55.1% | $10,040 +57.1% |
| 2016 | $499 +36.9% | $6,390 |
| 2015 | $365 0% | $6,390 +45.6% |
| 2014 | $365 | $4,390 |
Find assessor info on the county website
Neighborhood: Hampden South


Nearby schools
GreatSchools rating
- 4/10Samuels Elementary SchoolGrades: PK-5Distance: 0.6 mi
- 3/10Hamilton Middle SchoolGrades: 6-8Distance: 1.7 mi
- 6/10Thomas Jefferson High SchoolGrades: 9-12Distance: 1.4 mi
Schools provided by the listing agent
- Elementary: Samuels
- Middle: Hamilton
- High: Thomas Jefferson
- District: Denver 1
Source: REcolorado as distributed by MLS GRID. This data may not be complete. We recommend contacting the local school district to confirm school assignments for this home.
Get a cash offer in 3 minutes
Find out how much your home could sell for in as little as 3 minutes with a no-obligation cash offer.
Estimated market value
$256,900
Get a cash offer in 3 minutes
Find out how much your home could sell for in as little as 3 minutes with a no-obligation cash offer.
Estimated market value
$256,900
- Colorado
- Denver County
- Denver
- 80237
- Hampden South
- 4400 S Quebec Street Unit 104P
Nearby cities
Nearby neighborhoods
Nearby zip codes
Other Denver Topics
