Under contract-accepting backup offers. Enjoy space, privacy, and flexibility with this 2-bedroom, 2-bath home situated on a spacious HALF-ACRE+ CORNER LOT with NO HOA! Mature shade trees create a welcoming setting, while the FULLY FENCED YARD offers plenty of room for pets, gardening, outdoor entertaining, or simply enjoying your own private space. Three outdoor buildings and two carports provide exceptional storage and versatility, including an impressive 15' x 27' WORKSHOP—perfect for hobbies, projects, tools, or additional storage. Inside, you'll find two generously sized bedrooms, each featuring a WALK-IN CLOSET and ceiling fan. The primary suite includes a private bath with a convenient step-in shower, while the guest bathroom, located near the second bedroom, offers a tub/shower combination. An INSIDE LAUNDRY adds everyday convenience. Additional features include a durable METAL ROOF and a 2018 A/C system. With over half an acre, abundant outdoor storage, a large workshop, fenced yard, and NO HOA, this property offers the freedom and space you've been looking for. Bring your toys, hobbies, pets, and outdoor plans and make this property your own!
Accepting backups
$144,900
4401 6TH STREET, ZEPHYRHILLS, FL 33542
2beds
1,200sqft
Mobile Home
Built in 1973
0.54 Acres Lot
$-- Zestimate®
$121/sqft
$-- HOA
What's special
Fully fenced yardTwo carportsMature shade treesTwo generously sized bedroomsDurable metal roofCeiling fanThree outdoor buildings
- 22 days
- 472
- 38
Likely to sell faster than
Zillow last checked:
Listing updated:
Listed by:
Troy Duprey 304-433-2237,
KELLER WILLIAMS RLTY NEW TAMPA 813-994-4422,
Susan Duprey 813-696-4114,
KELLER WILLIAMS RLTY NEW TAMPA
Source: Stellar MLS,MLS#: TB8554699 Originating MLS: Suncoast Tampa
Facts & features
Interior
Bedrooms & bathrooms
- Bedrooms: 2
- Bathrooms: 2
- Full bathrooms: 2
Primary bedroom
- Features: Ceiling Fan(s), En Suite Bathroom, Walk-In Closet(s)
- Level: First
- Area: 192 Square Feet
- Dimensions: 12x16
Bedroom 2
- Features: Ceiling Fan(s), Walk-In Closet(s)
- Level: First
- Area: 143 Square Feet
- Dimensions: 11x13
Primary bathroom
- Features: Shower No Tub
- Level: First
- Area: 63 Square Feet
- Dimensions: 7x9
Bathroom 2
- Features: Tub With Shower
- Level: First
- Area: 48 Square Feet
- Dimensions: 8x6
Dining room
- Level: First
- Area: 99 Square Feet
- Dimensions: 9x11
Kitchen
- Features: Breakfast Bar
- Level: First
- Area: 108 Square Feet
- Dimensions: 9x12
Laundry
- Level: First
- Area: 56 Square Feet
- Dimensions: 7x8
Living room
- Features: Ceiling Fan(s)
- Level: First
- Area: 273 Square Feet
- Dimensions: 13x21
Heating
- Central, Electric
Cooling
- Central Air, Wall/Window Unit(s)
Appliances
- Included: Electric Water Heater, Microwave, Range, Refrigerator
- Laundry: Electric Dryer Hookup, Inside, Washer Hookup
Features
- Built-in Features, Ceiling Fan(s), Living Room/Dining Room Combo, Open Floorplan, Solid Wood Cabinets, Walk-In Closet(s)
- Flooring: Carpet, Vinyl
- Windows: Hurricane Shutters
- Has fireplace: No
Interior area
- Total structure area: 1,576
- Total interior livable area: 1,200 sqft
Video & virtual tour
Property
Parking
- Total spaces: 2
- Parking features: Covered, Driveway
- Carport spaces: 2
- Has uncovered spaces: Yes
Features
- Levels: One
- Stories: 1
- Patio & porch: Covered, Deck
- Exterior features: Rain Gutters
- Fencing: Chain Link
Lot
- Size: 0.54 Acres
- Features: Corner Lot, Level
- Residential vegetation: Mature Landscaping, Oak Trees, Trees/Landscaped
Details
- Additional structures: Shed(s), Storage, Workshop
- Parcel number: 1426210050003000030
- Zoning: R3
- Special conditions: None
Construction
Type & style
- Home type: MobileManufactured
- Property subtype: Mobile Home
Materials
- Metal Siding
- Foundation: Crawlspace
- Roof: Metal,Roof Over
Condition
- New construction: No
- Year built: 1973
Utilities & green energy
- Sewer: Septic Tank
- Water: Public
- Utilities for property: BB/HS Internet Available, Cable Available, Electricity Connected, Water Connected
Community & HOA
Community
- Pet fee: $0 monthly
- Subdivision: JENDRAL SUB
HOA
- Has HOA: No
Location
- Region: Zephyrhills
Financial & listing details
- Price per square foot: $121/sqft
- Tax assessed value: $115,074
- Annual tax amount: $679
- Date on market: 10/4/2026
- Cumulative days on market: 12 days
- Listing terms: Cash
- Ownership: Fee Simple
- Total actual rent: 0
- Electric utility on property: Yes
- Road surface type: Paved, Asphalt
- Body type: Double Wide
Estimated market value
Not available
Estimated sales range
Not available
Not available
Price history
| Date | Event | Price |
|---|---|---|
| 10/4/2026 | Listed for sale | $144,900+752.4%$121/sqft |
Source:  Stellar MLS #TB8554699 Report a problem | ||
| 5/5/2017 | Sold | $17,000-65.9%$14/sqft |
Source: Public Record Report a problem | ||
| 1/31/2008 | Sold | $49,900+99.6%$42/sqft |
Source: Public Record Report a problem | ||
| 1/27/1999 | Sold | $25,000$21/sqft |
Source: Public Record Report a problem | ||
Public tax history
| Year | Property taxes | Tax assessment |
|---|---|---|
| 2025 | $680 +2.1% | $57,980 +2.9% |
| 2024 | $666 +2.9% | $56,350 |
| 2023 | $647 +8.3% | $56,350 +3% |
| 2022 | $597 +1.5% | $54,710 +6.1% |
| 2021 | $589 +1.8% | $51,580 +1.4% |
| 2020 | $578 +215.5% | $50,877 +95.6% |
| 2019 | $183 | $26,005 +1.1% |
| 2018 | $183 -68.2% | $25,714 +4.4% |
| 2017 | $576 +1.7% | $24,634 +2% |
| 2016 | $567 +9.2% | $24,159 +3.4% |
| 2015 | $519 +3.4% | $23,368 +0.1% |
| 2014 | $502 | $23,348 +0.2% |
| 2013 | -- | $23,296 0% |
| 2012 | -- | $23,302 -10.1% |
| 2011 | -- | $25,929 +0.7% |
| 2010 | -- | $25,736 -1.3% |
| 2009 | -- | $26,076 -22.8% |
| 2008 | -- | $33,766 -5.7% |
| 2007 | -- | $35,805 -1.4% |
| 2006 | -- | $36,320 +31.6% |
| 2005 | -- | $27,589 +20.9% |
| 2004 | -- | $22,821 +25.5% |
| 2003 | -- | $18,190 0% |
| 2002 | -- | $18,191 -2.7% |
| 2000 | -- | $18,704 |
| 1999 | -- | $18,704 |
Find assessor info on the county website
Monthly payment
Climate risks
Neighborhood: Zephyrhills South
Nearby schools
Schools provided by the listing agent
- Elementary: West Zephyrhills Elemen-PO
- Middle: Raymond B Stewart Middle-PO
- High: Zephryhills High School-PO
Source: Stellar MLS. This data may not be complete. We recommend contacting the local school district to confirm school assignments for this home.

Similar homes
- $144,9002 bd2 ba1.2k sqft39353 SYCAMORE LANE, ZEPHYRHILLS, FL 33542For Sale
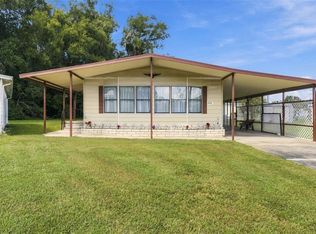
 MLS ID #TB8560416, Chad Leonberg, EXP REALTY LLC. Stellar MLS
- $144,9002 bd2 ba1.1k sqft4843 BLANCO DRIVE, ZEPHYRHILLS, FL 33541For Sale
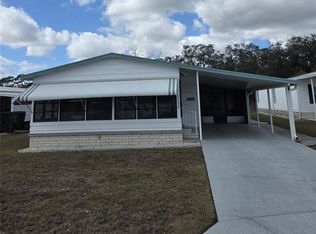 MLS ID #TB8559743, Michael Hines, CENTURY 21 BILL NYE REALTY. Stellar MLS
- $147,9002 bd2 ba1k sqft37015 KAREN AVENUE, ZEPHYRHILLS, FL 33542For Sale
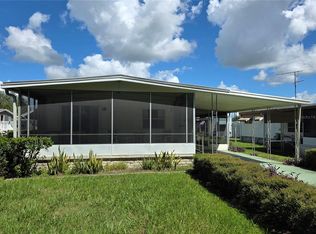 MLS ID #TB8547772, Joe Desmarais, BETMAR REALTY CORP. Stellar MLS
- $139,9002 bd2 ba960 sqft5301 FLINT STREET, ZEPHYRHILLS, FL 33542For Sale
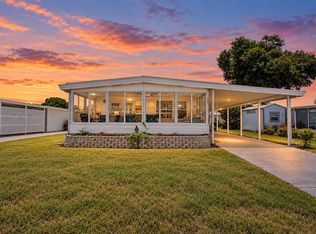 MLS ID #TB8521976, Sue Melhorn, KELLER WILLIAMS TAMPA CENTRAL. Stellar MLS
- $159,9002 bd2 ba784 sqft5402 MOHAWK STREET, ZEPHYRHILLS, FL 33542For SaleMLS ID #TB8552626, Linda Rotante, KELLER WILLIAMS TAMPA CENTRAL. Stellar MLS
- $139,5902 bd2 ba864 sqft37048 LOIS AVENUE, ZEPHYRHILLS, FL 33542For SaleMLS ID #TB8546533, Joe Desmarais, BETMAR REALTY CORP. Stellar MLS
- $109,5002 bd2 ba846 sqft37332 SANDRA AVENUE, ZEPHYRHILLS, FL 33542For SaleMLS ID #TB8560332, Troy Duprey, KELLER WILLIAMS TAMPA CENTRAL. Stellar MLS
- $150,0002 bd2 ba1k sqft34405 COUNTRYSIDE DRIVE, WESLEY CHAPEL, FL 33543For SaleMLS ID #S5160070, Tabatha Ramos, TURNKEY HOMES REAL ESTATE CORP. Stellar MLS
- $139,0002 bd2 ba862 sqft5345 JO STREET, ZEPHYRHILLS, FL 33542For SaleMLS ID #TB8493658, Troy Duprey, KELLER WILLIAMS TAMPA CENTRAL. Stellar MLS
- $135,4002 bd2 ba864 sqft39219 OLA AVENUE, ZEPHYRHILLS, FL 33542For SaleMLS ID #TB8516310, Michael Lightner, COLDWELL BANKER REALTY. Stellar MLS
- $125,0002 bd2 ba960 sqft37021 SANDRA AVENUE, ZEPHYRHILLS, FL 33542For SaleMLS ID #TB8538815, Linda Rotante, KELLER WILLIAMS TAMPA CENTRAL. Stellar MLS
- $134,9002 bd1 ba1k sqft39032 OLA AVENUE, ZEPHYRHILLS, FL 33542For SaleMLS ID #TB8529236, Stephanie Rogers, COLDWELL BANKER AQUATERRA REALTY. Stellar MLS
- $124,9002 bd1 ba944 sqft36917 GRACE AVENUE, ZEPHYRHILLS, FL 33542For SaleMLS ID #TB8547422, Sue Melhorn, KELLER WILLIAMS TAMPA CENTRAL. Stellar MLS
- $144,9002 bd2 ba1k sqft36419 BONNEY DRIVE, ZEPHYRHILLS, FL 33541For SaleMLS ID #TB8527029, Jeff Reutimann, REUTIMANN REALTY. Stellar MLS
- $144,9002 bd2 ba1k sqft36428 MALIBU WAY, ZEPHYRHILLS, FL 33541For SaleMLS ID #TB8516941, Troy Duprey, KELLER WILLIAMS TAMPA CENTRAL. Stellar MLS
- $83,9002 bd2 ba1.1k sqft6147 RIDGEWOOD DRIVE, ZEPHYRHILLS, FL 33542For SaleMLS ID #TB8560430, Matt Johnson, RE/MAX ALLIANCE GROUP. Stellar MLS
- $114,0002 bd2 ba1k sqft5302 POWHATTAN STREET, ZEPHYRHILLS, FL 33542For SaleMLS ID #TB8544333, Debbie Sexton-Burton, VITIS REALTY. Stellar MLS
- $162,0002 bd2 ba1k sqft38745 NEW JERSEY AVENUE, ZEPHYRHILLS, FL 33542For SaleMLS ID #TB8532025, Johanna Theel, CENTURY 21 BILL NYE REALTY. Stellar MLS
- $125,4002 bd2 ba1.1k sqft6253 BALMY LANE, ZEPHYRHILLS, FL 33542For SaleMLS ID #TB8515979, Susan Colby, DALTON WADE INC. Stellar MLS
- $143,0002 bd2 ba960 sqft35919 VERANO LANE, ZEPHYRHILLS, FL 33541For SaleMLS ID #TB8511592, Natosha Jones, CENTURY 21 BILL NYE REALTY. Stellar MLS
