Located on the Springdale Country Club golf course, this 3,754 sq ft home overlooks the 7th and 8th holes from a beautifully landscaped 0.43-acre cul-de-sac lot with mature trees. Offering 3 bedrooms, 3 full baths, and 1 half bath, the floor plan includes a main-level office that could serve as a 4th bedroom. The open eat-in kitchen flows into the living room, where a wall of windows frames golf course views and a see-through wood-burning fireplace connects the living spaces. Enjoy the scenery from the screened porch and multiple decks overlooking the fairways. Additional features include a 3-car garage, attic lift, and new roof and gutters installed in 2025. Enjoy easy access to the public fishing pier and the Lake Fayetteville walking and biking trail network located just minutes away. Convenient to shopping, dining, schools, and I-49, this home offers an exceptional golf course location with nearby outdoor recreation.
For sale
Price cut: $50K (9/3)
$775,000
4401 Bogey Dr, Springdale, AR 72764
3beds
3,754sqft
Single Family Residence
Built in 1987
0.43 Acres Lot
$754,700 Zestimate®
$206/sqft
$-- HOA
What's special
Main-level officeOpen eat-in kitchenMature trees
- 74 days
- 635
- 38
Zillow last checked:
Listing updated:
Listed by:
Lauren Boozman Northey 479-899-8204,
Portfolio Sotheby's International Realty 479-273-6697
Source: ArkansasOne MLS,MLS#: 1355712 Originating MLS: Northwest Arkansas Board of REALTORS MLS
Originating MLS: Northwest Arkansas Board of REALTORS MLSFacts & features
Interior
Bedrooms & bathrooms
- Bedrooms: 3
- Bathrooms: 4
- Full bathrooms: 3
- 1/2 bathrooms: 1
Heating
- Central, Gas
Cooling
- Central Air, Electric
Appliances
- Included: Built-In Range, Built-In Oven, Double Oven, Dishwasher, Electric Oven, Electric Range, Gas Water Heater, Microwave, Refrigerator, Self Cleaning Oven
- Laundry: Washer Hookup, Dryer Hookup
Features
- Attic, Built-in Features, Ceiling Fan(s), Cathedral Ceiling(s), Eat-in Kitchen, Pantry, Storage, Window Treatments
- Flooring: Carpet, Tile
- Windows: Blinds
- Has basement: No
- Number of fireplaces: 1
- Fireplace features: Living Room, Wood Burning
Interior area
- Total structure area: 3,754
- Total interior livable area: 3,754 sqft
Video & virtual tour
Property
Parking
- Total spaces: 3
- Parking features: Attached, Garage, Aggregate, Driveway, Garage Door Opener
- Has attached garage: Yes
- Covered spaces: 3
Features
- Levels: Two
- Stories: 2
- Patio & porch: Balcony, Covered, Deck, Screened
- Pool features: None
- Fencing: None
- Has view: Yes
- View description: Golf Course
- Waterfront features: None
- Frontage type: Golf Course
Lot
- Size: 0.43 Acres
- Features: Central Business District, Cleared, Cul-De-Sac, City Lot, Landscaped, Level, Near Park, Subdivision, Views, Near Golf Course, On Golf Course
Details
- Additional structures: None
- Parcel number: 81522095000
- Zoning description: Residential
- Special conditions: None
Construction
Type & style
- Home type: SingleFamily
- Property subtype: Single Family Residence
Materials
- Rock, Wood Siding
- Foundation: Slab
- Roof: Architectural,Shingle
Condition
- New construction: No
- Year built: 1987
Utilities & green energy
- Water: Public
- Utilities for property: Electricity Available, Natural Gas Available, Sewer Available, Water Available
Community & HOA
Community
- Features: Golf, Curbs, Near Schools, Park
- Security: Security System, Fire Alarm
- Subdivision: Grand View
Location
- Region: Springdale
Financial & listing details
- Price per square foot: $206/sqft
- Tax assessed value: $689,100
- Annual tax amount: $2,554
- Date on market: 7/21/2026
- Cumulative days on market: 74 days
- Road surface type: Paved
Estimated market value
$754,700
$717,000 - $792,000
$3,211/mo
Price history
| Date | Event | Price |
|---|---|---|
| 9/3/2026 | Price change | $775,000-6.1%$206/sqft |
Source:  ArkansasOne MLS #1355712 Report a problem ArkansasOne MLS #1355712 Report a problem | ||
| 8/8/2026 | Price change | $825,000-4.6%$220/sqft |
Source: ArkansasOne MLS #1355712 Report a problem | ||
| 7/21/2026 | Listed for sale | $865,000+332.5%$230/sqft |
Source: ArkansasOne MLS #1355712 Report a problem | ||
| 2/21/2018 | Sold | $200,000-75.8%$53/sqft |
Source: Public Record Report a problem | ||
| 3/27/2017 | Sold | $825,000+61790.5%$220/sqft |
Source: Public Record Report a problem | ||
| 6/5/2003 | Sold | $1,333 |
Source: Public Record Report a problem | ||
Public tax history
| Year | Property taxes | Tax assessment |
|---|---|---|
| 2025 | $2,629 -3.4% | $62,339 |
| 2024 | $2,723 -2.7% | $62,339 |
| 2023 | $2,798 -3.9% | $62,339 |
| 2022 | $2,910 | $62,339 |
| 2021 | $2,910 | $62,339 -29.3% |
| 2020 | $2,910 -5.1% | $88,130 +29.6% |
| 2019 | $3,066 +4.5% | $68,000 |
| 2018 | $2,935 +1.1% | $68,000 |
| 2017 | $2,904 | $68,000 |
| 2016 | $2,904 | $68,000 |
| 2015 | $2,904 | $68,000 +9.1% |
| 2014 | $2,904 | $62,339 |
| 2013 | $2,904 +900% | $62,339 |
| 2012 | $290 | $62,339 |
| 2011 | -- | $62,339 |
| 2010 | -- | $62,339 |
| 2009 | $2,817 | $62,339 |
| 2008 | $2,817 -9.7% | $62,339 -5.2% |
| 2007 | $3,118 | $65,790 |
| 2006 | -- | -- |
| 2005 | -- | $59,646 -50.9% |
| 2004 | -- | $121,580 |
| 2003 | -- | -- |
Find assessor info on the county website
Monthly payment
Est. payment
Payment breakdown
Explore the cost of this home by adjusting the details. Changes won't be saved.Climate risks
Neighborhood: 72764
Nearby schools
Schools provided by the listing agent
- District: Springdale
Source: ArkansasOne MLS. This data may not be complete. We recommend contacting the local school district to confirm school assignments for this home.
- $612,400-- bd3 ba2.9k sqft4403 Bogey Dr, Springdale, AR 72764Off Market
- $545,5003 bd3 ba2.5k sqft4730 Cedar Ridge Dr, Springdale, AR 72764Off Market
- $574,700-- bd2 ba2.7k sqft4758 Cedar Ridge Dr, Springdale, AR 72764Off Market
- $564,900-- bd3 ba2.5k sqft4706 Cedar Ridge Dr, Springdale, AR 72764Off Market
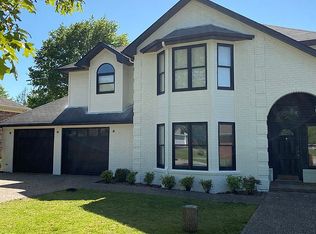
Similar homes
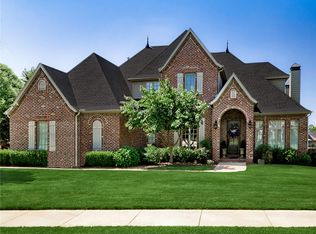
- $635,0003 bd3 ba3.4k sqft501 Fairway Cir, Springdale, AR 72764For Sale
 MLS ID #1361146, Scott Fader, Joseph Walter Realty. ArkansasOne MLS
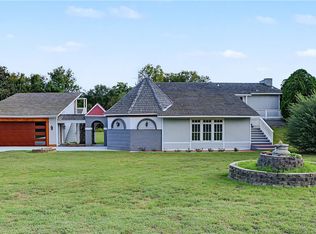
 - $795,0004 bd4 ba3.6k sqft1971 Cherborg Ave, Springdale, AR 72764For Sale
 MLS ID #1351794, Aaron Huntley, Real Property Group. ArkansasOne MLS
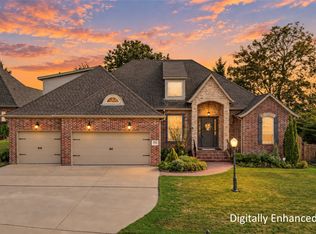
 - $595,0004 bd5 ba3.3k sqft1415 Clear Creek Dr, Springdale, AR 72764For Sale
 MLS ID #1362489, Perla Wolf, Coldwell Banker Harris McHaney & Faucette-Rogers. ArkansasOne MLS
 - $719,9005 bd4 ba2.9k sqft3103 E Greystone Dr, Fayetteville, AR 72764For Sale
 MLS ID #1362555, Jackson Williams, Navigate Real Estate. ArkansasOne MLS
