Attractive and well-maintained, this 3-bedroom, 2-bath Pueblo-style home offers the perfect blend of traditional southwestern charm and modern comfort. Inside, discover beautiful Saltillo tile flooring, trayed ceilings, and solid pine doors. The country kitchen features wood cabinets, tiled countertops, a breakfast bar, and an adjoining dining area that opens via sliding glass doors to the covered back patio—complete with a private hot tub. Additional highlights include a spacious laundry room and an attached 2-car garage. Move-in ready and located minutes from the heart of town. This property provides a peaceful, rural feel with all the convenience of city utilities.
For sale
$329,500
4402 Little Walnut Rd, Silver City, NM 88061
3beds
1,515sqft
Single Family Residence
Built in 1999
0.65 Acres Lot
$319,400 Zestimate®
$217/sqft
$-- HOA
What's special
Private hot tubCountry kitchenSpacious laundry roomTrayed ceilingsTiled countertopsWood cabinetsCovered back patio
- 3 days
- 563
- 55
Likely to sell faster than
Zillow last checked:
Listing updated:
Listed by:
Daniel D Cook 575-590-7773,
Better Homes and Gardens Real Estate | Silver City 575-538-0404
Source: SCRMLS,MLS#: 41829
Facts & features
Interior
Bedrooms & bathrooms
- Bedrooms: 3
- Bathrooms: 2
- Full bathrooms: 2
Heating
- Forced Air, Gas
Cooling
- Central Air, Refrigerated, Ceiling Fan(s)
Appliances
- Included: Some Gas Appliances, Dryer, Dishwasher, Electric Range, Refrigerator, Washer
- Laundry: Laundry in Utility Room, Laundry Tub, Sink
Features
- Closet
- Flooring: Carpet, Tile
- Windows: Blinds, Double Pane Windows
Interior area
- Total structure area: 1,515
- Total interior livable area: 1,515 sqft
Property
Parking
- Total spaces: 2
- Parking features: Attached, Garage, RV Access/Parking
- Attached garage spaces: 2
Features
- Patio & porch: Covered, Porch
- Exterior features: Hot Tub/Spa, Storage
- Has spa: Yes
- Fencing: Partial,Wood
- Has view: Yes
- View description: Mountain(s)
Lot
- Size: 0.65 Acres
- Features: Native Plants, Trees Large Size
Details
- Parcel number: R090169
- Zoning description: Silver City - Res A
- Special conditions: None
Construction
Type & style
- Home type: SingleFamily
- Architectural style: Southwestern
- Property subtype: Single Family Residence
Materials
- Frame, Stucco
- Foundation: Slab
- Roof: Metal
Condition
- Year built: 1999
Utilities & green energy
- Sewer: Public Sewer
- Water: Public
- Utilities for property: Electricity Available, Natural Gas Available
Community & HOA
Community
- Subdivision: Indian Hills Unit 4
Location
- Region: Silver City
Financial & listing details
- Price per square foot: $217/sqft
- Tax assessed value: $268,145
- Annual tax amount: $2,040
- Date on market: 10/12/2026
- Listing terms: Cash,Conventional,FHA,VA Loan
- Exclusions: sellers personal belongings and microwave
- Electric utility on property: Yes
- Road surface type: Paved
Estimated market value
$319,400
$303,000 - $335,000
$1,765/mo
Price history
| Date | Event | Price |
|---|---|---|
| 10/13/2026 | Listed for sale | $329,500+15.6%$217/sqft |
Source:  SCRMLS #41829 Report a problem SCRMLS #41829 Report a problem | ||
| 1/2/2025 | Sold | -- |
Source: SCRMLS #40704 Report a problem | ||
| 11/27/2024 | Pending sale | $285,000$188/sqft |
Source: SCRMLS #40704 Report a problem | ||
| 11/18/2024 | Listed for sale | $285,000+7.5%$188/sqft |
Source: SCRMLS #40704 Report a problem | ||
| 1/28/2022 | Sold | -- |
Source: SCRMLS #38738 Report a problem | ||
| 12/15/2021 | Contingent | $265,000$175/sqft |
Source: SCRMLS #38738 Report a problem | ||
| 12/13/2021 | Listed for sale | $265,000+17.8%$175/sqft |
Source: SCRMLS #38738 Report a problem | ||
| 9/27/2019 | Sold | -- |
Source: Agent Provided Report a problem | ||
| 7/12/2019 | Listed for sale | $225,000$149/sqft |
Source: United Country Mimbres Realty #36525 Report a problem | ||
Public tax history
| Year | Property taxes | Tax assessment |
|---|---|---|
| 2025 | $2,036 +25.2% | $89,382 |
| 2024 | $1,626 +1.4% | $89,382 |
| 2023 | $1,605 +33.9% | $89,382 +31.2% |
| 2022 | $1,198 +14.3% | $68,121 |
| 2021 | $1,048 +6.5% | $68,121 |
| 2020 | $985 +11.8% | $68,121 +35.3% |
| 2019 | $881 +4.9% | $50,339 +6.1% |
| 2017 | $840 +2.3% | $47,450 +3% |
| 2016 | $821 +0.2% | $46,068 |
| 2015 | $819 +0.7% | $46,068 |
| 2014 | $813 -0.6% | $46,068 +3% |
| 2012 | $818 | $44,726 |
| 2011 | $818 +13.1% | $44,726 +3% |
| 2010 | $723 | $43,419 |
Find assessor info on the county website
Monthly payment
Est. payment
Payment breakdown
Explore the cost of this home by adjusting the details. Changes won't be saved.Climate risks
Neighborhood: 88061
Nearby schools
Schools provided by the listing agent
- Elementary: Stout
- Middle: LaPlata Middle
- High: Silver High
Source: SCRMLS. This data may not be complete. We recommend contacting the local school district to confirm school assignments for this home.

- $302,600-- bd-- ba1.5k sqft4406 Little Walnut Rd, Silver City, NM 88061Off Market
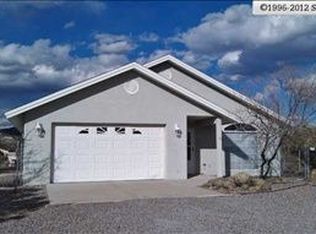
- $387,0003 bd2 ba1.8k sqft4318 Little Walnut Rd, Silver City, NM 88061Off Market
- $212,0004 bd2 ba1.6k sqft4414 Little Walnut Rd, Silver City, NM 88061Off Market
- $230,5004 bd2 ba1.6k sqft4414 Little Walnut Rd, Silver City, NM 88061Off Market
Similar homes
- $339,0003 bd2 ba1.4k sqft2536 N Kimberly Dr, Silver City, NM 88061For Sale
 MLS ID #41828, Shelley Scarborough, Century 21 Hacienda Realty. SCRMLS
 - $299,0003 bd2 ba1.3k sqft5098 Little Walnut Rd, Silver City, NM 88061For Sale
 MLS ID #41819, Shelley Scarborough, Century 21 Hacienda Realty. SCRMLS
 - $309,0003 bd2 ba1.7k sqft1515 E Pine St, Silver City, NM 88061For Sale
 MLS ID #41768, Daniel D Cook, Better Homes and Gardens Real Estate | Silver City. SCRMLS
 - $281,0003 bd2 ba1.6k sqft2117 N Yucca St, Silver City, NM 88061For Sale
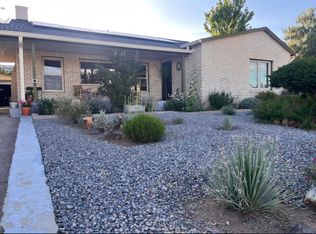 MLS ID #41810, Darlene Gavaldon, Home Town Real Estate. SCRMLS
