**Ready to go! Built and standing!**This floor plan is the Topaz, a modern 3-bedroom, 2-bath home in the desirable new Finley Farms community! This home features an open-concept layout, sleek finishes, and a 49' deep RV garage. Perfectly designed for comfort and convenience, with plenty of room to entertain and enjoy. Block walls included!. Buyer and agent to verify all information.
Pending
$599,900
4402 S Parsons Parade Dr, Washington, UT 84780
3beds
2baths
1,828sqft
Single Family Residence
Built in 2025
0.27 Acres Lot
$-- Zestimate®
$328/sqft
$10/mo HOA
What's special
Sleek finishesOpen-concept layout
- 388 days
- 50
- 2
Zillow last checked:
Listing updated:
Listed by:
NATHAN MAYO,
RED ROCK REAL ESTATE,
JD Reese 435-220-2599,
RED ROCK REAL ESTATE
Source: WCBR,MLS#: 25-265158
Facts & features
Interior
Bedrooms & bathrooms
- Bedrooms: 3
- Bathrooms: 2
Primary bedroom
- Level: Main
Bedroom 2
- Level: Main
Bedroom 3
- Level: Main
Kitchen
- Level: Main
Living room
- Level: Main
Heating
- Natural Gas
Cooling
- Central Air
Interior area
- Total structure area: 1,828
- Total interior livable area: 1,828 sqft
- Finished area above ground: 1,828
Property
Parking
- Total spaces: 3
- Parking features: Attached, Extra Height, RV Garage
- Attached garage spaces: 3
Features
- Stories: 1
- Has view: Yes
- View description: Mountain(s)
Lot
- Size: 0.27 Acres
- Features: Curbs & Gutters, Level
Details
- Parcel number: WFIFA5166
- Zoning description: Residential
Construction
Type & style
- Home type: SingleFamily
- Property subtype: Single Family Residence
Materials
- Steel Siding, Stucco
- Foundation: Slab
- Roof: Tile
Condition
- Built & Standing
- Year built: 2025
Utilities & green energy
- Utilities for property: Dixie Power, Natural Gas Connected
Community & HOA
Community
- Features: Sidewalks
- Subdivision: FINLEY FARMS
HOA
- Has HOA: Yes
- HOA fee: $125 annually
Location
- Region: Washington
Financial & listing details
- Price per square foot: $328/sqft
- Date on market: 3/10/2026
- Cumulative days on market: 381 days
- Listing terms: FHA,Conventional,Cash
- Inclusions: Walk-in Closet(s), Sprinkler, Auto, Oven/Range, Freestnd, Microwave, Landscaped, Partial, Disposal, Dishwasher, Ceiling Fan(s)
- Road surface type: Paved
Estimated market value
Not available
Estimated sales range
Not available
$2,466/mo
Price history
| Date | Event | Price |
|---|---|---|
| 8/20/2026 | Pending sale | $599,900$328/sqft |
Source: WCBR #25-265158 Report a problem | ||
| 5/7/2026 | Price change | $599,900-4.3%$328/sqft |
Source: WCBR #25-265158 Report a problem | ||
| 2/20/2026 | Price change | $627,000-3.9%$343/sqft |
Source: WCBR #25-265158 Report a problem | ||
| 1/26/2026 | Price change | $652,165-4.4%$357/sqft |
Source: WCBR #25-265158 Report a problem | ||
| 9/17/2025 | Listed for sale | $682,165$373/sqft |
Source: WCBR #25-265158 Report a problem | ||
Public tax history
Tax history is unavailable.
Monthly payment
Est. payment
Payment breakdown
Explore the cost of this home by adjusting the details. Changes won't be saved.Climate risks
Neighborhood: 84780
Nearby schools
Schools provided by the listing agent
- Elementary: South Mesa Elementary
- Middle: Crimson Cliffs Middle
- High: Crimson Cliffs High
Source: WCBR. This data may not be complete. We recommend contacting the local school district to confirm school assignments for this home.

Similar homes
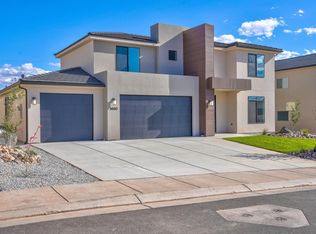
- from $584,9904 bd3 ba2.4k sqftMagdalena Plan, Alaia - Washington, Washington, UT 84780New Construction
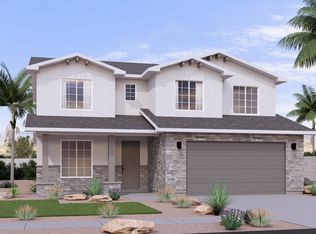 Visionary Homes
 - $604,9904 bd4 ba2.2k sqft1652 S Sinawava Dr #4158, Washington, UT 84780New Construction
 WCBR
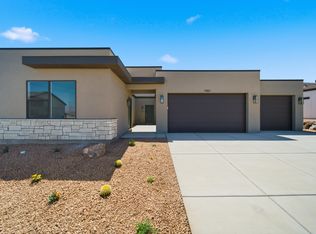
WCBR - $549,9903 bd25 ba2k sqft1701 S Staircase Way #4193, Washington, UT 84780New Construction
 WCBR
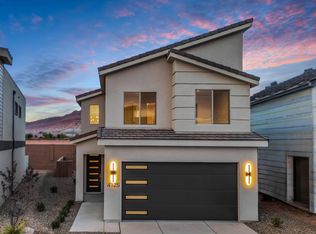
WCBR - $433,9003 bd3 ba1.5k sqft4125 S Crimson Farm Dr, Washington, UT 84780New Construction
 WCBR
WCBR
