
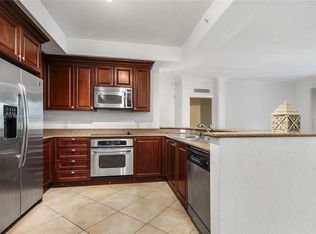
Absolutely beautiful & spacious top floor corner unit in prestigious San Raphael Complex of Renaissance Commons. Very private w/pond & park view. Ample covered balcony. 2 inside parking spaces in attached parking building. Resort type. Swimming pool in buildings #2 & #4 in walking distance. State of the art clubhouse. This condo offers dark wood floors and laminated floors throughout, stainless steel appliances, spacious master walk in closet, large master bath with dual sinks. Close to modern age shops & premium type restaurants. Ideal location. Monthly maintenance includes insurance, cable, internet, water, gym, clubhouse, pool, manager on site and security. Furniture is available for purchase and may be negotiated as part of the sale.
For sale
$345,000
4403 RENAISSANCE Way, Boynton Beach, FL 33426
3beds
1,367sqft
Condominium
Built in 2006
-- sqft lot
$335,400 Zestimate®
$252/sqft
$964/mo HOA
What's special
Top floor corner unitStainless steel appliancesAmple covered balcony
- 16 days
- 104
- 3
Likely to sell faster than
Zillow last checked:
Listing updated:
Listed by:
Antonio Uguet 561-676-6845,
Highlight Realty Corp
Source: BeachesMLS,MLS#: B26076134 Originating MLS: BeachesMLS
Originating MLS: BeachesMLSFacts & features
Interior
Bedrooms & bathrooms
- Bedrooms: 3
- Bathrooms: 2
- Full bathrooms: 2
- Main level bathrooms: 1
- Main level bedrooms: 1
Primary bedroom
- Description: Huge Master with Walk-in closet
- Level: Main
- Area: 180
- Dimensions: 15 X 12
Bedroom 2
- Description: With closet
- Level: Main
- Area: 121
- Dimensions: 11 X 11
Bedroom 3
- Description: With closet
- Level: Main
- Area: 121
- Dimensions: 11 X 11
Kitchen
- Level: Main
- Area: 154
- Dimensions: 11 X 14
Living room
- Level: Main
- Area: 352
- Dimensions: 22 X 16
Heating
- Central
Cooling
- Central Air
Appliances
- Included: Cooktop, Dryer, Dishwasher, Electric Cooktop, Electric Range, Electric Water Heater, Disposal, Ice Maker, Microwave, Oven, Refrigerator, Water Heater, Washer
- Laundry: Washer Hookup, Electric Dryer Hookup, Inside, Laundry Closet, Washer Dryer Install Allowed
Features
- Breakfast Bar, Dual Sinks, Entrance Foyer, Living/Dining Room, Pantry, Split Bedrooms, Separate Shower, Tub Shower, Walk-In Closet(s)
- Flooring: Laminate, Tile, Wood
- Windows: Blinds, Sliding
- Has fireplace: No
- Furnished: Yes
Interior area
- Total structure area: 1,551
- Total interior livable area: 1,367 sqft
Video & virtual tour
Property
Parking
- Total spaces: 2
- Parking features: Assigned, Detached, Garage, Guest
- Garage spaces: 2
Accessibility
- Accessibility features: Accessible Washer/Dryer, Accessibility Features, Accessible Kitchen Appliances, Accessible Bedroom, Accessible Common Area, Accessible Closets, Accessible Kitchen, Accessible Central Living Area, Accessible Doors
Features
- Levels: One
- Stories: 4
- Entry location: Entry Level Living Area Y
- Pool features: Association
- Has view: Yes
- View description: Pond
- Has water view: Yes
- Water view: Pond
- Waterfront features: None
Details
- Parcel number: 08434520300044030
- Zoning: SMU
- Special conditions: Standard,Listed As-Is
Construction
Type & style
- Home type: Condo
- Architectural style: Traditional
- Property subtype: Condominium
Materials
- Block
- Roof: Barrel
Condition
- Resale
- New construction: No
- Year built: 2006
Details
- Builder model: Danelli
Utilities & green energy
- Electric: 3 Phase
- Sewer: Public Sewer
- Water: Public
- Utilities for property: Electricity Available, Sewer Available, Water Available
Community & HOA
Community
- Features: Property Manager On-Site, Street Lights, Sidewalks
- Security: Closed Circuit Camera(s), Fire Sprinkler System, Smoke Detector(s), Security Guard
- Subdivision: SAN RAPHAEL CONDO
HOA
- Has HOA: Yes
- Amenities included: Billiard Room, Bike Storage, Clubhouse, Elevator(s), Fitness Center, Management, Pool, Recreation Facilities, Spa/Hot Tub, Sidewalks, Trash
- Services included: Common Areas, Cable TV, Insurance, Internet, Maintenance Grounds, Pest Control, Pool(s), Recreation Facilities, Sewer, Security, Trash, Water
- HOA fee: $964 monthly
Location
- Region: Boynton Beach
Financial & listing details
- Price per square foot: $252/sqft
- Annual tax amount: $2,840
- Date on market: 9/14/2026
- Cumulative days on market: 16 days
- Listing terms: Cash,Conventional
- Electric utility on property: Yes
Estimated market value
$335,400
$319,000 - $352,000
$2,721/mo
Price history
| Date | Event | Price |
|---|---|---|
| 9/14/2026 | Listed for sale | $345,000$252/sqft |
Source:  BeachesMLS #B26076134 Report a problem BeachesMLS #B26076134 Report a problem | ||
Public tax history
Tax history is unavailable.
Monthly payment
Est. payment
Payment breakdown
Explore the cost of this home by adjusting the details. Changes won't be saved.Climate risks
Neighborhood: 33426
Nearby schools
Schools provided by the listing agent
- Elementary: Galaxy E3
- Middle: Congress
- High: Boynton Beach
Source: BeachesMLS. This data may not be complete. We recommend contacting the local school district to confirm school assignments for this home.
- $--2 bd2 ba1.1k sqft1201 Renaissance Way #201, Boynton Beach, FL 33426Off Market
- $257,6003 bd2 ba1.3k sqft4 Renaissance Way #303, Boynton Beach, FL 33426Sold
- $293,0002 bd2 ba1.2k sqft4 Renaissance Way #114, Boynton Beach, FL 33426Off Market
- $299,6003 bd2 ba1.3k sqft4 Renaissance Way #403, Boynton Beach, FL 33426Off Market
Similar homes
- $415,0003 bd4 ba1.8k sqft1272 Via Fiume, Boynton Beach, FL 33426For Sale

 MLS ID #R11132759, Seymour J Watson, Ethanmour Realty LLC. BeachesMLS
 - $217,0002 bd2 ba996 sqft6, Boynton Beach, FL 33426For Sale
 MLS ID #B26064760, Maria T Popejoy, Regency Realty Services. BeachesMLS
 - $290,0003 bd2 ba1.2k sqft201 Villa Circle #201, Boynton Beach, FL 33435For Sale
 MLS ID #B26076733, Tina Saragaglia, United Realty Group, Inc. BeachesMLS
 - $475,0003 bd4 ba1.8k sqft1430 Via Alferi, Boynton Beach, FL 33426For Sale
 MLS ID #R11139790, Loura Partlow, Atlantic Florida Properties In. BeachesMLS
 - $345,0002 bd2 ba1.2k sqft1202 S Lake Drive #502, Lantana, FL 33462For SaleMLS ID #B26019241, Jorge A Zea, Blue Lighthouse Realty, INC. BeachesMLS
- $400,0003 bd2 ba1.8k sqft6640 Riggers Road, Lake Worth, FL 33462For SaleMLS ID #B26021953, Peter Dacko III, Media Realty. BeachesMLS
- $209,0002 bd2 ba884 sqft815 W Boynton Beach Boulevard #15-204, Boynton Beach, FL 33426For SaleMLS ID #R11143898, Philippas Menihtas, Hudson Realty Of The Plm Bchs. BeachesMLS
- $340,0001 bd1 ba839 sqft806, Lantana, FL 33462For SaleMLS ID #B26067210, Bret Balsara, Nautica Realty. BeachesMLS
- $318,0002 bd3 ba1.2k sqft4605 Pier Drive, Greenacres, FL 33463For SaleMLS ID #B26082009, Ylean Rodriguez, Bassie Signature Properties, LLC. BeachesMLS
- $179,9302 bd2 ba986 sqft2161 W Woolbright Road #M202, Boynton Beach, FL 33426For SaleMLS ID #F10530712, Wilmen Keiko Weno-Goforth, The Keyes Company. BeachesMLS
- $272,0002 bd2 ba1.4k sqft10032 Andrea Lane, Boynton Beach, FL 33437For SaleMLS ID #B26061147, Vicky Susan Rubenovitch Fish, Preferred Properties Int'l Rea. BeachesMLS
- $309,9992 bd3 ba1.2k sqft804 E Windward Way #119, Lantana, FL 33462For SaleMLS ID #R11167949, John Anagnostopoulos, Reliant Realty ERA Powered. BeachesMLS
- $198,0002 bd2 ba1.2k sqft10101 S 44th Drive, Boynton Beach, FL 33436For SaleMLS ID #B26074701, Cristina DePaula, LAER Realty Partners Bowen/Wellington. BeachesMLS
- $360,0002 bd2 ba1.7k sqft9628 Crescent View Drive N, Boynton Beach, FL 33437For SaleMLS ID #R11137860, E. Scott Tennell, Market Advantage Realty. BeachesMLS
- $330,0003 bd2 ba1.5k sqft14356 Emerald Lake Drive #3, Delray Beach, FL 33446For SaleMLS ID #R11141227, Shelly Rappel, All Platinum Properties, LLC. BeachesMLS
- $275,0002 bd2 ba1.4k sqft250 JOHN F KENNEDY Drive #107, Atlantis, FL 33462For SaleMLS ID #B26067103, Kaitlyn Lucie, One Sotheby's International Re. BeachesMLS
- $270,0002 bd2 ba1k sqft1000, Hypoluxo, FL 33462For SaleMLS ID #R11160022, Allison R Melvin, Lang Realty - Boynton Beach. BeachesMLS
- $299,9002 bd1 ba917 sqft4, Hypoluxo, FL 33462For SaleMLS ID #B26038928, Marc S Deutscher PA, Douglas Elliman. BeachesMLS
- $370,5003 bd2 ba1.6k sqft1610 Presidential Way #B-305, West Palm Beach, FL 33401For SaleMLS ID #B26027702, Veronica Carranza, Century 21 WC Realty. BeachesMLS
