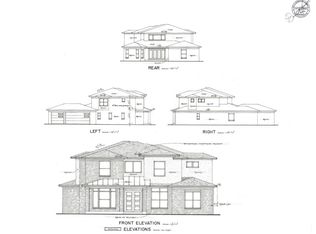
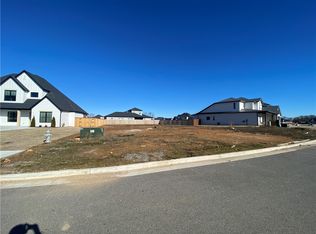
NEWER CONSTRUCTION • GREAT LOCATION • NO BACKYARD NEIGHBORS! Built in 2023, this 4-bedroom, 2.5-bath, two-story Bentonville home offers 1,976 sq. ft. and plenty of opportunity to make it your own. The kitchen features granite countertops, with granite vanity tops in the bathrooms. Enjoy the covered porch and the added privacy of no neighbors directly behind the property. Located in a newer subdivision just a few miles from the Walmart Distribution Center, with convenient access to Bentonville shopping, dining, schools, and amenities. A newer home with a desirable layout and location—bring your vision and make this property shine!
Foreclosure
$343,000
4403 SW Bison St, Bentonville, AR 72713
4beds
1,976sqft
Single Family Residence
Built in 2023
6,098 Square Feet Lot
$-- Zestimate®
$174/sqft
$-- HOA
What's special
Covered porchKitchen features granite countertops
- 20 days
- 334
- 24
Likely to sell faster than
Zillow last checked:
Listing updated:
Listed by:
Perla Wolf 479-696-0600,
Coldwell Banker Harris McHaney & Faucette-Rogers 479-696-0600
Source: ArkansasOne MLS,MLS#: 1363083 Originating MLS: Northwest Arkansas Board of REALTORS MLS
Originating MLS: Northwest Arkansas Board of REALTORS MLSFacts & features
Interior
Bedrooms & bathrooms
- Bedrooms: 4
- Bathrooms: 3
- Full bathrooms: 2
- 1/2 bathrooms: 1
Primary bedroom
- Level: Main
- Dimensions: 11.85x14.13
Bedroom
- Level: Second
- Dimensions: 10.89x13
Bedroom
- Level: Second
- Dimensions: 13.8x10.96
Bedroom
- Level: Second
- Dimensions: 12x11.33
Primary bathroom
- Level: Main
- Dimensions: 9.6x9.43
Bathroom
- Level: Second
- Dimensions: 9.62x4.97
Half bath
- Level: Main
- Dimensions: 4.86x5.12
Kitchen
- Level: Main
- Dimensions: 10.53x11.45
Living room
- Level: Main
- Dimensions: 19x19
Utility room
- Level: Main
Heating
- Gas
Cooling
- Electric
Appliances
- Included: Dishwasher, Gas Oven, Gas Range, Gas Water Heater, Microwave
- Laundry: Washer Hookup, Dryer Hookup
Features
- Ceiling Fan(s), Eat-in Kitchen, Granite Counters, Pantry, Split Bedrooms, Walk-In Closet(s)
- Flooring: Carpet, Laminate, Simulated Wood, Tile
- Windows: Double Pane Windows
- Basement: None
- Number of fireplaces: 1
- Fireplace features: Gas Log, Living Room
Interior area
- Total structure area: 1,976
- Total interior livable area: 1,976 sqft
Video & virtual tour
Property
Parking
- Total spaces: 2
- Parking features: Attached, Garage, Garage Door Opener
- Has attached garage: Yes
- Covered spaces: 2
Features
- Levels: Two
- Stories: 2
- Patio & porch: Covered, Patio
- Exterior features: Concrete Driveway
- Pool features: None
- Fencing: Back Yard
- Waterfront features: None
Lot
- Size: 6,098 Square Feet
- Features: Cleared, City Lot, Landscaped, Level, None, Outside City Limits, Subdivision
Details
- Additional structures: None
- Parcel number: 0120335000
- Special conditions: Real Estate Owned
Construction
Type & style
- Home type: SingleFamily
- Architectural style: Traditional
- Property subtype: Single Family Residence
Materials
- Brick, Vinyl Siding
- Foundation: Slab
- Roof: Architectural,Shingle
Condition
- New construction: No
- Year built: 2023
Utilities & green energy
- Sewer: Public Sewer
- Water: Public
- Utilities for property: Electricity Available, Natural Gas Available, Sewer Available, Water Available
Community & HOA
Community
- Features: Sidewalks
- Security: Smoke Detector(s)
- Subdivision: Osage Hills Sub Ph 1
Location
- Region: Bentonville
Financial & listing details
- Price per square foot: $174/sqft
- Date on market: 9/23/2026
- Cumulative days on market: 21 days
Foreclosure details
Estimated market value
Not available
Estimated sales range
Not available
Not available
Price history
| Date | Event | Price |
|---|---|---|
| 5/2/2023 | Sold | $359,000$182/sqft |
Source:  ArkansasOne MLS #1236273 Report a problem ArkansasOne MLS #1236273 Report a problem | ||
| 1/6/2023 | Listed for sale | $359,000$182/sqft |
Source: ArkansasOne MLS #1236273 Report a problem | ||
Public tax history
Tax history is unavailable.
Monthly payment
Climate risks
Neighborhood: 72713
Nearby schools
Schools provided by the listing agent
- District: Bentonville
Source: ArkansasOne MLS. This data may not be complete. We recommend contacting the local school district to confirm school assignments for this home.

Similar homes
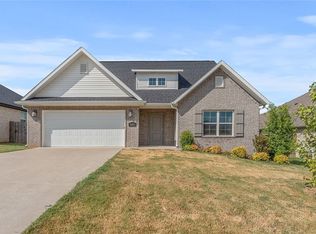
- $333,0004 bd2 ba1.7k sqft6706 SW Chestnut Hill Rd, Bentonville, AR 72713For Sale
 MLS ID #1359777, Pragya Mathur, AXEN Realty. ArkansasOne MLS
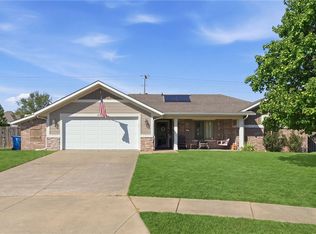
 - $340,0004 bd3 ba1.9k sqft5900 SW Teppee Ave, Bentonville, AR 72713For Sale
 MLS ID #1361262, Curtis Realty Group, Keller Williams Market Pro Realty - Rogers Branch. ArkansasOne MLS
 - $355,0003 bd2 ba1.6k sqft6101 SW Thorney Cv, Bentonville, AR 72712For Sale
 MLS ID #1363818, Michelle Gonzalez, Sudar Group. ArkansasOne MLS
 - $329,9002 bd3 ba1.6k sqft4 Bedlington Ln, Bella Vista, AR 72714New Construction
 MLS ID #1364417, Weston Brooks, NWA Residential Real Estate. ArkansasOne MLS
