Welcome to this charming 4-bedroom Cape Cod nestled in Cleveland's desirable West Park neighborhood! Offering 1,080 square feet of living space, this move-in ready home features four bedrooms, including two on the main floor and two upstairs, providing a flexible layout for families, guests, or a home office. The inviting living room is filled with natural light and flows seamlessly into a functional eat-in kitchen with ample cabinet space. A full bathroom and dedicated first-floor laundry room add everyday convenience while offering the option of one-floor living. Thoughtfully updated throughout, the home features updated flooring, modern lighting, ceiling fans, a refreshed first floor (2026), and a remodeled bathroom, creating a bright and welcoming atmosphere. Recent improvements include a new refrigerator (2026), new oven (2026), and new washer (2026), offering added value and peace of mind. Step outside to enjoy the spacious, fully fenced backyard featuring a large concrete patio (2020) and fire pit—perfect for entertaining, relaxing, or enjoying the outdoors. Conveniently located just minutes from Kamm's Corners, the Cleveland Metroparks Rocky River Reservation, Cleveland Hopkins International Airport, I-71, I-480, shopping, dining, and everyday amenities, this home offers the perfect combination of comfort, convenience, and value.
Pending
$175,000
4403 W 191st St, Cleveland, OH 44135
4beds
1,080sqft
Single Family Residence
Built in 1950
6,098 Square Feet Lot
$-- Zestimate®
$162/sqft
$-- HOA
What's special
Modern lightingFire pitRemodeled bathroomSpacious fully fenced backyardUpdated flooringCeiling fansDedicated first-floor laundry room
- 46 days
- 260
- 20
Likely to sell faster than
Zillow last checked:
Listing updated:
Listed by:
Corey Zucker 440-463-5253 coreyzucker@kw.com,
Keller Williams Citywide
Source: MLS Now,MLS#: 5241252 Originating MLS: Akron Cleveland Association of REALTORS
Originating MLS: Akron Cleveland Association of REALTORSFacts & features
Interior
Bedrooms & bathrooms
- Bedrooms: 4
- Bathrooms: 1
- Full bathrooms: 1
- Main level bathrooms: 1
- Main level bedrooms: 2
Bedroom
- Level: Second
- Dimensions: 11 x 11
Bedroom
- Level: Second
- Dimensions: 11 x 10
Bedroom
- Level: First
- Dimensions: 10 x 9
Bedroom
- Level: First
- Dimensions: 11 x 10
Bathroom
- Level: First
- Dimensions: ND x ND
Kitchen
- Level: First
- Dimensions: 15 x 7
Living room
- Level: First
- Dimensions: 16 x 12
Heating
- Forced Air, Gas
Cooling
- Central Air
Appliances
- Included: Dryer, Microwave, Range, Refrigerator, Washer
- Laundry: Main Level
Features
- Basement: Crawl Space
- Has fireplace: No
Interior area
- Total structure area: 1,080
- Total interior livable area: 1,080 sqft
- Finished area above ground: 1,080
- Finished area below ground: 0
Video & virtual tour
Property
Parking
- Parking features: Driveway, Paved
Accessibility
- Accessibility features: None
Features
- Levels: One and One Half,Two
- Stories: 2
- Fencing: Chain Link
Lot
- Size: 6,098 Square Feet
- Dimensions: 50 x 125
Details
- Additional structures: Shed(s)
- Parcel number: 02619014
Construction
Type & style
- Home type: SingleFamily
- Architectural style: Cape Cod
- Property subtype: Single Family Residence
Materials
- Aluminum Siding
- Roof: Asphalt,Fiberglass
Condition
- Year built: 1950
Utilities & green energy
- Sewer: Public Sewer
- Water: Public
Community & HOA
Community
- Subdivision: Metropolitan Golf Park Allotment
HOA
- Has HOA: No
Location
- Region: Cleveland
Financial & listing details
- Price per square foot: $162/sqft
- Tax assessed value: $123,900
- Annual tax amount: $2,901
- Date on market: 9/1/2026
- Cumulative days on market: 46 days
- Listing terms: Cash,Conventional,FHA,VA Loan
Estimated market value
Not available
Estimated sales range
Not available
Not available
Price history
| Date | Event | Price |
|---|---|---|
| 9/24/2026 | Pending sale | $175,000$162/sqft |
Source:  MLS Now #5241252 Report a problem MLS Now #5241252 Report a problem | ||
| 9/1/2026 | Listed for sale | $175,000+105.9%$162/sqft |
Source: MLS Now #5241252 Report a problem | ||
| 8/11/2025 | Listing removed | $2,100$2/sqft |
Source: Zillow Rentals Report a problem | ||
| 8/6/2025 | Listed for rent | $2,100$2/sqft |
Source: Zillow Rentals Report a problem | ||
| 5/31/2019 | Sold | $85,000$79/sqft |
Source: MLS Now #4084967 Report a problem | ||
| 4/10/2019 | Listed for sale | $85,000-24%$79/sqft |
Source: Keller Williams Grt Cleve SW #4084967 Report a problem | ||
| 9/23/2008 | Sold | $111,900+46.3%$104/sqft |
Source: MLS Now #2439192 Report a problem | ||
| 6/10/2008 | Sold | $76,500+2%$71/sqft |
Source: Public Record Report a problem | ||
| 5/2/2008 | Price change | $75,000-6.3%$69/sqft |
Source: Point2 #2439192 Report a problem | ||
| 3/16/2008 | Price change | $80,000-4.2%$74/sqft |
Source: Point2 #2439192 Report a problem | ||
| 2/29/2008 | Listed for sale | $83,500+12.8%$77/sqft |
Source: Point2 #2439192 Report a problem | ||
| 11/14/1996 | Sold | $74,000$69/sqft |
Source: Public Record Report a problem | ||
Public tax history
| Year | Property taxes | Tax assessment |
|---|---|---|
| 2025 | $2,901 +0% | $43,370 |
| 2024 | $2,900 +26% | $43,370 +42.9% |
| 2023 | $2,302 +0.6% | $30,350 |
| 2022 | $2,289 +1% | $30,350 |
| 2021 | $2,266 +12.4% | $30,350 +30% |
| 2020 | $2,016 +5.6% | $23,350 +0% |
| 2019 | $1,910 +0.3% | $23,340 0% |
| 2018 | $1,904 +0.8% | $23,350 +4.5% |
| 2017 | $1,889 +0.8% | $22,340 |
| 2016 | $1,873 | $22,340 |
| 2015 | $1,873 -8.3% | $22,340 -7.9% |
| 2014 | $2,043 +1.7% | $24,260 |
| 2013 | $2,009 +2.9% | $24,260 |
| 2012 | $1,953 +981.2% | $24,260 -16.9% |
| 2011 | $181 -90% | $29,200 |
| 2010 | $1,803 +0.8% | $29,200 |
| 2009 | $1,789 -6.4% | $29,200 -11% |
| 2008 | $1,912 +3.3% | $32,800 |
| 2007 | $1,850 +0.1% | $32,800 |
| 2006 | $1,848 -4.9% | $32,800 |
| 2005 | $1,944 +1.2% | $32,800 |
| 2004 | $1,922 +1.1% | $32,800 |
| 2003 | $1,902 +11.8% | $32,800 +10.8% |
| 2002 | $1,701 -41.2% | $29,610 |
| 2001 | $2,893 +4.5% | $29,610 |
| 2000 | $2,769 | $29,610 |
Find assessor info on the county website
Monthly payment
Est. payment
Payment breakdown
Explore the cost of this home by adjusting the details. Changes won't be saved.Climate risks
Neighborhood: Kamm's Corner
Nearby schools
Schools provided by the listing agent
- District: Cleveland Municipal - 1809
Source: MLS Now. This data may not be complete. We recommend contacting the local school district to confirm school assignments for this home.
Similar homes
- $174,5003 bd1 ba966 sqft15806 Eleanore Dr, Cleveland, OH 44135For Sale
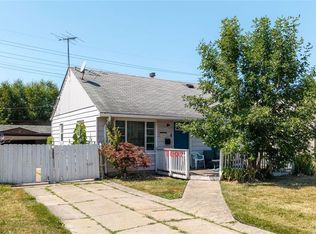 MLS ID #5234210, Nicole Benetto, EXP Realty, LLC.. MLS Now
 - $160,0002 bd2 ba1.4k sqft13113 Saint James Ave, Cleveland, OH 44135For Sale
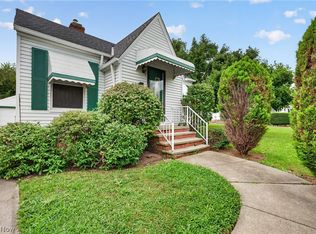 MLS ID #5249752, Jason M Baran, Keller Williams Greater Metropolitan. MLS Now
 - $172,5003 bd2 ba1.1k sqft3879 W 133rd St, Cleveland, OH 44111For Sale
 MLS ID #5236929, Paula Zampallo Ramirez, EXP Realty, LLC.. MLS Now
 - $172,5004 bd2 ba1.3k sqft3810 Highland Rd, Cleveland, OH 44111For Sale
 MLS ID #5236922, Paula Zampallo Ramirez, EXP Realty, LLC.. MLS Now
