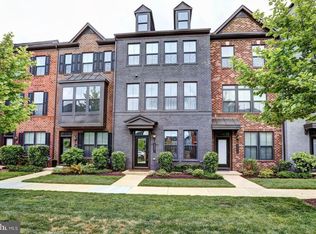
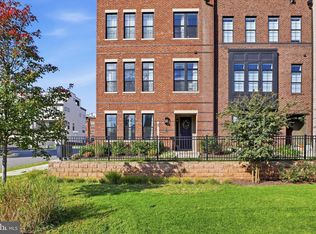
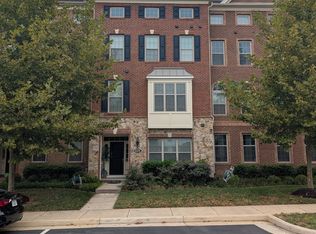
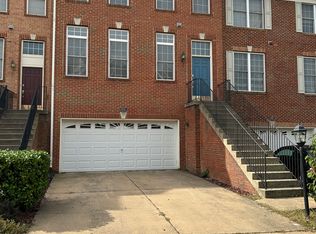
Beautifully maintained 3-level townhome in the sought-after Ashburn Village community!
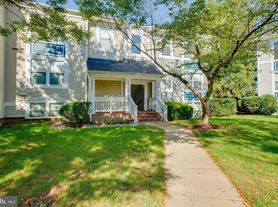
Welcome home to this beautifully maintained 3-level townhome in the sought-after Ashburn Village community! Offering 2 bedrooms, 3.5 bathrooms, and a versatile finished lower level, this home combines spacious living with an incredibly convenient Ashburn location.
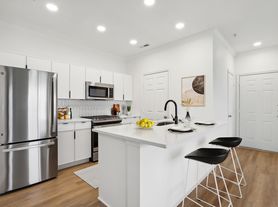
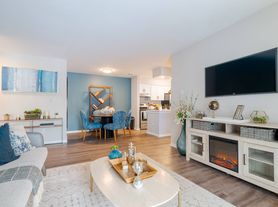
The bright main level features hardwood floors, recessed lighting, and an open living area with plenty of room to relax or entertain. The kitchen offers granite countertops, abundant cabinetry, and a spacious dining area with direct access to the large rear deck, perfect for outdoor dining and enjoying the warmer months.
Upstairs, you'll find two generously sized bedrooms, including a spacious primary suite with a walk-in closet and private en-suite bath. The finished lower level provides even more living space with a large recreation room, full bathroom, laundry area, and additional storage. Walk out to the covered patio and fenced rear yard for another great outdoor space.
Enjoy all that Ashburn Village has to offer, with access to an impressive array of community amenities including pools, the Sports Pavilion, tennis and basketball courts, sports fields, lakes, ponds, and miles of walking trails. Conveniently located near shopping, dining, One Loudoun, the Silver Line Metro, commuter routes, and everything Ashburn has to offer. This well-maintained home is ready to welcome you!
*This home is professionally managed by Chambers Theory Property Management.
*Please contact Brian C for details on viewing & applying for this home.
930.3935*
*$67 per applicant, payable to Chambers Theory for processing
*Applicants must provide verifiable gross income that demonstrates the ability to afford the rent
*Income verification documents may include two recent pay stubs, W-2s, offer letters, transfer letters, or other forms of income documentation
*A full financial review will be conducted, including credit history, payment patterns, outstanding debts, and overall financial responsibility
*Creditworthiness will be assessed holistically, individual credit scores alone will not be the sole determining factor
*A history of on-time rent payments and positive rental references is preferred
*Any history of evictions, rental-related debt, or lease violations may impact application approval
* AGENTS PLEASE ALLOW 2 BUSINESS DAYS for landlord review.
* LEASING OFFICE IS CLOSED ON WKNDS WE WILL BE IN TOUCH AS SOON AS WE BEGIN PROCESSING APPLICATION when normal business hours resume
*All Chambers Theory residents are enrolled in the Resident Benefits Package (RBP) and PestShare program which includes HVAC air filter delivery (for applicable properties), Renters Insurance from A-rated carrier, credit building, $1M identity protection, utility concierge service, best-in-class resident rewards program, pest control services and much more*Please see flyer attached in document section of listing
*RBP: $42.95/month
*Pest Share: $22/month (optional)
*Pet Rent: $50/month per pet (if applicable)
*Pet Screening: $30/pet (if applicable)
Amenities: Owners will consider pets on case-by-case basis, No more than 1 pet
House for rent
Single family residence
Available now
Cats, small dogs OK
What's special
Versatile finished lower levelFenced rear yardBright main levelCovered patioRecessed lightingTwo generously sized bedroomsAdditional storage
- 7 days |
- -- |
- -- |
Zillow last checked:
Listing updated:
Travel times

Let’s turn your rent into credit progress
Build credit history with every on-time payment and get credit for the payment you’re already making.
Facts & features
Interior
Bedrooms & bathrooms
- Bedrooms: 2
- Bathrooms: 4
- Full bathrooms: 3
- 1/2 bathrooms: 1
Features
- Walk In Closet
Interior area
- Total interior livable area: 1,780 sqft
Property
Parking
- Details: Contact manager
Details
- Parcel number: 085294074000
Construction
Type & style
- Home type: SingleFamily
- Property subtype: Single Family Residence
Community & HOA
Location
- Region: Ashburn
Financial & listing details
- Lease term: Contact For Details
Price history
| Date | Event | Price |
|---|---|---|
| 10/12/2026 | Listed for rent | $2,750+45.1%$2/sqft |
Source: Zillow Rentals Report a problem | ||
| 12/15/2023 | Sold | $525,000$295/sqft |
Source:  Bright MLS #VALO2060550 Report a problem Bright MLS #VALO2060550 Report a problem | ||
| 11/8/2023 | Contingent | $525,000$295/sqft |
Source: Bright MLS #VALO2060550 Report a problem | ||
| 11/2/2023 | Listed for sale | $525,000$295/sqft |
Source: Bright MLS #VALO2060550 Report a problem | ||
| 7/12/2023 | Sold | $525,000+0%$295/sqft |
Source: Bright MLS #VALO2051582 Report a problem | ||
| 6/14/2023 | Contingent | $524,900$295/sqft |
Source: Bright MLS #VALO2051582 Report a problem | ||
| 6/9/2023 | Listed for sale | $524,900+43.8%$295/sqft |
Source: Bright MLS #VALO2051582 Report a problem | ||
| 11/13/2020 | Listing removed | $1,895$1/sqft |
Source: Evergreen Real Estate, INC #VALO425020 Report a problem | ||
| 11/3/2020 | Listed for rent | $1,895$1/sqft |
Source: Evergreen Real Estate, INC #VALO425020 Report a problem | ||
| 10/19/2020 | Sold | $365,000-5.8%$205/sqft |
Source: Public Record Report a problem | ||
| 8/17/2020 | Pending sale | $387,500$218/sqft |
Source: Evergreen Real Estate, INC #VALO418740 Report a problem | ||
| 8/13/2020 | Listed for sale | $387,500+68.5%$218/sqft |
Source: Evergreen Real Estate, INC #VALO418740 Report a problem | ||
| 8/11/2010 | Sold | $230,000+5%$129/sqft |
Source: Public Record Report a problem | ||
| 4/11/2009 | Listing removed | $219,000$123/sqft |
Source: Long and Foster Real Estate #LO6779910 Report a problem | ||
| 11/9/2008 | Price change | $219,000-12%$123/sqft |
Source: Long and Foster Real Estate #LO6779910 Report a problem | ||
| 6/18/2008 | Listed for sale | $249,000-37%$140/sqft |
Source: Long and Foster Real Estate #LO6779910 Report a problem | ||
| 9/30/2005 | Sold | $395,000+212.7%$222/sqft |
Source: Public Record Report a problem | ||
| 7/10/2000 | Sold | $126,300$71/sqft |
Source: Public Record Report a problem | ||