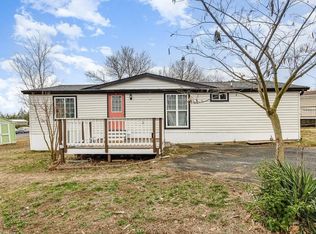
NEW HOMES IN FREDERICKSBURG!!! Brand New Single Wides located just off of Route 1!! This 1,140 sq. ft. 3 BED 2 BATH home is one of the newest models produced in the Single Wide Game. This home has many “must have features”! Entering through the craftsman front door you will find a LARGE Kitchen with Frigidaire stainless steel appliances, Duracraft cabinets, great countertop and cabinet space, recessed lighting and Lux windows for natural lighting! The Living room has an accent TV wall that round out the entertainment area of this great floorplan! The split floor plan features a 2nd bathroom for the 2 bedrooms on the opposite side of the house than the primary. Primary features dual sinks, large tub/shower and walk in closet. Verizon Internet Available! Don’t miss out on this great opportunity to OWN just south of Fredericksburg!! Park rent is $600/mo. Interior photos are of a similar model
Pending
Price cut: $5K (7/8)
$159,900
4405 E McLaw St, Fredericksburg, VA 22408
3beds
1,140sqft
Manufactured Home
Built in 2026
-- sqft lot
$160,200 Zestimate®
$140/sqft
$-- HOA
What's special
Split floor planRecessed lightingAccent tv wallLarge kitchenDuracraft cabinetsPrimary features dual sinksWalk in closet
- 50 days |
- 686 |
- 52 |
Zillow last checked:
Listing updated:
Listed by:
Collin Brenner 804-971-5485,
Long & Foster Real Estate, Inc. 5403715220
Source: Bright MLS,MLS#: VASP2043394
Facts & features
Interior
Bedrooms & bathrooms
- Bedrooms: 3
- Bathrooms: 2
- Full bathrooms: 2
- Main level bathrooms: 2
- Main level bedrooms: 3
Heating
- Heat Pump, Electric
Cooling
- Heat Pump, Electric
Appliances
- Included: Dishwasher, Exhaust Fan, Freezer, Ice Maker, Oven/Range - Electric, Refrigerator, Stainless Steel Appliance(s), Water Heater, Electric Water Heater
- Laundry: Main Level, Hookup, Washer/Dryer Hookups Only
Features
- Combination Kitchen/Dining, Combination Dining/Living, Crown Molding, Dining Area, Entry Level Bedroom, Open Floorplan, Kitchen Island, Primary Bath(s), Recessed Lighting, Walk-In Closet(s), Dry Wall
- Flooring: Carpet, Vinyl
- Windows: Low Emissivity Windows
- Has basement: No
- Has fireplace: No
Interior area
- Total structure area: 1,140
- Total interior livable area: 1,140 sqft
- Finished area above ground: 1,140
Property
Parking
- Parking features: Crushed Stone, On Street
- Has uncovered spaces: Yes
Accessibility
- Accessibility features: Accessible Hallway(s)
Features
- Levels: One
- Stories: 1
- Pool features: None
- Park: Pine View
Details
- Additional structures: Above Grade
- Parcel number: NO TAX RECORD
- Zoning: R1
- Special conditions: Standard
Construction
Type & style
- Home type: MobileManufactured
- Architectural style: Ranch/Rambler
- Property subtype: Manufactured Home
Materials
- Batts Insulation, Blown-In Insulation, Vinyl Siding
- Foundation: Crawl Space
- Roof: Asphalt
Condition
- Excellent
- New construction: Yes
- Year built: 2026
Details
- Builder model: Sydney
Utilities & green energy
- Electric: 200+ Amp Service
- Sewer: Public Sewer
- Water: Public
- Utilities for property: Fiber Optic
Community & HOA
Community
- Security: Carbon Monoxide Detector(s), Smoke Detector(s)
- Subdivision: None Available
HOA
- Has HOA: No
Location
- Region: Fredericksburg
Financial & listing details
- Price per square foot: $140/sqft
- Date on market: 7/1/2026
- Listing agreement: Exclusive Right To Sell
- Listing terms: Other
- Ownership: Ground Rent
- Road surface type: Paved
- Body type: Single Wide
Estimated market value
$160,200
$152,000 - $168,000
Not available
Price history
| Date | Event | Price |
|---|---|---|
| 8/3/2026 | Pending sale | $159,900$140/sqft |
Source:  Bright MLS #VASP2043394 Report a problem Bright MLS #VASP2043394 Report a problem | ||
| 7/8/2026 | Price change | $159,900-3%$140/sqft |
Source: Bright MLS #VASP2043394 Report a problem | ||
| 7/1/2026 | Listed for sale | $164,900$145/sqft |
Source: Bright MLS #VASP2043394 Report a problem | ||
Public tax history
Tax history is unavailable.
Monthly payment
Climate risks
Neighborhood: 22408
Nearby schools
GreatSchools rating
- 5/10Spotswood Elementary SchoolGrades: PK-5Distance: 1.1 mi
- 4/10Battlefield Middle SchoolGrades: 6-8Distance: 5.2 mi
- 3/10Massaponax High SchoolGrades: 9-12Distance: 6.3 mi
Schools provided by the listing agent
- Elementary: Spotswood (spotsylvania)
- Middle: Battlefield
- High: Massaponax
- District: Spotsylvania County Public Schools
Source: Bright MLS. This data may not be complete. We recommend contacting the local school district to confirm school assignments for this home.
- $159,9003 bd2 ba1.1k sqft4401 E McLaw St, Fredericksburg, VA 22408Pending

- $315,1002 bd2 ba1.3k sqft3002 Rose Ave, Fredericksburg, VA 22408Off Market
- $365,4003 bd2 ba1.2k sqft3004 Rose Ave, Fredericksburg, VA 22408Sold
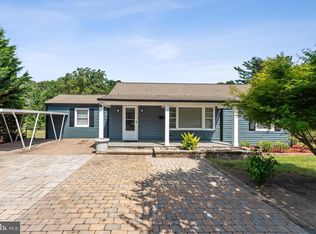
- $298,7002 bd1 ba888 sqft122 McLaws St E, Fredericksburg, VA 22408Off Market
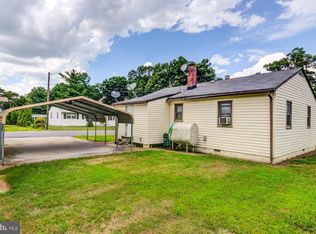
- $325,0002 bd1 ba888 sqft120 McLaws St E, Fredericksburg, VA 22408Sold
- $24,000-- bd-- ba-- sqft121 McLaws St E, Fredericksburg, VA 22408Off Market
- $480,0004 bd3 ba1.8k sqft2905 Rose Ave, Fredericksburg, VA 22408Sold
- $436,0004 bd4 ba2.5k sqft119 McLaws St E, Fredericksburg, VA 22408Sold
Similar homes
- $194,9003 bd2 ba1.4k sqft4432 Hotchkiss St, Fredericksburg, VA 22408New Construction

 MLS ID #VASP2042270, Collin Brenner, Long & Foster Real Estate, Inc.. Bright MLS
 - $158,0003 bd2 ba1.2k sqft28 Castle Ct, Stafford, VA 22554For Sale
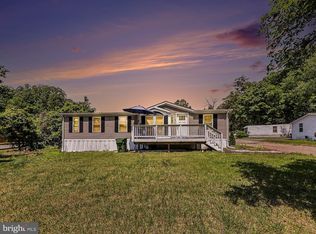 MLS ID #VAST2049556, Angelica Ornelas, United Real Estate Premier. Bright MLS
 - $155,0003 bd2 ba1.6k sqft5 Garden Ln, Stafford, VA 22554For Sale
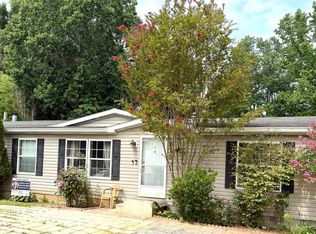 MLS ID #VAST2051986, Angelica Ornelas, United Real Estate Premier. Bright MLS
 - $149,9004 bd2 ba1.4k sqft54 Cliff Cir, Stafford, VA 22556For Sale
 MLS ID #VAST2050942, Orlando Campos, International Real Estate Company. Bright MLS
 - $200,0003 bd1 ba960 sqft6436 Macedonia Rd, Woodford, VA 22580For SaleMLS ID #2609091, Rasheedah Nevers, Samson Properties. CVRMLS
- $112,0003 bd2 ba1k sqft57 Serenity Ln, Stafford, VA 22554For SaleMLS ID #VAST2048880, Roberto Olivo, M.O. Wilson Properties. Bright MLS
- $100,0004 bd3 ba938 sqft41 Anita Dr, Stafford, VA 22556For SaleMLS ID #VAST2052694, Roberto Olivo, M.O. Wilson Properties. Bright MLS
- $220,0002 bd1 ba1.2k sqft4274 Green Heights Ln, King George, VA 22485For SaleMLS ID #VAKG2007828, Christa Rorrer, King George Realty. Bright MLS
- $90,0002 bd2 ba1.4k sqft29 Renee Rd, Stafford, VA 22556For SaleMLS ID #VAST2051958, Angelica Ornelas, United Real Estate Premier. Bright MLS
