Welcome to this beautiful 1.5 story home, perfectly positioned on a private 0.49-acre lot and offering just under 2,800 square feet of finished living space, plus more than 1,000 square feet of unfinished basement space ready for future expansion. The thoughtfully designed split-bedroom floor plan features 3 bedrooms, 2.5 bathrooms, a spacious bonus room, and a main level office that could easily serve as a 4th bedroom.
Vaulted ceilings and an abundance of natural light enhance the home's open, inviting feel. The spacious kitchen features a large island, walk-in pantry with custom cabinetry, and an eat-in breakfast area that opens to the private Trex deck. Whether hosting guests in the formal dining room or relaxing on the vaulted screened porch, this home is perfectly designed for everyday living and entertaining.
The main level owner's suite offers two walk-in closets and a spacious en suite bathroom with dual vanities, a soaking tub, and an impressive walk-in shower. The guest bathroom includes a convenient walk-in tub and shower.
Car enthusiasts, hobbyists, and anyone needing workshop space will appreciate the climate-controlled, oversized 3rd garage located on the basement level. This is in addition to the oversized 2 car garage on the main level, and both garages feature durable epoxy coated floors.
Enjoy the convenience of one level living, with the flexibility to finish the basement if additional space is needed. Begin your mornings with coffee on the covered front porch, unwind on the screened porch, or enjoy the privacy of the back deck. Tucked away in a peaceful setting yet just minutes from Turkey Creek, the interstate, shopping, and dining, this private oasis truly offers something for everyone.
Pending - continue to show
$599,900
4405 Huffs Ferry Rd N, Loudon, TN 37774
3beds
3,770sqft
Single Family Residence
Built in 2010
0.5 Acres Lot
$-- Zestimate®
$159/sqft
$-- HOA
What's special
Large islandMain level officeScreened porchCovered front porchOne level livingSpacious kitchenEat-in breakfast area
- 33 days
- 314
- 15
Likely to sell faster than
Zillow last checked:
Listing updated:
Listed by:
Ashley Finney 865-722-7900,
The A Team at Realty Executives 865-722-7900
Source: East Tennessee Realtors,MLS#: 1355656
Facts & features
Interior
Bedrooms & bathrooms
- Bedrooms: 3
- Bathrooms: 3
- Full bathrooms: 2
- 1/2 bathrooms: 1
Rooms
- Room types: Bonus Room
Heating
- Central, Natural Gas
Cooling
- Central Air
Appliances
- Included: Dishwasher, Disposal, Microwave, Range, Self Cleaning Oven
Features
- Walk-In Closet(s), Cathedral Ceiling(s), Kitchen Island, Pantry, Breakfast Bar, Bonus Room
- Flooring: Hardwood, Tile
- Windows: Windows - Vinyl, Insulated Windows
- Basement: Unfinished
- Number of fireplaces: 1
- Fireplace features: Insert, Gas Log
Interior area
- Total structure area: 3,770
- Total interior livable area: 3,770 sqft
Property
Parking
- Total spaces: 3
- Parking features: Attached
- Attached garage spaces: 3
Features
- Has view: Yes
- View description: Country Setting, Trees/Woods
Lot
- Size: 0.5 Acres
- Dimensions: 100.8 x 212.66 IRR
- Features: Private, Wooded
Details
- Parcel number: 032F C 00100 000
Construction
Type & style
- Home type: SingleFamily
- Architectural style: Traditional
- Property subtype: Single Family Residence
Materials
- Stone, Vinyl Siding, Frame
Condition
- Year built: 2010
Utilities & green energy
- Sewer: Septic Tank
- Water: Public
Community & HOA
Community
- Security: Smoke Detector(s)
- Subdivision: N/A
Location
- Region: Loudon
Financial & listing details
- Price per square foot: $159/sqft
- Tax assessed value: $358,200
- Annual tax amount: $1,584
- Date on market: 9/16/2026
Estimated market value
Not available
Estimated sales range
Not available
Not available
Price history
| Date | Event | Price |
|---|---|---|
| 9/24/2026 | Pending sale | $599,900$159/sqft |
Source:  East Tennessee Realtors #1355656 Report a problem | ||
| 9/16/2026 | Listed for sale | $599,900+90.4%$159/sqft |
Source: East Tennessee Realtors #1355656 Report a problem | ||
| 8/25/2016 | Sold | $315,000-3%$84/sqft |
Source: East Tennessee Realtors #969913 Report a problem | ||
| 7/3/2016 | Pending sale | $324,900$86/sqft |
Source: Slyman Real Estate #969913 Report a problem | ||
| 6/27/2016 | Listed for sale | $324,900+1199.6%$86/sqft |
Source: Slyman Real Estate #969913 Report a problem | ||
| 1/14/2009 | Sold | $25,000$7/sqft |
Source: Public Record Report a problem | ||
Public tax history
| Year | Property taxes | Tax assessment |
|---|---|---|
| 2025 | $1,584 | $89,550 |
| 2024 | $1,584 +16.5% | $89,550 |
| 2023 | $1,360 | $89,550 |
| 2022 | $1,360 | $89,550 |
| 2021 | -- | $89,550 +19.6% |
| 2020 | $1,351 | $74,900 |
| 2019 | $1,351 | $74,900 |
| 2018 | $1,351 0% | $74,900 |
| 2017 | $1,351 -1.4% | $74,900 +1.6% |
| 2016 | $1,370 0% | $73,725 |
| 2015 | $1,370 | $73,725 |
| 2014 | $1,370 | $73,725 |
| 2013 | -- | $73,725 |
| 2012 | $1,344 | $73,725 -2% |
| 2011 | $1,344 +14.8% | $75,200 +1.9% |
| 2010 | $1,171 +1880.6% | $73,775 +1880.5% |
| 2009 | $59 -17.4% | $3,725 |
| 2008 | $72 +29.6% | $3,725 +24.2% |
| 2007 | $55 | $3,000 |
| 2006 | $55 | $3,000 |
| 2005 | $55 +3.4% | $3,000 |
| 2004 | $53 +39.5% | $3,000 +39.5% |
| 2003 | $38 | $2,150 |
Find assessor info on the county website
Monthly payment
Est. payment
Payment breakdown
Explore the cost of this home by adjusting the details. Changes won't be saved.Climate risks
Neighborhood: 37774

Similar homes
- $639,0003 bd2 ba1.9k sqft642 Bobcat Run Dr, Loudon, TN 37774Active
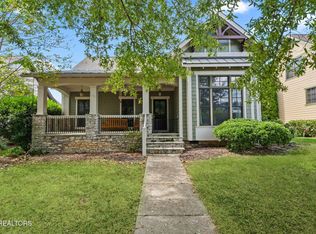
 MLS ID #1358068, Kevin C Bookout, Realty One Group Ascend. East Tennessee Realtors
- $624,9004 bd3 ba2.4k sqft218 Seminole Cir, Loudon, TN 37774Active
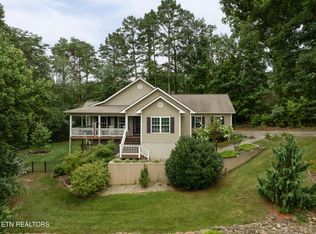 MLS ID #1349578, Jackie Crumpton, Tennessee Mountain Real Estate. East Tennessee Realtors
- $585,0003 bd2 ba2k sqft153 Oonoga Way, Loudon, TN 37774For Sale
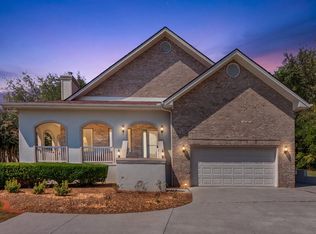
 MLS ID #3529255, Julie Swiderski. RealTracs MLS as distributed by MLS GRID
- $619,0003 bd2 ba1.9k sqft322 Tigitsi Way, Loudon, TN 37774Active
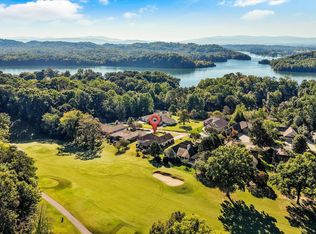 MLS ID #1357738, Lisa Joi Sbordone, NAI Koella l RM Moore. East Tennessee Realtors
- $899,0004 bd3 ba3.9k sqft225 Rivers Edge Dr, Loudon, TN 37774ActiveMLS ID #1317196, Jesse Curtis Vose, Realty Executives Associates. East Tennessee Realtors
- $709,9004 bd3 ba2.9k sqft137 Depew Dr, Loudon, TN 37774ActiveMLS ID #1347379, Wendy Perestam, BHHS Lakeside Realty. East Tennessee Realtors
- $624,9003 bd3 ba2.4k sqft110 Talah Way, Loudon, TN 37774ActiveMLS ID #1350857, Kim D Pichiarella, Realty Executives Associates. East Tennessee Realtors
- $739,5003 bd3 ba3.8k sqft280 Coyatee Dr N, Loudon, TN 37774ActiveMLS ID #1342632, Mandy Hembree, Realty Executives Associates. East Tennessee Realtors
- $577,0006 bd3 ba3.5k sqft164 Cheeskogili Way, Tellico Plns, TN 37774ActiveMLS ID #1348240, Cathy Wente, Town & Country - REALTORS Of East TN, Inc.. East Tennessee Realtors
- $604,9003 bd3 ba2.4k sqft1812 Crazy Horse Dr, Maryville, TN 37801ActiveMLS ID #1358980, Mark Moussa, eXp Realty, LLC. East Tennessee Realtors
- $724,9005 bd3 ba4k sqft102 Tahlequah Ln, Loudon, TN 37774ActiveMLS ID #1351074, Yvonnca Landes, Realty Executives Associates. East Tennessee Realtors
- $795,0003 bd3 ba3.9k sqft1697 Davis Ferry Rd, Loudon, TN 37774ActiveMLS ID #1341940, Dwight Price, The Dwight Price Group Realty Executives Associates. East Tennessee Realtors
- $698,0004 bd4 ba3k sqft119 Tooweka Cir, Loudon, TN 37774For SaleMLS ID #3602893, Misty Tidwell. RealTracs MLS as distributed by MLS GRID
- $499,0003 bd2 ba1.8k sqft405 Tanasi Way, Loudon, TN 37774ActiveMLS ID #1354991, Tim Kukla, Team Kukla. East Tennessee Realtors
- $859,0003 bd2 ba2.5k sqft1099 Buckhorn Way, Loudon, TN 37774For SaleMLS ID #3615691, Blake Pruitt. RealTracs MLS as distributed by MLS GRID
- $737,0003 bd4 ba2.7k sqft129 Chuniloti Trce, Loudon, TN 37774ActiveMLS ID #1354733, Clark Barnard, ReMax Excels. East Tennessee Realtors
- $625,0003 bd2 ba2.3k sqft563 Yellowstone Ln, Lenoir City, TN 37771ActiveMLS ID #1331227, Robin Ann Aggers, Wallace. East Tennessee Realtors
- $679,9005 bd3 ba3.2k sqft309 Oostanali Cir, Loudon, TN 37774ActiveMLS ID #1337309, Chris Purcell, ReMax Preferred Properties, In. East Tennessee Realtors
- $719,9005 bd3 ba4.1k sqft201 Tecumseh Way, Loudon, TN 37774ActiveMLS ID #1326193, Julie Ricketts, Realty Executives Associates. East Tennessee Realtors
- $619,0004 bd4 ba3.2k sqft1029 Garnet Hill Dr, Lenoir City, TN 37772For SaleMLS ID #3610099, Misty Tidwell. RealTracs MLS as distributed by MLS GRID
