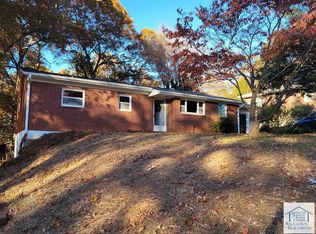
Welcome to 4406 Sunset! This 1965 ranch offers 1,535 sq. ft. of comfortable living space with a number of updates. The interior has been freshly painted and features an updated kitchen with granite countertops, updated bath, double-pane windows, and updated lighting throughout. The practical ranch-style layout offers easy one-level living with plenty of natural light and inviting living spaces. Step outside to enjoy the rear deck, perfect for relaxing, grilling, or entertaining. The driveway provides convenient off-street parking. Located on a low-traffic street that dead-ends just beyond the home, this is a great setting for those looking for a quieter neighborhood while still being close to everyday conveniences. You'll appreciate the location near elementary and middle schools, shopping, fast-food and dining options, medical facilities, and the Martinsville Mustangs baseball field, along with many other Martinsville amenities. A great opportunity for a first-time buyer, downsizing homeowner, or anyone looking for an updated ranch in a convenient location! All offers to be submitted by the buyer's state license agent. Info per county assessor-buyer to verify to their satisfaction.
For sale
$194,900
4406 Sunset Dr, Martinsville, VA 24112
3beds
2,035sqft
Residential
Built in 1965
-- sqft lot
$188,800 Zestimate®
$96/sqft
$-- HOA
What's special
Practical ranch-style layoutEasy one-level livingInviting living spacesPlenty of natural lightUpdated bathUpdated lighting throughoutDouble-pane windows
- 24 days
- 947
- 53
Likely to sell faster than
Zillow last checked:
Listing updated:
Listed by:
Angie Ancheta,
Piedmont Realty 276-403-1114
Source: MVMLS,MLS#: 150469
Facts & features
Interior
Bedrooms & bathrooms
- Bedrooms: 3
- Bathrooms: 2
- Full bathrooms: 2
Heating
- Forced Air
Cooling
- Electric
Appliances
- Included: As Is, Dishwasher, Electric Water Heater
- Laundry: Dryer H/U, Washer Hookup
Features
- Ceiling Fan(s)
- Flooring: Vinyl, Wood
- Windows: Double Pane Windows
- Basement: Full,Partially Finished
- Attic: Crawl Space
- Number of fireplaces: 1
- Fireplace features: 1
Interior area
- Total structure area: 2,035
- Total interior livable area: 2,035 sqft
Video & virtual tour
Property
Parking
- Parking features: No Garage, Asphalt
- Has uncovered spaces: Yes
Features
- Patio & porch: Deck
Lot
- Features: Cul-De-Sac
Details
- Parcel number: 010830002
Construction
Type & style
- Home type: SingleFamily
- Property subtype: Residential
Materials
- Brick
- Roof: Composition
Condition
- Year built: 1965
Utilities & green energy
- Sewer: Septic Tank
- Water: Public
Community & HOA
Community
- Subdivision: Martinsville
Location
- Region: Martinsville
Financial & listing details
- Price per square foot: $96/sqft
- Tax assessed value: $6,500
- Annual tax amount: $36
- Date on market: 8/7/2026
Estimated market value
$188,800
$179,000 - $198,000
$1,619/mo
Price history
| Date | Event | Price |
|---|---|---|
| 8/7/2026 | Listed for sale | $194,900-2.1%$96/sqft |
Source: MVMLS #150469 Report a problem | ||
| 8/3/2026 | Listing removed | $199,000$98/sqft |
Source:  Dan River Region AOR #78553 Report a problem Dan River Region AOR #78553 Report a problem | ||
| 6/12/2026 | Price change | $199,000-2.9%$98/sqft |
Source: Dan River Region AOR #78553 Report a problem | ||
| 5/7/2026 | Price change | $205,000-4.7%$101/sqft |
Source: Dan River Region AOR #78553 Report a problem | ||
| 4/4/2026 | Listed for sale | $215,000+79.3%$106/sqft |
Source: Dan River Region AOR #78553 Report a problem | ||
| 2/12/2026 | Sold | $119,900$59/sqft |
Source: Public Record Report a problem | ||
Public tax history
| Year | Property taxes | Tax assessment |
|---|---|---|
| 2025 | $36 | $6,500 |
| 2024 | $36 | $6,500 |
| 2023 | $36 | $6,500 |
| 2022 | $36 | $6,500 |
| 2021 | $36 | $6,500 |
| 2020 | $36 | $6,500 |
| 2019 | -- | $6,500 |
| 2018 | $65 -98.2% | $6,500 |
| 2017 | $3,608 +13.7% | $6,500 |
| 2016 | $3,172 | $6,500 |
| 2015 | $3,172 | $6,500 |
| 2014 | $3,172 +9900% | $6,500 |
| 2013 | $32 +6.1% | $6,500 |
| 2012 | $30 -99% | -- |
| 2011 | $2,990 | -- |
Find assessor info on the county website
Monthly payment
Est. payment
Payment breakdown
Explore the cost of this home by adjusting the details. Changes won't be saved.Climate risks
Neighborhood: 24112
Similar homes
- $175,0003 bd2 ba1k sqft922 Myrtle Rd, Martinsville, VA 24112For Sale
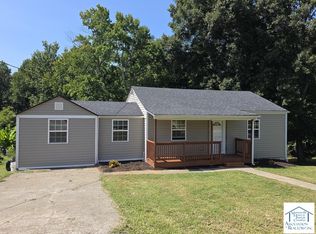 MLS ID #150538, Tiffany Price. MVMLS
 - $204,0003 bd3 ba2k sqft1320 Chatham Heights Rd, Martinsville, VA 24112For Sale
 MLS ID #150305, Lisa J. Dishman. MVMLS
 - $185,0004 bd3 ba1.7k sqft818 Keel St, Martinsville, VA 24112For Sale
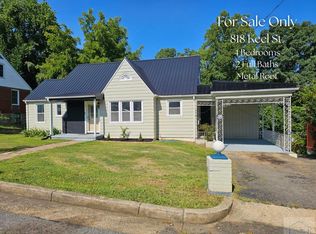 MLS ID #150534, Angie Ancheta. MVMLS
 - $180,0004 bd2 ba2k sqft906 Childress Dr, Martinsville, VA 24112For Sale

 MLS ID #110354, Micah Woodall, Mast Realty Estates and Farms. SWVAR
 - $199,9003 bd2 ba1.4k sqft222 Aaron St, Martinsville, VA 24112For Sale
 MLS ID #1225763, Kristin Harris. Triad MLS
 - $184,9003 bd3 ba2.3k sqft303 Rives Rd, Martinsville, VA 24112For Sale
 MLS ID #923207, ALBERT RICHARD SARVER. RVAR
 - $164,9503 bd2 ba1k sqft535 Dillard St, Martinsville, VA 24112For SaleMLS ID #930172, ADAM STEPHENSON. RVAR
