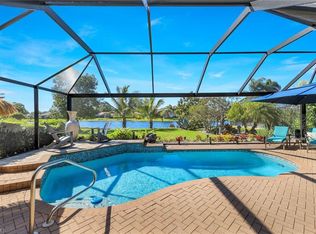
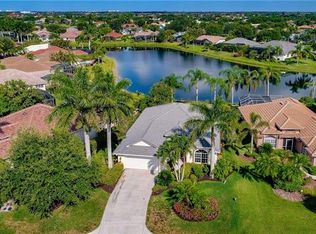
One or more photo(s) has been virtually staged, AI generated or rendered. Welcome Home to Longshore Lake living! This 3-bedroom, 2-bath pool home features a desirable Great Room floor plan and a rarely available 3-Car Garage. Freshly painted interior, Tile flooring in living area, carpet in bedrooms, an Eat-in Kitchen, and a Formal Dining area provides a welcoming and solid foundation for your personal style. Major improvements include a NEW Roof in 2024, A/C in 2022, Water Heater in 2021, and Kitchen Reverse Osmosis system in 2023. A Whole-House Generator installed in 2018 with a 500-gallon propane tank, along with electric and manual roll-down storm shutters. Mechanically Updated home awaiting your personal touch and designer eye. Enjoy peaceful lake views from your screened pool Lanai, with space to relax, dine, and entertain. Avocado, lemon, and mango trees add to the appeal of your own backyard haven. This home offers an opportunity to enjoy lakefront pool living while creating the home you envision. Longshore Lake has wonderful amenities to include Clubhouse Dining/Restaurant, Fitness Center, Pickleball, Professional Tennis Programs with Pro, Activities galore for all ages, Boating/Kayaking, Private and Public Golf minutes away. North Naples location is close to Shopping, Restaurants, Gulf Beaches and I-75 Don't miss the opportunity to call this home yours. Schedule your private showing today and start living the Florida lifestyle in Longshore Lake!
Pending
$700,000
4407 Pomarine CT, NAPLES, FL 34119
3beds
1,900sqft
Single Family Residence
Built in 2000
0.26 Acres Lot
$-- Zestimate®
$368/sqft
$473/mo HOA
What's special
Freshly painted interiorCarpet in bedroomsLakefront pool livingFormal dining areaEat-in kitchen
- 37 days
- 142
- 12
Likely to sell faster than
Zillow last checked:
Listing updated:
Listed by:
Kathleen P Wegwert 239-293-1075,
Keller Williams Elite Realty
Source: SWFLMLS,MLS#: 226036364 Originating MLS: Bonita Springs
Facts & features
Interior
Bedrooms & bathrooms
- Bedrooms: 3
- Bathrooms: 2
- Full bathrooms: 2
Rooms
- Room types: Great Room, Guest Bath, Guest Room, Screened Lanai/Porch, 3 Bed
Bedroom
- Features: Split Bedrooms
Dining room
- Features: Breakfast Room, Dining - Living, Eat-in Kitchen
Kitchen
- Features: Pantry
Heating
- Central
Cooling
- Ceiling Fan(s), Central Air
Appliances
- Included: Dishwasher, Disposal, Dryer, Microwave, Range, Refrigerator, Refrigerator/Icemaker, Reverse Osmosis, Self Cleaning Oven, Washer
- Laundry: Inside, Laundry Tub
Features
- Closet Cabinets, Laundry Tub, Multi Phone Lines, Pantry, Pull Down Stairs, Smoke Detectors, Tray Ceiling(s), Vaulted Ceiling(s), Volume Ceiling, Walk-In Closet(s), Window Coverings, Great Room, Guest Bath, Guest Room, Laundry in Residence, Screened Lanai/Porch
- Flooring: Tile
- Windows: Window Coverings, Shutters Electric, Shutters - Manual
- Has fireplace: No
Interior area
- Total structure area: 3,516
- Total interior livable area: 1,900 sqft
Video & virtual tour
Property
Parking
- Total spaces: 3
- Parking features: Driveway, Paved, Attached
- Attached garage spaces: 3
- Has uncovered spaces: Yes
Features
- Stories: 1
- Patio & porch: Patio, Screened Lanai/Porch
- Has private pool: Yes
- Pool features: Community, In Ground, Concrete, Equipment Stays, Screen Enclosure
- Has view: Yes
- View description: Lake
- Has water view: Yes
- Water view: Lake
- Waterfront features: Lake
- Frontage type: Lakefront
Lot
- Size: 0.26 Acres
- Features: Corner Lot, Regular
Details
- Additional structures: Tennis Court(s)
- Parcel number: 56110004267
- Other equipment: Generator
Construction
Type & style
- Home type: SingleFamily
- Architectural style: Ranch,Florida,Traditional
- Property subtype: Single Family Residence
Materials
- Block, Stucco
- Foundation: Concrete Block
- Roof: Tile
Condition
- New construction: No
- Year built: 2000
Utilities & green energy
- Water: Central, Reverse Osmosis - Partial House, Softener
Community & HOA
Community
- Features: Clubhouse, Pool, Fitness Center, Restaurant, Sidewalks, Street Lights, Tennis Court(s), Gated
- Security: Smoke Detector(s), Gated Community
- Subdivision: LONGSHORE LAKE
HOA
- Has HOA: Yes
- Amenities included: Basketball Court, Barbecue, Bike And Jog Path, Clubhouse, Community Boat Dock, Pool, Fitness Center, Internet Access, Library, Pickleball, Play Area, Restaurant, Sidewalk, Streetlight, Tennis Court(s), Underground Utility
- HOA fee: $5,672 annually
Location
- Region: Naples
Financial & listing details
- Price per square foot: $368/sqft
- Tax assessed value: $678,698
- Annual tax amount: $3,554
- Date on market: 10/16/2026
- Lease term: Buyer Finance/Cash,Buyer Pays Title
- Contingency: Financing
- Road surface type: Paved
Estimated market value
Not available
Estimated sales range
Not available
Not available
Price history
| Date | Event | Price |
|---|---|---|
| 10/23/2026 | Pending sale | $700,000$368/sqft |
Source:  SWFLMLS #226036364 Report a problem | ||
| 10/16/2026 | Listed for sale | $700,000+175.2%$368/sqft |
Source: SWFLMLS #226036364 Report a problem | ||
| 5/10/2000 | Sold | $254,400$134/sqft |
Source: Public Record Report a problem | ||
Public tax history
| Year | Property taxes | Tax assessment |
|---|---|---|
| 2025 | $3,554 +2.4% | $385,574 +2.9% |
| 2024 | $3,471 +8.9% | $374,707 +3% |
| 2023 | $3,186 -3% | $363,793 +3% |
| 2022 | $3,284 -1.1% | $353,197 +3% |
| 2021 | $3,320 +2.5% | $342,910 +1.4% |
| 2020 | $3,240 +1.8% | $338,176 +2.3% |
| 2019 | $3,183 +2.4% | $330,573 +1.9% |
| 2018 | $3,109 -6.4% | $324,409 +2.1% |
| 2017 | $3,323 +1.6% | $317,737 +2.1% |
| 2016 | $3,270 +2.8% | $311,202 +0.7% |
| 2015 | $3,182 -0.8% | $309,039 +20.4% |
| 2014 | $3,207 +6% | $256,586 +1.8% |
| 2013 | $3,024 +0.8% | $252,055 +2% |
| 2012 | $3,001 +0.1% | $247,006 -0.5% |
| 2011 | $2,998 +6.5% | $248,163 +1.6% |
| 2010 | $2,815 +6.3% | $244,193 +3.3% |
| 2009 | $2,648 | $236,459 -17.4% |
| 2008 | $2,648 -9.9% | $286,173 +3% |
| 2007 | $2,937 -2.9% | $277,838 +2.5% |
| 2006 | $3,025 | $271,061 +3% |
| 2005 | $3,025 +2.4% | $263,166 +3% |
| 2004 | $2,953 -0.3% | $255,501 +1.9% |
| 2003 | $2,963 +1.3% | $250,737 +2.4% |
| 2002 | $2,924 -54.1% | $244,860 +4.4% |
| 2001 | $6,364 +639.1% | $234,520 |
| 2000 | $861 | -- |
Find assessor info on the county website
Monthly payment
Est. payment
Payment breakdown
Explore the cost of this home by adjusting the details. Changes won't be saved.Climate risks
Neighborhood: 34119
Nearby schools
Schools provided by the listing agent
- Elementary: VETERANS ELEMENTARY SCHOOL
- Middle: NORTH NAPLES MIDDLE SCHOOL
- High: AUBREY ROGERS HIGH SCHOOL
Source: SWFLMLS. This data may not be complete. We recommend contacting the local school district to confirm school assignments for this home.

Similar homes
- $650,0003 bd2 ba1.9k sqft2443 Butterfly Palm DR, NAPLES, FL 34119For Sale
 MLS ID #226041546, Cheryl Nunes, Sellstate Prime Realty. SWFLMLS
- $799,0003 bd2 ba2.1k sqft11267 Phoenix WAY, NAPLES, FL 34119For Sale
 MLS ID #226034712, Nicole Costa, CoastalEdge Real Estate LLC. SWFLMLS
- $679,0003 bd2 ba2k sqft963 Fountain RUN, NAPLES, FL 34119For Sale
 MLS ID #226037303, Nelson Riverasoto, Sellstate Prime Realty. SWFLMLS
- $664,9993 bd2 ba2.2k sqft1415 Princess Sabal PT, NAPLES, FL 34119For Sale
 MLS ID #226029562, Augustina Rokhvarger, William Raveis Real Estate. SWFLMLS
- $674,9004 bd3 ba2.4k sqft1289 Barrigona CT, NAPLES, FL 34119For SaleMLS ID #226031313, Brandon Romero, Realty One Group MVP. SWFLMLS
- $699,0004 bd4 ba2.8k sqft11676 Quail Village WAY, NAPLES, FL 34119For SaleMLS ID #226020206, Tyler Stamerro, Quail Communities Realty, Inc.. SWFLMLS
- $630,0002 bd2 ba1.7k sqft3134 Santorini CT, NAPLES, FL 34119For SaleMLS ID #225081090, Robert DeSiano, DomainRealty.com LLC. SWFLMLS
- $769,9003 bd2 ba2k sqft16221 Parque LN, NAPLES, FL 34110For SaleMLS ID #226019055, Erika Rohde, John R Wood Properties. SWFLMLS
- $524,5002 bd2 ba1.7k sqft1578 Windamere LN, NAPLES, FL 34119For SaleMLS ID #226032047, Diana McCoy, PA, John R Wood Properties. SWFLMLS
- $749,0003 bd2 ba1.8k sqft2023 Terrazzo LN, NAPLES, FL 34104For SaleMLS ID #226041342, Matthew Roque-Paskow, Home Team Luxury Realty FL LLC. SWFLMLS
- $800,0004 bd2 ba1.7k sqft2021 Golden Gate BLVD W, NAPLES, FL 34120For SaleMLS ID #226038437, Daniel Ivanov, Realty One Group MVP. SWFLMLS
- $669,0003 bd3 ba2k sqft28032 Eagle Ray CT, BONITA SPRINGS, FL 34135For SaleMLS ID #226030792, David Jablonski, Compass Florida LLC. SWFLMLS
- $475,0002 bd2 ba1.6k sqft4676 Ossabaw WAY, NAPLES, FL 34119For SaleMLS ID #226027489, Samantha Taravella, PA, John R Wood Properties. SWFLMLS
- $514,9002 bd2 ba1.6k sqft5808 Drummond WAY, NAPLES, FL 34119For SaleMLS ID #226031670, Scott Campbell, LLC, Islandwalk Properties, LLC. SWFLMLS
- $899,0003 bd2 ba2.1k sqft1950 Imperial Golf Co BLVD, NAPLES, FL 34110For SaleMLS ID #226037542, Debbie Frost, John R Wood Properties. SWFLMLS
- $795,0002 bd2 ba2k sqft848 Regency Reserve CT #2, NAPLES, FL 34119For SaleMLS ID #226004229, Paul Arpin, Premier Sotheby's Int'l Realty. SWFLMLS
- $649,0002 bd2 ba2.1k sqft6073 Ashford LN #802, NAPLES, FL 34110For SaleMLS ID #226037522, Jason Knox, Compass Florida LLC. SWFLMLS
- $650,0003 bd2 ba1.4k sqft550 Captn Kate CT #22, NAPLES, FL 34110For SaleMLS ID #224094919, Yola Zapiec, Premier Sotheby's Int'l Realty. SWFLMLS
- $528,0003 bd3 ba2.3k sqft566 Vintage Reserve LN #21-D, NAPLES, FL 34119For SaleMLS ID #226038070, Mike Shoaff, RE/MAX Hallmark Realty. SWFLMLS
- $564,9003 bd2 ba1.8k sqft6568 Ilex CIR, NAPLES, FL 34109For SaleMLS ID #226039700, Hope Moore, PA, Serhant-Naples. SWFLMLS
