New Construction | 2,052 sq. ft. | 3 Beds | 3 Baths | Study | Available Fall 2026 | The Summerton is a thoughtfully designed single-story home offering 3 bedrooms, 3 bathrooms, a dedicated study room, covered outdoor living, and a 2-car garage. With its open layout and refined details, this home blends comfort, style, and everyday functionality. The heart of the Summerton is the spacious kitchen, featuring an island that overlooks both the family room and dining area, perfect for gathering and entertaining. Ample cabinet and counter space, along with a walk-in pantry, make the kitchen as practical as it is inviting. The family room is filled with natural light from large windows. Tucked away for privacy, the primary suite offers a peaceful escape. The ensuite bathroom features dual vanities, along with a walk-in shower and a spacious walk-in closet that connects directly to the utility room for everyday convenience. A dedicated study offers a private and efficient space to work from home. Two secondary bedrooms, each with walk-in closets and a nearby restroom, lie at opposite corners of the home. Step outside to enjoy the covered outdoor living area, ideal for relaxing evenings or entertaining guests. With its open-concept design, flexible living spaces, and elegant details, The Summerton delivers modern comfort in a beautifully designed one-story layout.
Active
Price increase: $6K (7/2)
$465,980
4408 College Square Dr, Round Rock, TX 78665
3beds
2,052sqft
:
Get pre-qualified$3,343/mo
Single Family Residence
Built in 2026
6,756 Square Feet Lot
$-- Zestimate®
$227/sqft
$45/mo HOA
What's special
Flexible living spacesDedicated study roomSpacious kitchenElegant detailsWalk-in pantryOpen layoutOpen-concept design
- 86 days |
- 57 |
- 6 |
Zillow last checked:
Listing updated:
Listed by:
Katie Craig (888) 924-9949,
Chesmar Homes (888) 924-9949
Source: Unlock MLS,MLS#: 3572704
Facts & features
Interior
Bedrooms & bathrooms
- Bedrooms: 3
- Bathrooms: 3
- Full bathrooms: 3
- Main level bedrooms: 3
Heating
- Central, Natural Gas
Cooling
- Ceiling Fan(s), Central Air, Electric
Appliances
- Included: Built-In Electric Oven, Built-In Gas Range, Dishwasher, Disposal, Exhaust Fan, Gas Cooktop, Microwave, RNGHD, Stainless Steel Appliance(s), Electric Water Heater
Features
- Breakfast Bar, Built-in Features, Ceiling Fan(s), Cathedral Ceiling(s), High Ceilings, Vaulted Ceiling(s), Quartz Counters, Double Vanity, Electric Dryer Hookup, Eat-in Kitchen, Entrance Foyer, Kitchen Island, No Interior Steps, Open Floorplan, Pantry, Primary Bedroom on Main, Storage, Walk-In Closet(s), Washer Hookup
- Flooring: Carpet, Vinyl
- Windows: Blinds, Double Pane Windows, Low Emissivity Windows, Screens, Vinyl Windows
Interior area
- Total interior livable area: 2,052 sqft
Video & virtual tour
Property
Parking
- Total spaces: 2
- Parking features: Attached, Driveway, Garage, Garage Door Opener
- Attached garage spaces: 2
Accessibility
- Accessibility features: None
Features
- Levels: One
- Stories: 1
- Patio & porch: Covered, Front Porch, Patio
- Exterior features: Gutters Partial, No Exterior Steps, Private Yard
- Pool features: None
- Fencing: Back Yard
- Has view: Yes
- View description: Neighborhood
- Waterfront features: None
Lot
- Size: 6,756 Square Feet
- Features: Back Yard, Curbs, Front Yard, Interior Lot, Landscaped, Sprinkler - Automatic
Details
- Additional structures: None
- Parcel number: R637036
- Special conditions: Standard
Construction
Type & style
- Home type: SingleFamily
- Property subtype: Single Family Residence
Materials
- Foundation: Slab
- Roof: Composition
Condition
- Under Construction
- New construction: No
- Year built: 2026
Details
- Builder name: Chesmar Homes
Utilities & green energy
- Sewer: Public Sewer
- Water: Public
- Utilities for property: Electricity Available, Internet-Cable, Internet-Fiber, Sewer Available, Water Available
Community & HOA
Community
- Features: Park, Playground, Pool
- Subdivision: University Heights
HOA
- Has HOA: Yes
- Services included: Common Area Maintenance
- HOA fee: $135 quarterly
- HOA name: University Heights Residential
Location
- Region: Round Rock
Financial & listing details
- Price per square foot: $227/sqft
- Tax assessed value: $106,000
- Annual tax amount: $1,257
- Date on market: 5/1/2026
- Listing terms: Cash,Conventional,FHA,Texas Vet,VA Loan
- Electric utility on property: Yes
Estimated market value
Not available
Estimated sales range
Not available
Not available
Price history
| Date | Event | Price |
|---|---|---|
| 7/2/2026 | Price change | $465,980+1.3%$227/sqft |
Source:  Unlock MLS #3572704 Report a problem Unlock MLS #3572704 Report a problem | ||
| 5/4/2026 | Price change | $459,980-6.1%$224/sqft |
Source: Unlock MLS #3572704 Report a problem | ||
| 5/1/2026 | Listed for sale | $489,980$239/sqft |
Source: Unlock MLS #3572704 Report a problem | ||
Public tax history
| Year | Property taxes | Tax assessment |
|---|---|---|
| 2025 | $1,257 +1.2% | $106,000 |
| 2024 | $1,242 | $106,000 |
Find assessor info on the county website
Monthly payment
Est. payment
Payment breakdown
Explore the cost of this home by adjusting the details. Changes won't be saved.Climate risks
Neighborhood: 78665
Nearby schools
GreatSchools rating
- 2/10Williams Elementary SchoolGrades: PK-5Distance: 1.6 mi
- 4/10George Wagner MiddleGrades: 6-8Distance: 2.8 mi
- 5/10East View High SchoolGrades: 9-12Distance: 3.8 mi
Schools provided by the listing agent
- Elementary: Williams
- Middle: Wagner
- High: East View
- District: Georgetown ISD
Source: Unlock MLS. This data may not be complete. We recommend contacting the local school district to confirm school assignments for this home.
- $491,2004 bd3 ba2.3k sqft4412 College Square Dr, Round Rock, TX 78665Off Market
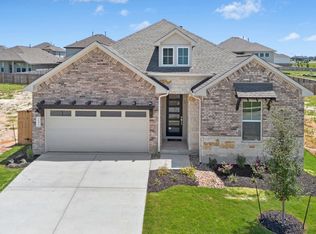
- $584,9904 bd3 ba2.6k sqft4404 College Square Dr, Round Rock, TX 78665Pending

- $106,0008,276 Square Feet4416 College Square Dr, Round Rock, TX 78665Off Market
- $445,6004 bd3 ba2.1k sqft4306 Bancroft Ln, Round Rock, TX 78665Off Market
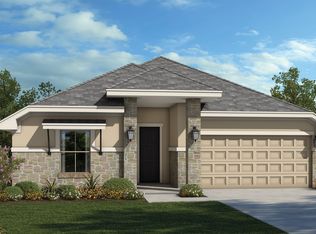
- $--4 bd3 ba2.2k sqft4314 Bancroft Ln, Round Rock, TX 78665Sold
- $451,4004 bd-- ba2.4k sqft4318 Bancroft Ln, Round Rock, TX 78665Off Market
- $556,3005 bd5 ba3.1k sqft4411 College Square Dr, Round Rock, TX 78665Off Market
- $536,2004 bd4 ba2.8k sqft4415 College Square Dr, Round Rock, TX 78665Off Market
A local agent can set up tours, give advice and negotiate with sellers.
Similar homes
- $440,0004 bd3 ba2k sqft2803 Canteen Creek Way, Round Rock, TX 78665Active
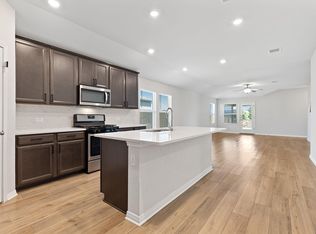
 MLS ID #8252721, Yahaira Martinez, Horizon Realty. Unlock MLS
 - $531,7754 bd4 ba2.9k sqft3810 Riardo Dr, Round Rock, TX 78665Active
 Unlock MLS
 - $367,9904 bd3 ba1.9k sqft2301 Oscar Eli Pl, Round Rock, TX 78665Active
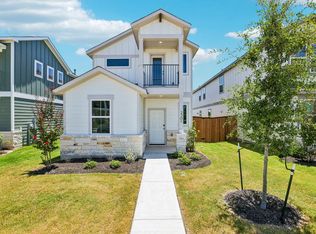 Unlock MLS
 - $364,9904 bd3 ba1.9k sqft2207 Oscar Eli Pl, Round Rock, TX 78665Active
 Unlock MLS
 - $339,9904 bd3 ba1.9k sqft2046 Alice Jay Way, Round Rock, TX 78665ActiveUnlock MLS
- $399,3684 bd3 ba2.2k sqft129 Jans Way, Georgetown, TX 78626ActiveUnlock MLS
- $504,9994 bd3 ba2.5k sqft3821 Raven Caw Pass, Pflugerville, TX 78660ActiveMLS ID #6990790, Helena Kwee, Proper Management. Unlock MLS
- $388,9654 bd3 ba2.1k sqft115 Malibu Bnd, Hutto, TX 78634New ConstructionTrophy Signature Homes
- from $499,9904 bd3 ba1.9k sqftTroy Plan, Wolf Ranch, Georgetown, TX 78628New ConstructionCoventry Homes
- $400,0504 bd3 ba2.3k sqft4004 Wynn Rd, Hutto, TX 78634ActiveUnlock MLS
- from $446,9904 bd3 ba2.4k sqftAspen Plan, Flora, Hutto, TX 78634New ConstructionEmpire Homes
- $479,9904 bd3 ba2.2k sqft216 Scenic Hills Cir, Georgetown, TX 78628ActiveMLS ID #5032986, Gina Duran, All City Real Estate Ltd. Co. Unlock MLS
- $340,9903 bd2 ba1.5k sqft216 Rock Daisy Trl, Hutto, TX 78634ActiveUnlock MLS
- from $564,9904 bd3 ba2.3k sqftPlan Continental Plan, Wolf Ranch: 46ft. lots, Georgetown, TX 78628New ConstructionHighland Homes
- $379,9904 bd3 ba1.7k sqft109 Divisadero Dr, Hutto, TX 78634ActiveUnlock MLS
- from $404,9904 bd3 ba2.4k sqftGrayson Plan, Flora, Hutto, TX 78634New ConstructionEmpire Homes
- from $529,0003 bd2 ba2k sqftBurkburnett Plan, Wolf Ranch, Georgetown, TX 78628New ConstructionCoventry Homes
- $457,6804 bd3 ba2.4k sqft237 Blue Vervain Trl, Georgetown, TX 78633New ConstructionChesmar Homes
- $510,1073 bd3 ba2.3k sqft1125 Pansy Trl, Andice, TX 78628ActiveUnlock MLS
- $435,3564 bd3 ba1.7k sqft1832 Spring Mountain Cv, Georgetown, TX 78628ActiveUnlock MLS
