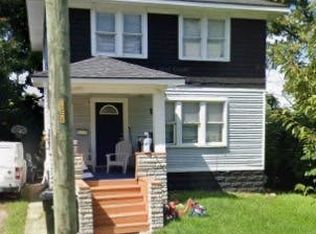
NEW PRICE! Bring your buyers! This charming 2-story Colonial is located in the historic and rapidly developing East Village neighborhood, ideal for buyers looking to live in a vibrant community or developers seeking extra land.
Three adjacent lots NEGOTIABLE:
4400 Pennsylvania -(Parcel 19005645), 4401 Pennsylvania -(Parcel 19005976), and 4407 Pennsylvania -(Parcel 19005975) offer substantial opportunities for expansion, construction, or investment.
The 3-bed/2.5-bath home features a renovated first-floor full bathroom combined with the laundry area, while the basement laundry remains functional. All appliances are included, and additional furnishings may be negotiable. The property retains its historic charm yet provides a blank canvas for buyers to personalize, with an attic accessible via permanent stairs offering potential for a loft or additional living space.
Developers are actively investing and renovating in surrounding neighborhoods, adding long-term value. This property offers a rare combination of location, extra land, and historic character, making it ideal for those seeking to live, build, or invest. A one-year home warranty is included for added peace of mind.
Down payment assistance programs may be available for qualified buyers, making this home an excellent opportunity for first-time homeowners
For sale
Price cut: $15.1K (7/3)
$199,900
4408 Pennsylvania St, Detroit, MI 48214
3beds
1,409sqft
Single Family Residence
Built in 1911
3,920 Square Feet Lot
$-- Zestimate®
$142/sqft
$-- HOA
What's special
- 179 days
- 49
- 0
Zillow last checked:
Listing updated:
Listed by:
Danielle Henderson 313-477-3686,
Harris Management 313-477-3686
Source: Realcomp II,MLS#: 20261016501
Facts & features
Interior
Bedrooms & bathrooms
- Bedrooms: 3
- Bathrooms: 3
- Full bathrooms: 2
- 1/2 bathrooms: 1
Primary bedroom
- Level: Second
- Area: 132
- Dimensions: 11 X 12
Bedroom
- Level: Second
- Area: 121
- Dimensions: 11 X 11
Bedroom
- Level: Second
- Area: 121
- Dimensions: 11 X 11
Primary bathroom
- Level: Second
- Area: 64
- Dimensions: 8 X 8
Other
- Level: Entry
- Area: 143
- Dimensions: 11 X 13
Other
- Level: Basement
- Area: 40
- Dimensions: 5 X 8
Dining room
- Level: Entry
- Area: 143
- Dimensions: 11 X 13
Kitchen
- Level: Entry
- Area: 121
- Dimensions: 11 X 11
Living room
- Level: Entry
- Area: 143
- Dimensions: 11 X 13
Sitting room
- Level: Entry
- Area: 80
- Dimensions: 8 X 10
Heating
- Forced Air, Hot Water, Natural Gas
Features
- Basement: Unfinished
- Has fireplace: No
Interior area
- Total interior livable area: 1,409 sqft
- Finished area above ground: 1,409
Property
Parking
- Parking features: Driveway, No Garage, Parking Pad
Features
- Levels: Two
- Stories: 2
- Entry location: GroundLevelwSteps
- Pool features: None
Lot
- Size: 3,920 Square Feet
- Dimensions: 30 x 137
Details
- Parcel number: W19I005646S
- Special conditions: Short Sale No,Standard
Construction
Type & style
- Home type: SingleFamily
- Architectural style: Colonial
- Property subtype: Single Family Residence
Materials
- Other, Vinyl Siding, Wood Siding
- Foundation: Basement, Brick Mortar, Poured
- Roof: Asphalt
Condition
- New construction: No
- Year built: 1911
- Major remodel year: 2025
Details
- Warranty included: Yes
Utilities & green energy
- Sewer: Public Sewer, Sewer At Street
- Water: Public, Waterat Street
Community & HOA
Community
- Subdivision: ALBERT HESSELBACHER & JOSEPH S VISGERS
HOA
- Has HOA: No
Location
- Region: Detroit
Financial & listing details
- Price per square foot: $142/sqft
- Tax assessed value: $6,547
- Annual tax amount: $1,175
- Date on market: 3/16/2026
- Cumulative days on market: 179 days
- Listing agreement: Exclusive Right To Sell
- Listing terms: Cash,Conventional,FHA,FHA 203K,Warranty Deed
- Exclusions: Exclusion(s) Do Not Exist
Estimated market value
Not available
Estimated sales range
Not available
$1,630/mo
Price history
| Date | Event | Price |
|---|---|---|
| 7/3/2026 | Price change | $199,900-7%$142/sqft |
Source:  Realcomp II #20261016501 Report a problem Realcomp II #20261016501 Report a problem | ||
| 5/23/2026 | Price change | $215,000-4%$153/sqft |
Source: Realcomp II #20261016501 Report a problem | ||
| 5/16/2026 | Price change | $224,000-2.6%$159/sqft |
Source: Realcomp II #20261016501 Report a problem | ||
| 3/16/2026 | Listed for sale | $229,900+31.4%$163/sqft |
Source: Realcomp II #20261016501 Report a problem | ||
| 4/12/2022 | Listing removed | -- |
Source: Realcomp II #2220024352 Report a problem | ||
| 4/10/2022 | Listed for sale | $174,900-31.4%$124/sqft |
Source: Realcomp II #2220024352 Report a problem | ||
| 1/11/2022 | Listing removed | -- |
Source: Realcomp II #2210074069 Report a problem | ||
| 9/28/2021 | Price change | $255,000-1.9%$181/sqft |
Source:  AAABOR #485687989 Report a problem AAABOR #485687989 Report a problem | ||
| 9/14/2021 | Listed for sale | $260,000+25900%$185/sqft |
Source: Realcomp II #2210074069 Report a problem | ||
| 4/29/2019 | Listing removed | $1,000$1/sqft |
Source: Detroit Land Bank Authority Report a problem | ||
| 3/18/2019 | Listed for sale | $1,000$1/sqft |
Source: Detroit Land Bank Authority Report a problem | ||
Public tax history
| Year | Property taxes | Tax assessment |
|---|---|---|
| 2025 | -- | $9,600 +23.1% |
| 2024 | -- | $7,800 +16.4% |
| 2023 | -- | $6,700 +17.5% |
| 2022 | -- | $5,700 +3.6% |
| 2021 | -- | $5,500 |
| 2020 | $1,064 | $5,500 |
| 2019 | -- | -- |
| 2018 | -- | -- |
| 2017 | -- | -- |
| 2016 | $1,030 | -- |
| 2015 | $1,030 -1.9% | -- |
| 2013 | $1,050 +1.9% | $10,502 -31.8% |
| 2010 | $1,030 | $15,397 -12% |
| 2009 | -- | $17,497 -13.5% |
| 2008 | -- | $20,228 |
| 2007 | -- | $20,228 +5.5% |
| 2005 | $233 | $19,173 +3% |
| 2004 | -- | $18,615 |
Find assessor info on the county website
Monthly payment
Est. payment
Payment breakdown
Explore the cost of this home by adjusting the details. Changes won't be saved.Climate risks
Neighborhood: West End
Similar homes
- $179,0003 bd3 ba1.5k sqft371 Piper Blvd, Detroit, MI 48215For Sale

 MLS ID #26022368, DeAinna Husband, Opulence Realty. MichRIC
 - $--3 bd1 ba1.3k sqft16871 Greydale Ave, Detroit, MI 48219Auction
 Auction.com 2
 - $165,0004 bd2 ba1.6k sqft3644 Three Mile Dr, Detroit, MI 48224For Sale
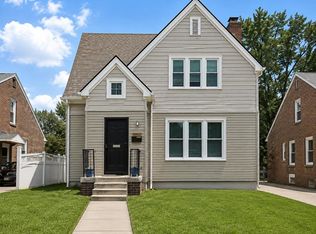
 MLS ID #50213325, Dorene M Phan, Berkshire Hathaway HomeServices Kee Realty. MiRealSource
 - $180,0003 bd2 ba1.4k sqft3640 Devonshire Rd, Detroit, MI 48224For Sale
 MLS ID #50216956, Aris Logan, Berkshire Hathaway HomeServices Kee Realty. MiRealSource
 - $199,9003 bd2 ba2k sqft24895 Beck Ave, Eastpointe, MI 48021For Sale
 MLS ID #20261068371, Andrew Hable, H W Realty. Realcomp II
 - $200,0003 bd2 ba1.9k sqft7393 Dale St, Center Line, MI 48015For SaleMLS ID #50220311, Donald E Symons, Real Estate One Clinton. MiRealSource
- $219,9003 bd1 ba1k sqft3850 Jarvis Ave, Warren, MI 48091For SaleMLS ID #20261070034, Mohammad Hussain, Real Estate Advantage. Realcomp II
- $194,9994 bd2 ba1.9k sqft879 Webb St, Detroit, MI 48202For SaleMLS ID #20250011709, Sayful Alam, NextDoor Realty Group. Realcomp II
- $185,0003 bd1 ba806 sqft11690 Gallagher St, Hamtramck, MI 48212For SaleMLS ID #26028949, Andrew Dow, @properties Christie's Int'l. MichRIC
- $199,0003 bd2 ba1.3k sqft17103 Patton St, Detroit, MI 48219For SaleMLS ID #20261014636, Naiiva Golden, Michigan Premier Realty Group LLC. Realcomp II
- $164,9993 bd1 ba1.1k sqft11821 Gable St, Hamtramck, MI 48212For SaleMLS ID #20261048926, Polash Sanur, IKONIK REALTY. Realcomp II
- $199,9993 bd2 ba1.2k sqft16540 Marlowe St, Detroit, MI 48235For SaleMLS ID #26011030, Jabari Long, Long Realty Group, LLC. MichRIC
- $152,0003 bd1 ba888 sqft8702 Chalmers Ave, Warren, MI 48089For SaleMLS ID #20261071857, Suhal Rob, Home Pride Realty. Realcomp II
- $150,0005 bd1 ba1.4k sqft25143 Lawn St, Roseville, MI 48066For SaleMLS ID #50221191, Marie Domanski, Real Estate One Clinton. MiRealSource
- $149,9003 bd2 ba1.5k sqft4893 Harvard Rd, Detroit, MI 48224For SaleMLS ID #26024134, Beverly Johnson, Villa In the Hills Realty. MichRIC
- $184,9993 bd2 ba2k sqft16736 Veronica Ave, Eastpointe, MI 48021For SaleMLS ID #50219484, Denise Consiglio, Real Estate One Clinton. MiRealSource
- $219,9003 bd2 ba1k sqft24252 Johnston Ave, Eastpointe, MI 48021For SaleMLS ID #26045376, Mark Smith, Millennium III Realty, Inc.. MichRIC
- $189,9003 bd2 ba1.9k sqft19937 Stansbury St, Detroit, MI 48235For SaleMLS ID #20261065537, Arianna Lee, National Realty Centers, Inc. Realcomp II
- $264,9003 bd2 ba1.8k sqft449 Chalmers St, Detroit, MI 48215For SaleMLS ID #50210079, Eric Goosen, Berkshire Hathaway HomeServices Kee Realty SCS. MiRealSource
