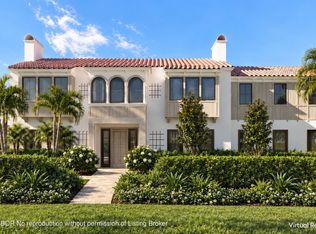
Welcome to 4409 Washington Road, a stunning example of Palm Beach Regency architecture where classical elegance meets relaxed coastal sophistication. Designed by award-winning architect FGS Design, built by Ritzzo Development, and with interiors by the celebrated Kemble Interiors, this approximately 6,500-square-foot residence reflects the craftsmanship and style that define the finest homes in Palm Beach. A stately site wall frames the property, lending privacy, a true estate feel, and exceptional curb appeal. Beyond it, the home's perfect symmetry takes center stage, with balanced proportions and a gracious façade. Ritzzo Development spared no expense, with finishes that go well above and beyond a typical spec home and reflect the care of a true custom build. Inside, Kemble Interiors brings its signature artistry, with thoughtful color schemes that flow from room to room and create spaces that feel layered, inviting, and unmistakably Palm Beach. The home offers five bedrooms and five and a half baths, including a serene primary suite and four spacious guest rooms upstairs, plus laundry on both levels. Outside, a spacious backyard with a sparkling pool offers ample room to lounge and entertain. Homes of this caliber rarely come to market. Schedule your private showing today.
New construction
$12,480,000
4409 Washington Road, West Palm Beach, FL 33405
5beds
5,850sqft
Single Family Residence
Built in 2026
0.26 Acres Lot
$-- Zestimate®
$2,133/sqft
$-- HOA
What's special
Perfect symmetryExceptional curb appealLaundry on both levelsBalanced proportionsSerene primary suite
- 16 days
- 1,046
- 63
Likely to sell faster than
Zillow last checked:
Listing updated:
Listed by:
Jeremy Myers 561-324-9966,
Pine Creek Realty LLC,
Gary Pohrer 561-262-0856,
Serhant
Source: BeachesMLS,MLS#: B26092108 Originating MLS: BeachesMLS
Facts & features
Interior
Bedrooms & bathrooms
- Bedrooms: 5
- Bathrooms: 6
- Full bathrooms: 5
- 1/2 bathrooms: 1
- Main level bathrooms: 2
- Main level bedrooms: 1
Heating
- Central
Cooling
- Central Air
Appliances
- Included: Dryer, Dishwasher, Freezer, Disposal, Gas Range, Gas Water Heater, Ice Maker, Microwave, Oven, Refrigerator, Water Heater
Features
- Bathtub, Dual Sinks, Entrance Foyer, High Ceilings, Kitchen Island, Pantry, Soaking Tub, Separate Shower, Vaulted Ceiling(s), Bar, Walk-In Closet(s)
- Flooring: Wood
- Has fireplace: Yes
- Fireplace features: Gas
Interior area
- Total structure area: 6,500
- Total interior livable area: 5,850 sqft
Video & virtual tour
Property
Parking
- Total spaces: 2
- Parking features: Attached, Driveway, Garage, Garage Door Opener
- Attached garage spaces: 2
- Has uncovered spaces: Yes
Accessibility
- Accessibility features: None
Features
- Levels: Two
- Stories: 2
- Has private pool: Yes
- Pool features: Gas Heat
Lot
- Size: 0.26 Acres
- Features: 1/4 to 1/2 Acre Lot
Details
- Parcel number: 74434403020000180
- Zoning: SF7 (city)
- Special conditions: Standard
Construction
Type & style
- Home type: SingleFamily
- Property subtype: Single Family Residence
Materials
- CBS (Concrete Block Structure), Block, Concrete
- Roof: Metal
Condition
- New Construction
- New construction: Yes
- Year built: 2026
Utilities & green energy
- Sewer: Public Sewer
- Water: Public
- Utilities for property: Electricity Connected, Natural Gas Available, Water Connected
Community & HOA
Community
- Subdivision: WORTH COURT
HOA
- Has HOA: No
Location
- Region: West Palm Beach
Financial & listing details
- Price per square foot: $2,133/sqft
- Tax assessed value: $1,800,000
- Annual tax amount: $36,804
- Date on market: 10/25/2026
- Cumulative days on market: 17 days
- Listing terms: Cash
- Electric utility on property: Yes
Estimated market value
Not available
Estimated sales range
Not available
Not available
Price history
| Date | Event | Price |
|---|---|---|
| 10/25/2026 | Listed for sale | $12,480,000+370.9%$2,133/sqft |
Source:  BeachesMLS #B26092108 Report a problem | ||
| 8/24/2024 | Listing removed | $2,650,000$453/sqft |
Source:  Douglas Elliman #24-909 Report a problem | ||
| 3/28/2024 | Price change | $2,650,000-61.6%$453/sqft |
Source: BeachesMLS #RX-10972204 Report a problem | ||
| 10/16/2023 | Listed for sale | $6,900,000$1,179/sqft |
Source: Douglas Elliman #RX-10928043 Report a problem | ||
| 10/16/2023 | Listing removed | $6,900,000+283.3%$1,179/sqft |
Source: BeachesMLS #RX-10928043 Report a problem | ||
| 3/15/2022 | Sold | $1,800,000+469.6%$308/sqft |
Source: Palm Beach BOR #22-371 Report a problem | ||
| 9/15/2012 | Listing removed | $3,000$1/sqft |
Source: Corcoran Group Palm Beach #R3297062 Report a problem | ||
| 7/23/2012 | Listed for rent | $3,000+11.1%$1/sqft |
Source: Corcoran Group Palm Beach #R3297062 Report a problem | ||
| 11/18/2011 | Listing removed | $2,700 |
Source: Mirsky Cole Valore Report a problem | ||
| 10/11/2011 | Listed for rent | $2,700 |
Source: Mirsky Cole Valore Report a problem | ||
| 10/30/2002 | Sold | $316,000+49.1%$54/sqft |
Source: Public Record Report a problem | ||
| 6/7/1999 | Sold | $212,000$36/sqft |
Source: Public Record Report a problem | ||
Public tax history
| Year | Property taxes | Tax assessment |
|---|---|---|
| 2025 | $36,804 +6.3% | $1,800,000 +7.1% |
| 2024 | $34,621 +10% | $1,679,907 +10% |
| 2023 | $31,463 +137.2% | $1,527,188 +186.8% |
| 2022 | $13,262 +21.6% | $532,400 +10% |
| 2021 | $10,910 +12.2% | $484,000 +10% |
| 2020 | $9,723 +9.6% | $440,000 +10% |
| 2019 | $8,870 | $400,000 -0.7% |
| 2018 | $8,870 +1.8% | $402,840 +10% |
| 2017 | $8,716 +8.4% | $366,218 -9.5% |
| 2016 | $8,038 -15.8% | $404,586 +10% |
| 2015 | $9,550 +16.6% | $367,805 +10% |
| 2014 | $8,192 +12.3% | $334,368 +10% |
| 2013 | $7,294 +7.6% | $303,971 +9.2% |
| 2012 | $6,776 -11.5% | $278,343 -11.2% |
| 2011 | $7,653 -1.7% | $313,427 |
| 2010 | $7,783 -17.4% | $313,427 -20.4% |
| 2009 | $9,427 -17.2% | $393,542 -25.1% |
| 2008 | $11,393 -9.3% | $525,117 -11.5% |
| 2007 | $12,559 -8.2% | $593,291 |
| 2006 | $13,685 | $593,291 +35.3% |
| 2005 | -- | $438,553 +19.6% |
| 2004 | $5,607 +5291.3% | $366,751 +23% |
| 2003 | $104 -98.3% | $298,117 +24.3% |
| 2002 | $6,009 +38.1% | $239,877 +41.5% |
| 2001 | $4,352 -0.1% | $169,566 |
| 2000 | $4,358 +76% | $169,566 +19.2% |
| 1999 | $2,476 | $142,230 |
Find assessor info on the county website
Monthly payment
Est. payment
Payment breakdown
Explore the cost of this home by adjusting the details. Changes won't be saved.Climate risks
Neighborhood: South Side
Nearby schools
Schools provided by the listing agent
- Elementary: South Olive
- Middle: Conniston Community
- High: Forest Hill
Source: BeachesMLS. This data may not be complete. We recommend contacting the local school district to confirm school assignments for this home.
- $2,673,8004 bd2 ba2.3k sqft210 Worth Ct N, West Palm Beach, FL 33405Off Market
- $1,650,0003 bd3 ba2k sqft4415 Washington Rd, West Palm Beach, FL 33405Sold
- $2,425,6002 bd2 ba1.9k sqft4400 Washington Rd, West Palm Beach, FL 33405Off Market
- $2,247,7003 bd2 ba1.6k sqft249 Worth Ct S, West Palm Beach, FL 33405Off Market
Similar homes
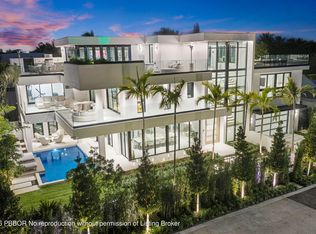
- $12,500,0005 bd5 ba6.3k sqft260 E Lakewood Rd, West Palm Beach, FL 33405New Construction
 MLS ID #26-1313, ALEXIS WALLER, Brown Harris Stevens of Palm Beach 6598. Palm Beach BOR
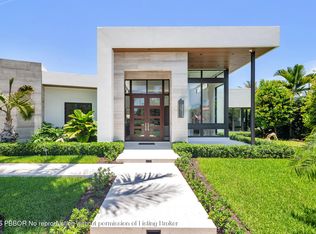
- $12,495,0006 bd9 ba8.4k sqft237 Elwa Pl, West Palm Beach, FL 33405New Construction
 MLS ID #26-1342, SAMANTHA M. CURRY, Douglas Elliman. Palm Beach BOR
- $11,900,0005 bd8 ba6.7k sqft141 Cortez Rd, West Palm Beach, FL 33405New Construction
 MLS ID #26-1063, STEPHANIE MORDES, PA, Aquantis Realty LLC. Palm Beach BOR
- $7,450,0005 bd5 ba3.7k sqft135 Churchill Rd, West Palm Beach, FL 33405For Sale
 MLS ID #26-1470, SABRA KIRKPATRICK, Brown Harris Stevens of Palm Beach 7232. Palm Beach BOR
- $7,950,0004 bd4 ba4k sqft129 S Flagler Promenade S, West Palm Beach, FL 33405For Sale
 MLS ID #B26006538, Lucy Harrison Bauer, Brown Harris Stevens of PB. BeachesMLS
- $12,999,0004 bd6 ba5.9k sqft3773 S Flagler Drive #1501, West Palm Beach, FL 33405For SaleMLS ID #B26042734, Andreea Fodor, MAISON D'OR REALTY LLC. BeachesMLS
- $9,495,0006 bd7 ba5.9k sqft145 ALHAMBRA Place, West Palm Beach, FL 33405New ConstructionMLS ID #B26079674, Marc A Hershman, Illustrated Properties. BeachesMLS
- $13,499,0004 bd6 ba5.7k sqftMaison d'OR South Flagler, West Palm Beach, FL 33405For SaleMLS ID #B26042698, Nicholas Howard Peterson, MAISON D'OR REALTY LLC. BeachesMLS
- $8,950,0004 bd5 ba4.5k sqft222 Arlington Road, West Palm Beach, FL 33405For SaleMLS ID #B26085998, Gary Pohrer, Serhant. BeachesMLS
