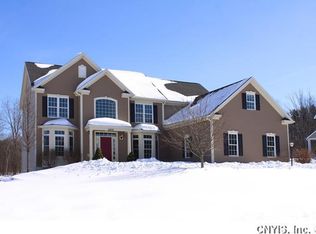
Welcome to 4409 Winding Creek in the Preserve! This magnificent Colonial offers a beautiful, sundrenched floor plan with an abundance of windows, a neutral color palette, and a welcoming two-story foyer. The spacious kitchen features stainless-steel appliances, granite countertops, an oversized island that comfortably seats six, and a charming eat-in nook surrounded by windows overlooking the large, private backyard, which backs to beautiful trees. The first floor also offers a formal dining room and a lovely study with custom built-ins and elegant French doors.
The first-floor Primary Suite is truly a retreat, featuring beautiful craftsmanship, coffered ceilings, double chandeliers, custom blinds, and a spacious walk-in closet. The luxurious ensuite bath offers a double vanity, soaking tub, frameless glass shower, and an additional chandelier that beautifully complements the space. Upstairs, the magnificent staircase leads to three generously sized bedrooms, abundant closet space, and two full bathrooms. The finished basement adds even more living space with a wonderful entertainment area, perfect for relaxing or gathering with family and friends. This exceptional home offers comfort, elegance, and thoughtful details throughout!
Pending
$689,900
4409 Winding Creek Rd, Manlius, NY 13104
4beds
3,014sqft
Single Family Residence
Built in 2005
1.13 Acres Lot
$-- Zestimate®
$229/sqft
$-- HOA
What's special
Large private backyardThree generously sized bedroomsBeautiful craftsmanshipBeautiful sundrenched floor planNeutral color paletteSpacious walk-in closetDouble vanity
- 34 days
- 1,003
- 76
Zillow last checked:
Listing updated:
Listed by:
Coldwell Banker Prime Prop,Inc 315-622-0161,
Barbara V Ciricillo 315-622-0161
Source: NYSAMLSs,MLS#: S1713977 Originating MLS: Syracuse
Facts & features
Interior
Bedrooms & bathrooms
- Bedrooms: 4
- Bathrooms: 4
- Full bathrooms: 3
- 1/2 bathrooms: 1
- Main level bathrooms: 2
- Main level bedrooms: 1
Heating
- Gas, Forced Air
Cooling
- Central Air
Appliances
- Included: Double Oven, Dishwasher, Gas Cooktop, Disposal, Microwave, Refrigerator, Tankless Water Heater
- Laundry: Main Level
Features
- Ceiling Fan(s), Den, Entrance Foyer, Eat-in Kitchen, Great Room, Kitchen Island, Pantry, Sliding Glass Door(s), Solid Surface Counters, Main Level Primary, Primary Suite
- Flooring: Carpet, Ceramic Tile, Hardwood, Varies
- Doors: Sliding Doors
- Basement: Full,Partially Finished,Sump Pump
- Number of fireplaces: 1
Interior area
- Total structure area: 3,014
- Total interior livable area: 3,014 sqft
Video & virtual tour
Property
Parking
- Total spaces: 3
- Parking features: Attached, Garage, Garage Door Opener
- Attached garage spaces: 3
Features
- Levels: Two
- Stories: 2
- Patio & porch: Covered, Deck, Patio, Porch
- Exterior features: Blacktop Driveway, Deck, Patio
Lot
- Size: 1.13 Acres
- Dimensions: 99 x 372
- Features: Rectangular, Rectangular Lot, Residential Lot
Details
- Parcel number: 31460000500100030270000000
- Special conditions: Standard
Construction
Type & style
- Home type: SingleFamily
- Architectural style: Colonial,Transitional
- Property subtype: Single Family Residence
Materials
- Vinyl Siding, PEX Plumbing
- Foundation: Block
- Roof: Asphalt
Condition
- Resale
- Year built: 2005
Utilities & green energy
- Electric: Circuit Breakers
- Sewer: Connected
- Water: Connected, Public
- Utilities for property: Cable Available, Electricity Connected, High Speed Internet Available, Sewer Connected, Water Connected
Community & HOA
Community
- Subdivision: Preserve Sec 5
Location
- Region: Manlius
Financial & listing details
- Price per square foot: $229/sqft
- Tax assessed value: $395,000
- Annual tax amount: $19,170
- Date on market: 9/24/2026
- Cumulative days on market: 17 days
- Listing terms: Cash,Conventional,FHA,VA Loan
Estimated market value
Not available
Estimated sales range
Not available
Not available
Price history
| Date | Event | Price |
|---|---|---|
| 10/27/2026 | Pending sale | $689,900$229/sqft |
Source:  NYSAMLSs #S1713977 Report a problem | ||
| 10/9/2026 | Contingent | $689,900$229/sqft |
Source: NYSAMLSs #S1713977 Report a problem | ||
| 9/24/2026 | Listed for sale | $689,900+60.4%$229/sqft |
Source: NYSAMLSs #S1713977 Report a problem | ||
| 4/12/2019 | Sold | $430,000-4.2%$143/sqft |
Source: NYSAMLSs #S1153968 Report a problem | ||
| 2/19/2019 | Pending sale | $449,000$149/sqft |
Source: Howard Hanna - Liverpool #S1153968 Report a problem | ||
| 10/13/2018 | Listed for sale | $449,000+28.3%$149/sqft |
Source: Howard Hanna Real Estate #S1153968 Report a problem | ||
| 4/10/2012 | Sold | $350,000-19.6%$116/sqft |
Source: Public Record Report a problem | ||
| 6/20/2005 | Sold | $435,572+570.1%$145/sqft |
Source: Public Record Report a problem | ||
| 10/7/2004 | Sold | $65,000$22/sqft |
Source: Public Record Report a problem | ||
Public tax history
| Year | Property taxes | Tax assessment |
|---|---|---|
| 2025 | -- | $395,000 |
| 2024 | -- | $395,000 |
| 2023 | -- | $395,000 |
| 2022 | -- | $395,000 |
| 2021 | -- | $395,000 |
| 2020 | -- | $395,000 |
| 2019 | -- | $395,000 |
| 2018 | -- | $395,000 |
| 2017 | $14,852 +258.5% | $395,000 |
| 2016 | $4,142 | $395,000 |
| 2015 | -- | $395,000 |
| 2014 | -- | $395,000 |
| 2013 | -- | $395,000 |
| 2012 | -- | $395,000 -4.6% |
| 2011 | -- | $414,000 |
| 2010 | -- | $414,000 |
| 2009 | -- | $414,000 |
| 2008 | -- | $414,000 |
| 2007 | -- | $414,000 +18.3% |
| 2006 | -- | $350,000 +677.8% |
| 2005 | -- | $45,000 +12.5% |
| 2004 | -- | $40,000 |
Find assessor info on the county website
Monthly payment
Climate risks
Neighborhood: 13104
Nearby schools
Schools provided by the listing agent
- District: Fayetteville-Manlius
Source: NYSAMLSs. This data may not be complete. We recommend contacting the local school district to confirm school assignments for this home.
Similar homes
- $725,0004 bd3 ba3.2k sqft4378 Winding Creek Rd, Manlius, NY 13104For Sale
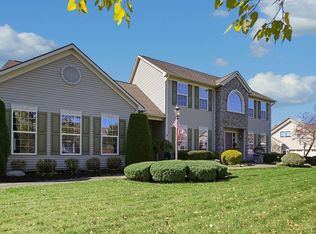
 MLS ID #S1720542, Chip Hodgkins, Listing by: Hunt Real Estate ERA. NYSAMLSs
- $749,9004 bd4 ba4.4k sqft4417 Winding Creek Rd, Manlius, NY 13104For Sale
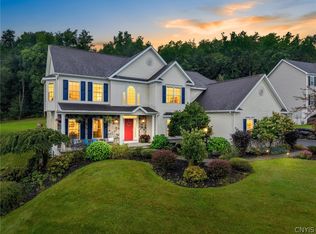 MLS ID #S1716573, Brian Niland, Listing by: Real Broker NY LLC. NYSAMLSs
- $675,0003 bd3 ba2.8k sqft3183 Windy Hill Ln, Manlius, NY 13104For Sale
 MLS ID #S1723702, Stephen Case, Listing by: Acropolis Realty Group LLC. NYSAMLSs
- $729,9004 bd4 ba4.4k sqft119 Marangale Rd, Manlius, NY 13104For Sale
 MLS ID #S1723585, Linda Crawford, Listing by: Hunt Real Estate ERA. NYSAMLSs
- $599,0004 bd4 ba3.3k sqft7815 Rolling Ridge Dr, Manlius, NY 13104For SaleMLS ID #S1705963, Judy M. Winslow, Listing by: Hunt Real Estate ERA. NYSAMLSs
- $549,9004 bd3 ba2.6k sqft8206 Duvall Cir, Manlius, NY 13104For SaleMLS ID #S1717768, Richard Klink, Listing by: Berkshire Hathaway CNY Realty. NYSAMLSs
- $588,8885 bd3 ba3.3k sqft7801 Clearwater Cir, Manlius, NY 13104For SaleMLS ID #S1712274, Winnie Macheda, Listing by: Limestone Creek Properties LLC. NYSAMLSs
- $699,9004 bd4 ba3.6k sqft4126 Barker Hill Rd, Jamesville, NY 13078For SaleMLS ID #S1723607, Thomas Tarry JR, Listing by: Move Real Estate. NYSAMLSs
- $485,0004 bd3 ba2.2k sqft4876 Edgeworth Dr, Manlius, NY 13104For SaleMLS ID #S1721040, Peg Schick, Listing by: Hunt Real Estate ERA. NYSAMLSs
- $595,0003 bd2 ba1.7k sqft7088 E Seneca Tpke, Jamesville, NY 13078For SaleMLS ID #S1722530, David T. Hanlon, Listing by: Hunt Real Estate ERA. NYSAMLSs
- $699,0003 bd3 ba2.7k sqft4132 Westshore Manor Rd, Jamesville, NY 13078For SaleMLS ID #S1720489, Andrea Bucci, Listing by: Acropolis Realty Group LLC. NYSAMLSs
- $375,0004 bd3 ba2.2k sqft8360 Cazenovia Rd, Manlius, NY 13104For SaleMLS ID #S1693971, Emily Herlihy Brown, Listing by: Howard Hanna Real Estate. NYSAMLSs
- $759,9004 bd3 ba3k sqft5134 Yellow Wood Pkwy, Jamesville, NY 13078For SaleMLS ID #S1720452, Cheri Scicchitano, Listing by: Acropolis Realty Group LLC. NYSAMLSs
- $785,0003 bd2 ba1.8k sqft137 Edwards Falls Ln, Manlius, NY 13104New ConstructionMLS ID #S1691554, Meghan Dabulewicz, Listing by: Hunt Real Estate ERA. NYSAMLSs
- $819,9004 bd4 ba3.1k sqft701 Front Royal Cir, Fayetteville, NY 13066For SaleMLS ID #S1720052, Michelle Santiago, Listing by: Skinner & Assoc. Realty LLC. NYSAMLSs
- $650,0003 bd3 ba2.7k sqft105 Henschke Dr, Fayetteville, NY 13066For SaleMLS ID #S1710693, Lynn Pirro Burns, Listing by: Howard Hanna Real Estate. NYSAMLSs
- $697,0003 bd3 ba2.1k sqft(Undisclosed Address), Manlius, NY 13104New ConstructionMLS ID #S1705007, Barbara V Ciricillo, Listing by: Coldwell Banker Prime Prop,Inc. NYSAMLSs
- $498,9005 bd3 ba2.6k sqft4852 Carey Dr, Manlius, NY 13104For SaleMLS ID #S1719174, Michael Gaulin, Listing by: Hunt Real Estate ERA. NYSAMLSs
- $699,9996 bd5 ba3.3k sqft6139 Thunderhead Ln, Jamesville, NY 13078For SaleMLS ID #R1698832, Lynette A. Wilson, Listing by: L Wilson Realty. NYSAMLSs
- $730,0005 bd4 ba3.2k sqft5840 Pierson Rd, Fayetteville, NY 13066For SaleMLS ID #S1708142, Tim M McCarthy, Listing by: Hunt Real Estate ERA. NYSAMLSs
