Skip main navigation
Off market
  • Price Unknown

    441 Barrie Rd Unit 62, Orillia, ON L3V 6T9

    3beds
    1,182sqft
    Townhouse
    Built in 1975
    -- sqft lot
    $-- Zestimate®
    C$--/sqft
    C$2,602 Estimated rent

    Home value

    Not available

    Estimated sales range

    Not available

    Not available

    Loading
    Loading...

    Owner options

    List your home for rent

    C$2,602/mo

    Rent Zestimate®

    Find your next renter with Zillow Rental Manager. Plus, with online applications, you can quickly screen prospective tenants – for free.

    Learn more

    C$2,602/mo

    Rent Zestimate®

    Refinance and save

    Refinancing to a lower rate could help reduce your monthly payments and save thousands over the life of the loan.

    See today's rates

    Explore your selling options

    Work with a Zillow partner agent

    Leverage their expertise and Zillow's premium Showcase listings to get your home seen by more buyers.

    Get started

    List with your own agent

    Get your home in front of millions of buyers by listing it on Zillow.

    Learn how to do it

    Sell it yourself

    Take full control of how buyers see your home on Zillow by listing For Sale by Owner (FSBO).

    List your home

    What's special

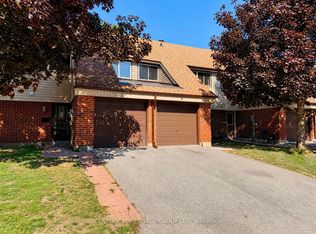
    Gorgeous, Well-Kept & Updated Townhouse In The Beautiful Orillia Woodlands Condominium Complex. This 3 Bedroom, 1.5 Bathroom Home Offers Nearly 1200 Sqft Of Finished Living Space, An Additional Unfinished 511 Sqft Basement & The Added Benefit Of A Longer Driveway Fronting Directly Onto Barrie Road. Updates Include: Fully Renovated Kitchen w New S/S LG Appliances (2019), Vinyl Plank Flooring (2019), Sanded & Refinished Parquet Flooring Upstairs (2019), Tastefully Updated Bathrooms (2019) New Gas Furnace & AC (2021). Beautiful Backyard Space Is Partially Fenced With Small Patio Overlooking Mature Trees; Perfect For BBQing Or Entertaining Friends & Family. This Is A Great Opportunity For First Time Buyers, Down-Sizers & Investors Alike. Enjoy Care-Free Living With Low Maintenance & Utility Costs. Centrally Located Near Many Amenities Including Costco, Shopping, Downtown Orillia, Scout Valley, Lakehead University, Georgian College & Much More! Stop Waiting & Break Into The Market Today!!

    This property is off market, which means it's not currently listed for sale or rent on Zillow. This may be different from what's available on other websites or public sources.

    Zillow last checked:

    Source: Century 21 Canada,MLS®#: 40525689MLS Logo

    Facts & features

    Interior

    Bedrooms & bathrooms
    • Bedrooms: 3
    • Bathrooms: 2
    • Full bathrooms: 1
    • 1/2 bathrooms: 1
    Heating
    • Has Heating (Unspecified Type)
    Cooling
    • Has cooling: Yes
    Features
    • Basement: yes
    Interior area
    • Total structure area: 1,182
    • Total interior livable area: 1,182 sqft

    Property

    Parking
    • Parking features: ATTACHED GARAGE
    • Has attached garage: Yes
    Details
    • Parcel number: 590120062

    Construction

    Type & style
    • Home type: Townhouse
    • Property subtype: Townhouse
    Condition
    • New Construction
    • New construction: Yes
    • Year built: 1975

    Community & HOA

    Location
    • Region: Orillia

    Financial & listing details

    • Date on market: 1/17/2024
    • Lease term: Contact For Details

    Price history

    DateEventPrice
    3/15/2019Listing removedC$234,900C$199/sqft
    Source: CENTURY 21 B.J. Roth Realty Ltd. #179268 Report a problem
    3/5/2019Listed for saleC$234,900C$199/sqft
    Source: CENTURY 21 B.J. Roth Realty Ltd. #179268 Report a problem

    Public tax history

    Tax history is unavailable.

    Neighborhood: L3V

    Nearby schools

    GreatSchools rating

    No schools nearby

    We couldn't find any schools near this home.

    Schools provided by the listing agent
    • Elementary: HARRIETT TODD P.S./ST. BERNARDS C.S.
    • High: TWIN LAKES S.S./PATRICK FOGARTY C.S.S.

    Source: Century 21 Canada. This data may not be complete. We recommend contacting the local school district to confirm school assignments for this home.