Skip main navigation
Off market
  • Price Unknown

    441 Belvedere Ave, London, ON N6K 2R1

    3beds
    2baths
    Single Family Residence
    Built in ----
    7,405 Square Feet Lot
    $-- Zestimate®
    C$--/sqft
    C$2,602 Estimated rent

    Home value

    Not available

    Estimated sales range

    Not available

    Not available

    Loading
    Loading...

    Owner options

    List your home for rent

    C$2,602/mo

    Rent Zestimate®

    Find your next renter with Zillow Rental Manager. Plus, with online applications, you can quickly screen prospective tenants – for free.

    Learn more

    C$2,602/mo

    Rent Zestimate®

    Refinance and save

    Refinancing to a lower rate could help reduce your monthly payments and save thousands over the life of the loan.

    See today's rates

    Explore your selling options

    Work with a Zillow partner agent

    Leverage their expertise and Zillow's premium Showcase listings to get your home seen by more buyers.

    Get started

    List with your own agent

    Get your home in front of millions of buyers by listing it on Zillow.

    Learn how to do it

    Sell it yourself

    Take full control of how buyers see your home on Zillow by listing For Sale by Owner (FSBO).

    List your home

    What's special

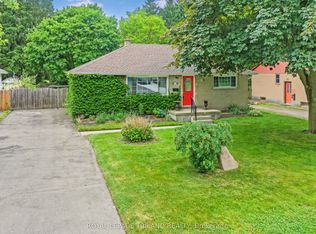
    Beautifully Updated Byron Ranch with Private Lower-Level potential granny suite with separate entrance & Income Potential. Welcome to this charming and fully updated three-bedroom ranch tucked away on a quiet, tree-lined street in Byron-one of London's most sought-after neighbourhoods. This home sits on a mature, landscaped lot surrounded by towering trees, offering both beauty and privacy. Step inside to find beautifully styled hardwood floors, a bright and spacious living room with a cozy fireplace, and an updated white kitchen featuring quartz countertops, modern cabinetry, and matching appliances. The main level also includes three generous bedrooms and a renovated 4-piece bathroom, making it ideal for family living. The lower level has been completely finished and thoughtfully designed as a private office (Which can easily be converted to a bedroom with an egress window) suite--perfect for extended family, guests, or as a potential income-generating rental unit. This impressive future granny suite features a separate side entrance that opens into a shared vestibule/common area for added privacy and convenience. Inside, you'll find a full kitchen with three appliances, a spacious living/rec room and a modern 4-piece bathroom--all tastefully finished to match the style and quality of the main level. The home also includes updated electrical. Outside, enjoy the private treed backyard and a deck off the kitchen, ideal for morning coffee or weekend barbecues. Located just minutes from Boler Mountain, schools, parks, and shopping, this property offers the perfect blend of comfort, versatility, and investment potential. Whether you're looking for a family home with room to grow, a multi-generational setup, or a smart rental opportunity, this Byron gem delivers it all.

    This property is not currently displayed as for sale or rent on Zillow. This may be different from what's on other websites or public sources.

    Zillow last checked:

    Source: Century 21 Canada,MLS®#: X12541890MLS Logo

    Facts & features

    Interior

    Bedrooms & bathrooms
    • Bedrooms: 3
    • Bathrooms: 2
    Heating
    • Has Heating (Unspecified Type)
    Cooling
    • Has cooling: Yes
    Features
    • Basement: yes
    • Has fireplace: Yes

    Property

    Parking
    • Parking features: NONE
    Lot
    • Size: 7,405 Square Feet
    Details
    • Parcel number: 084230053

    Construction

    Type & style
    • Home type: SingleFamily
    • Property subtype: Single Family Residence

    Community & HOA

    Community
    • Subdivision: South K
    Location
    • Region: London

    Financial & listing details

    • Date on market: 11/16/2025
    • Lease term: Contact For Details

    Price history

    Price history is unavailable.

    Public tax history

    Tax history is unavailable.

    Neighborhood: Byron

    Nearby schools

    GreatSchools rating

    No schools nearby

    We couldn't find any schools near this home.