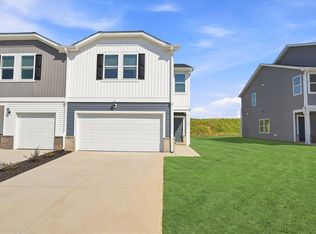
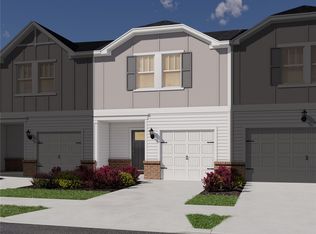
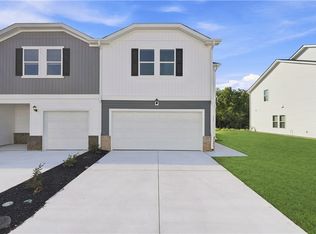
Brand new, energy-efficient home available by Sep 2026! At the heart of the open-concept main level, the kitchen boasts an island perfect for entertaining. Upstairs, enjoy a convenient laundry room and loft. The primary suite features a generous walk-in closet and bath. Now selling in Taylors, Northbrook Village Townes will feature 1- and 2-car garage townhomes, complete with a firepit and a dog park. Located just minutes from downtown Greenville, you'll have easy access to shopping, dining, and the Swamp Rabbit Trail. With low monthly payments and a straightforward buying process, Northbrook Village Townes offers an affordable pathway to your dream home. Each of our homes is built with innovative, energy-efficient features designed to help you enjoy more savings, better health, real comfort and peace of mind.
Pending
Price increase: $3K (10/1)
$297,900
441 Blissful Ct, Taylors, SC 29687
3beds
--sqft
Townhouse
Built in ----
-- sqft lot
$294,200 Zestimate®
$--/sqft
$-- HOA
What's special
Convenient laundry roomDog park
- 72 days
- 58
- 1
Zillow last checked:
Listing updated:
Listed by:
Kelly Jo Hard 864-659-3220,
Meritage Homes of South Carolina, Inc
Source: WUMLS,MLS#: 20304795 Originating MLS: Western Upstate Association of Realtors
Originating MLS: Western Upstate Association of RealtorsFacts & features
Interior
Bedrooms & bathrooms
- Bedrooms: 3
- Bathrooms: 3
- Full bathrooms: 2
- 1/2 bathrooms: 1
- Main level bathrooms: 2
- Main level bedrooms: 3
Rooms
- Room types: Loft
Primary bedroom
- Level: Upper
- Dimensions: 16x13
Bedroom 2
- Level: Upper
- Dimensions: 13x11
Bedroom 3
- Level: Upper
- Dimensions: 12x11
Great room
- Level: Main
- Dimensions: 17x13
Heating
- Heat Pump
Cooling
- Central Air, Forced Air
Appliances
- Included: Dishwasher, Electric Oven, Electric Range, Disposal, Microwave, Refrigerator, Washer
Features
- High Ceilings, Bath in Primary Bedroom, Pull Down Attic Stairs, Smooth Ceilings, Shower Only, Solid Surface Counters, Upper Level Primary, Walk-In Closet(s), Loft
- Flooring: Carpet, Ceramic Tile, Luxury Vinyl, Luxury VinylTile
- Basement: None
Interior area
- Living area range: 1750-1999 Square Feet
Property
Parking
- Total spaces: 2
- Parking features: Attached, Garage
- Attached garage spaces: 2
Features
- Levels: Two
- Stories: 2
- Patio & porch: Patio
- Exterior features: Patio
Lot
- Features: City Lot, Level, Subdivision
Details
- Parcel number: T028010106900
Construction
Type & style
- Home type: Townhouse
- Architectural style: Craftsman
- Property subtype: Townhouse
Materials
- Vinyl Siding
- Foundation: Slab
- Roof: Composition,Shingle
Condition
- New Construction,Never Occupied
- New construction: Yes
Utilities & green energy
- Sewer: Public Sewer
- Water: Public
Community & HOA
Community
- Security: Smoke Detector(s)
- Subdivision: Northbrook Village Townes
HOA
- Has HOA: Yes
- Services included: Trash
Location
- Region: Taylors
Financial & listing details
- Date on market: 8/14/2026
- Cumulative days on market: 64 days
- Listing agreement: Exclusive Right To Sell
Estimated market value
$294,200
$279,000 - $309,000
$2,102/mo
Price history
| Date | Event | Price |
|---|---|---|
| 10/20/2026 | Pending sale | $297,900 |
Source:  SAR as distributed by MLS GRID #340658 Report a problem SAR as distributed by MLS GRID #340658 Report a problem | ||
| 10/1/2026 | Listed for sale | $297,900 |
Source: SAR as distributed by MLS GRID #340658 Report a problem | ||
| 10/1/2026 | Pending sale | $297,900+1% |
Source:  Greater Greenville AOR #1600938 Report a problem Greater Greenville AOR #1600938 Report a problem | ||
| 9/29/2026 | Listed for sale | $294,900 |
Source:  Meritage Homes Report a problem Meritage Homes Report a problem | ||
| 9/22/2026 | Pending sale | $294,900 |
Source: Greater Greenville AOR #1600938 Report a problem | ||
| 9/10/2026 | Price change | $294,900-3.3% |
Source: Greater Greenville AOR #1600938 Report a problem | ||
| 9/2/2026 | Price change | $304,900-1.6% |
Source: Greater Greenville AOR #1600938 Report a problem | ||
| 8/22/2026 | Price change | $309,900-1% |
Source: Greater Greenville AOR #1600938 Report a problem | ||
| 8/14/2026 | Listed for sale | $312,910 |
Source: Greater Greenville AOR #1600938 Report a problem | ||
Public tax history
Tax history is unavailable.
Monthly payment
Est. payment
Payment breakdown
Explore the cost of this home by adjusting the details. Changes won't be saved.Climate risks
Neighborhood: 29687
Nearby schools
Schools provided by the listing agent
- Elementary: Taylors Elementary
- Middle: Sevier Middle
- High: Wade Hampton High
Source: WUMLS. This data may not be complete. We recommend contacting the local school district to confirm school assignments for this home.

Similar homes
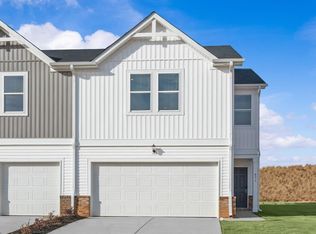
- from $307,9003 bd3 ba1.8k sqftOpal Plan, Northbrook Village Townes, Taylors, SC 29687New Construction
 Meritage Homes
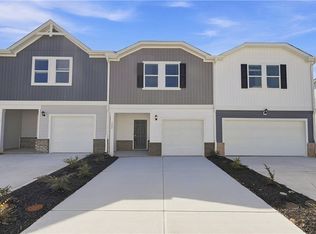
 - $242,9003 bd3 ba-- sqft444 Blissful Ct, Taylors, SC 29687For Sale
 MLS ID #20303170, Kelly Jo Hard, Meritage Homes of South Carolina, Inc. WUMLS
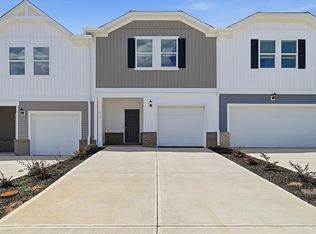
 - $239,9003 bd3 ba-- sqft437 Blissful Ct, Taylors, SC 29687New Construction
 WUMLS
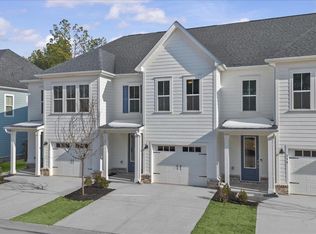
WUMLS - $299,0303 bd3 ba1.6k sqftAlston Park, Greenville, SC 29607New Construction
 MLS ID #1607357, Jaymie Dimbath, Pulte Home Company. Greater Greenville AOR
