2BD + loft townhome in gated Los Robles Estates. Two-story living room, open loft with balcony, second-level primary suite, attached garage.
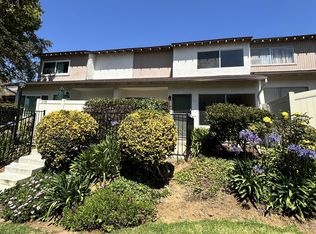
Welcome to this spacious two-story townhome in the gated community of Los Robles Estates. Designed with an open and functional floor plan, this approximately 2,035-square-foot home offers two bedrooms, a versatile loft, two full bathrooms, and a convenient downstairs powder room. Public records indicate the home was built in 1982.
The main level features a generously sized primary bedroom suite. The living room is highlighted by dramatic two-story ceilings that create an open, airy feel, while the upstairs landing overlooks the main living area below. A spacious loft provides flexibility for a home office, reading area, media room, or guest space and opens to a private balcony.
The secondary bedroom and full hall bathroom are located upstairs, creating separation between the sleeping areas. An attached garage and dedicated laundry area add everyday convenience.
Outside, enjoy private outdoor space along with the benefits of living in the gated Los Robles Estates community. Residents of Los Robles Estates enjoy a host of community amenities, including a three pools/spas, tennis and pickleball courts, community landscaping, and gated access. Conveniently located near parks, shopping, dining, and freeway access, this home presents an excellent opportunity for buyers looking to personalize a well-designed floor plan in one of Newbury Park's established neighborhoods.
Coming soon
$765,000
441 Cherry Hills Ct, Thousand Oaks, CA 91320
2beds
2,035sqft
:
Get pre-qualified$5,648/mo
Townhouse
Built in 1982
2,178 Square Feet Lot
$722,200 Zestimate®
$376/sqft
$694/mo HOA
What's special
- 11 days |
- 252 |
- 5 |
Zillow last checked:
Listing updated:
Listed by:
The Moerler Team DRE #00774777 805-376-2999,
Keller Williams Exclusive Properties
Source: CSMAOR,MLS#: 226003649
Facts & features
Interior
Bedrooms & bathrooms
- Bedrooms: 2
- Bathrooms: 3
- Full bathrooms: 2
- 1/2 bathrooms: 1
Heating
- Central Furnace
Cooling
- Central Air
Appliances
- Included: Dishwasher, Dryer, Disposal, Refrigerator, Washer
- Laundry: Laundry Room
Features
- Walk-In Closet(s), Open Floorplan, Two Story Ceilings, Pantry, Formal Dining Room
- Flooring: Carpet, Stone Tile
- Doors: French Doors
- Windows: Blinds
- Has fireplace: Yes
- Fireplace features: Other, Family Room, Gas
Interior area
- Total structure area: 2,035
- Total interior livable area: 2,035 sqft
Property
Parking
- Total spaces: 2
- Parking features: Garage Attached, Direct Access, Garage - 1 Door
- Attached garage spaces: 2
Features
- Levels: Two
- Stories: 2
- Entry location: Ground Level - No Steps
- Exterior features: Balcony, Curbs
- Has private pool: Yes
- Pool features: Association
- Has spa: Yes
- Spa features: Association Spa, In Ground
- Fencing: Stucco Wall,Wrought Iron
Lot
- Size: 2,178 Square Feet
- Features: Landscaped, Cul-De-Sac
Details
- Parcel number: 6820260135
- Special conditions: Standard
Construction
Type & style
- Home type: Townhouse
- Property subtype: Townhouse
Materials
- Stucco
- Foundation: Concrete Slab
Condition
- Year built: 1982
Utilities & green energy
- Sewer: Public Sewer
- Water: District/Public
Community & HOA
Community
- Features: Tennis Court Private
- Security: Gated Community
HOA
- Has HOA: Yes
- Amenities included: Gated, Landscaping, Pickleball
- HOA fee: $694 monthly
- HOA name: Los Robles Estates
- HOA phone: 805-496-5514
Location
- Region: Thousand Oaks
Financial & listing details
- Price per square foot: $376/sqft
- Tax assessed value: $358,800
- Annual tax amount: $4,231
- Date on market: 7/31/2026
- Listing terms: Conventional,Cash
Estimated market value
$722,200
$679,000 - $766,000
$4,201/mo
Price history
| Date | Event | Price |
|---|---|---|
| 5/16/1996 | Sold | $216,000-6.1%$106/sqft |
Source: Public Record Report a problem | ||
| 7/13/1994 | Sold | $230,000$113/sqft |
Source: Public Record Report a problem | ||
Public tax history
| Year | Property taxes | Tax assessment |
|---|---|---|
| 2025 | $4,231 +6.4% | $358,800 +2% |
| 2024 | $3,978 | $351,765 +2% |
| 2023 | $3,978 +1.9% | $344,868 +2% |
| 2022 | $3,905 +1.8% | $338,106 +2% |
| 2021 | $3,836 +11.8% | $331,477 +1% |
| 2020 | $3,431 +2.7% | $328,080 +2% |
| 2019 | $3,340 +2.1% | $321,648 +2% |
| 2018 | $3,272 +2% | $315,342 +2% |
| 2017 | $3,208 +1% | $309,160 +2% |
| 2016 | $3,177 +1.8% | $303,099 +1.5% |
| 2015 | $3,121 +1.5% | $298,548 +2% |
| 2014 | $3,075 | $292,702 +0.5% |
| 2013 | -- | $291,380 +2% |
| 2012 | -- | $285,667 +2% |
| 2011 | -- | $280,067 +0.5% |
| 2009 | -- | $278,638 +4% |
| 2007 | -- | $267,820 +2% |
| 2006 | -- | $262,570 +2% |
| 2005 | -- | $257,422 +3.9% |
| 2003 | -- | $247,750 +2% |
| 2002 | -- | $242,893 +2% |
| 2001 | $2,447 +2.3% | $238,131 +2% |
| 2000 | $2,393 | $233,463 |
Find assessor info on the county website
Monthly payment
Est. payment
Payment breakdown
Explore the cost of this home by adjusting the details. Changes won't be saved.Climate risks
Neighborhood: Newbury Park
Nearby schools
GreatSchools rating
- 8/10Acacia Elementary SchoolGrades: K-5Distance: 1.4 mi
- 7/10Redwood Middle SchoolGrades: 6-8Distance: 1.2 mi
- 8/10Thousand Oaks High SchoolGrades: 9-12Distance: 2.4 mi
- $770,3002 bd2 ba2k sqft418 Cherry Hills Ln, Newbury Park, CA 91320Off Market
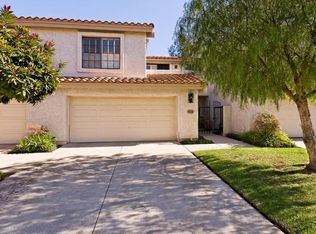
- $725,0002 bd2 ba2k sqft433 Cherry Hills Ct, Thousand Oaks, CA 91320Sold
- $829,0003 bd3 ba2k sqft449 Cherry Hills Ct, Thousand Oaks, CA 91320Off Market
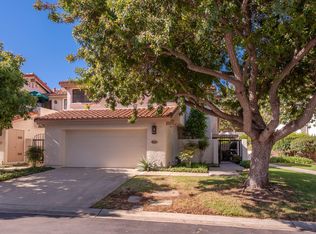
- $805,9003 bd2 ba2k sqft442 Cherry Hills Ln, Newbury Park, CA 91320Off Market
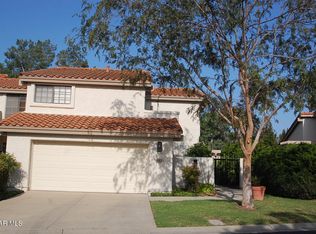
- $915,0003 bd2 ba2.3k sqft457 Cherry Hills Ct, Thousand Oaks, CA 91320Sold
- $838,7003 bd3 ba2k sqft449 Cherry Hills Ln, Newbury Park, CA 91320Off Market
- $804,6003 bd3 ba2k sqft410 Cherry Hills Ln, Newbury Park, CA 91320Off Market
- $762,7002 bd3 ba2k sqft458 Cherry Hills Ln, Thousand Oaks, CA 91320Off Market
A local agent can set up tours, give advice and negotiate with sellers.
Similar homes
- $729,0003 bd3 ba1.5k sqft1325 Ashton Park Ln, Thousand Oaks, CA 91320For Sale
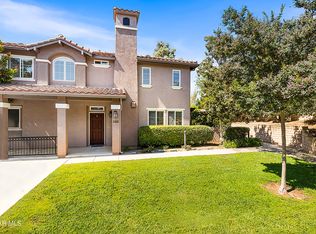 MLS ID #226002974, May Huang, Engel & Voelkers, Westlake Village. CSMAOR
 - $734,0003 bd3 ba1.4k sqft218 Mariposa Dr, Thousand Oaks, CA 91320For Sale
 MLS ID #226002921, Christina Henteleff, Coldwell Banker Realty. CSMAOR
 - $799,0003 bd2 ba1.1k sqft181 Beech Rd, Thousand Oaks, CA 91320For Sale
 MLS ID #226002636, Rob Alvidrez, The ONE Luxury Properties. CSMAOR
 - $575,0003 bd2 ba1.1k sqft1360 Alessandro Dr, Thousand Oaks, CA 91320For Sale
 MLS ID #226003272, Scott Petto, Scott Petto. CSMAOR
 - $--4 bd3 ba2.2k sqft4295 N Avenida Prado, Thousand Oaks, CA 91360AuctionXome
- $640,0002 bd1 ba1.2k sqft1177 N McKnight Rd, Thousand Oaks, CA 91320Off Market
- $579,0002 bd3 ba1.2k sqft1225 Monte Sereno Dr, Thousand Oaks, CA 91360For SaleMLS ID #226003146, Rob Alvidrez, The ONE Luxury Properties. CSMAOR
- $899,0004 bd2 ba1.8k sqft436 W Shenandoah St, Thousand Oaks, CA 91360For SaleMLS ID #226003801, Margaret Dutton, Keller Williams Westlake Village. CSMAOR
- $799,0003 bd3 ba1.5k sqft123 Via Aldea, Thousand Oaks, CA 91320For SaleMLS ID #226002976, Karen L Sandvig, Coldwell Banker Realty. CSMAOR
- $735,0002 bd3 ba1.2k sqft4819 La Rosa Dr, Oak Park, CA 91377For SaleMLS ID #226003037, Patricia Evans, Coldwell Banker Realty. CSMAOR
- $--4 bd3 ba2.5k sqft678 Hawks Bill Pl, Simi Valley, CA 93065AuctionAuction.com 2
- $999,9005 bd3 ba2.3k sqft2624 Velarde Dr, Thousand Oaks, CA 91360For SaleMLS ID #226003768, Jeffrey Landau, Keller Williams Luxury. CSMAOR
- $965,0004 bd3 ba1.6k sqft1689 Amador Ln, Newbury Park, CA 91320For SaleMLS ID #26-990, Katelyn Budroe. SBMLS
- $588,0003 bd3 ba1.4k sqft267 Green Lea Pl, Thousand Oaks, CA 91361For SaleMLS ID #226001198, Perry N Abourisk, Keller Williams Westlake Village. CSMAOR
- $715,0002 bd3 ba1.3k sqft155 Via Aldea, Thousand Oaks, CA 91320For SaleMLS ID #226000765, Fred Priebe, RE/MAX ONE. CSMAOR
- $999,9004 bd3 ba2.2k sqft403 Blackhawk Dr, Thousand Oaks, CA 91320For SaleMLS ID #226003553, Darren Humphrey, Sync Brokerage Inc. CSMAOR
- $739,0004 bd3 ba2k sqft22540 Jeffrey Mark Ct Unit 4, Chatsworth, CA 91311For SaleMLS ID #SR26165042, Hafesa Afredi, Keller Williams VIP Properties. CRMLS
- $679,0002 bd3 ba1.2k sqft450 Via Colinas, Thousand Oaks, CA 91362For SaleMLS ID #226002493, Brett Decsy, Pinnacle Estate Properties, Inc.. CSMAOR
- $735,0003 bd3 ba1.5k sqft510 Sonata Way Unit B, Simi Valley, CA 93065For SaleMLS ID #226002023, Bryan K Fleming, RE/MAX ONE. CSMAOR
- $--3 bd3 ba1.9k sqft4463 Skyglen Ct, Moorpark, CA 93021AuctionAuction.com 2
Local buyer's agents are ready to help
