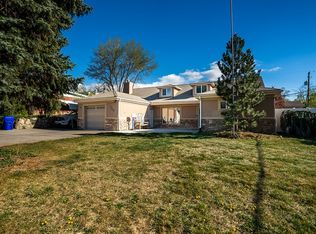
Modern Sophistication Meets Timeless Design in Chelsea Cove Nestled in Bountiful's coveted Chelsea Cove neighborhood, this spectacular 5-bedroom, 3-bathroom rambler seamlessly blends striking mid-century architectural roots with an extensive list of premium, modern updates. Offering 2,771 square feet of meticulously maintained living space, this home is completely turn-key, matching jaw-dropping aesthetics with absolute peace of mind. Stepping inside, the grand living room commands attention with its soaring vaulted ceilings, exposed beams, and a magnificent wall of geometric windows that flood the open space with incredible natural light. The heart of the home is the fully remodeled chef's kitchen (2020), masterfully designed with dual-tone cabinetry, crisp countertops, a professional-grade range hood (2020), and a massive contrasting center island with bar seating-perfect for effortless entertaining or casual family mornings. The kitchen flows beautifully into an elegant dining area, making the entire great room feel unified yet distinct. Retreat to the expansive primary suite, a private sanctuary featuring elegant direct access to the outdoor balcony through beautiful double doors, alongside a beautifully appointed ensuite bathroom complete with a custom vessel sink vanity. The outdoor living spaces are nothing short of an oasis. The multi-tiered backyard has been completely transformed with a premium Keystone block retaining wall, pristine vinyl privacy fencing (2021), and multiple high-end paver patio levels. Relax under the gorgeous custom wooden pavilion, or host a barbecue on the lower patio overlooking a lush, perfectly manicured lawn. Beyond its beauty, the home boasts unparalleled mechanical and structural integrity. Nearly every major system has been updated, including a new roof (2018), new exterior siding (2018), a brand-new HVAC condenser (2025), an EV car charger (2024), new garage doors and openers (2025), a whole-home security system (2025), and customizable JellyFish architectural exterior lighting (2025). Serious infrastructure investments have also been made for long-term protection, including a brand-new concrete driveway pad (2022) paired with a heavy-duty commercial trench drain and a backup sump pump system installed in 2026. This is a rare opportunity to own a home where the costly, heavy-lifting updates are already entirely done, leaving you nothing to do but move in and enjoy the views. Schedule your private tour today!
Pending
$675,000
441 E Chelsea Dr S, Bountiful, UT 84010
5beds
2,771sqft
Single Family Residence
Built in 1976
10,454 Square Feet Lot
$677,400 Zestimate®
$244/sqft
$-- HOA
What's special
- 21 days |
- 765 |
- 74 |
Zillow last checked:
Listing updated:
Listed by:
Ryan Fisher 801-807-9573,
Hepworth & Fisher, LLC
Source: UtahRealEstate.com,MLS#: 2166265
Facts & features
Interior
Bedrooms & bathrooms
- Bedrooms: 5
- Bathrooms: 3
- Full bathrooms: 1
- 3/4 bathrooms: 2
- Main level bedrooms: 3
Rooms
- Room types: Master Bathroom, Great Room, Updated Kitchen
Primary bedroom
- Level: First
Heating
- Forced Air, Central
Cooling
- Central Air
Appliances
- Included: Microwave, Range Hood, Disposal, Double Oven, Gas Oven, Free-Standing Range
Features
- Vaulted Ceiling(s)
- Flooring: Carpet, Hardwood, Tile
- Doors: French Doors
- Windows: Blinds, Drapes, Plantation Shutters, Double Pane Windows
- Basement: Partial
- Number of fireplaces: 1
Interior area
- Total structure area: 2,771
- Total interior livable area: 2,771 sqft
- Finished area above ground: 1,773
- Finished area below ground: 948
Video & virtual tour
Property
Parking
- Total spaces: 2
- Parking features: RV Access/Parking
- Attached garage spaces: 2
Features
- Stories: 2
- Patio & porch: Covered, Patio, Covered Patio, Open Patio
- Exterior features: Balcony, Lighting
- Fencing: Partial
- Has view: Yes
- View description: Lake, Mountain(s), Valley
- Has water view: Yes
- Water view: Lake
Lot
- Size: 10,454 Square Feet
- Features: Curb & Gutter, Secluded, Sprinkler: Auto-Full, Private
- Residential vegetation: Landscaping: Full, Mature Trees, Terraced Yard
Details
- Additional structures: Gazebo, Storage Shed(s)
- Parcel number: 050650033
- Zoning description: Single-Family
Construction
Type & style
- Home type: SingleFamily
- Architectural style: Rambler/Ranch
- Property subtype: Single Family Residence
Materials
- Brick, Cement Siding
- Roof: Asphalt,Pitched
Condition
- Blt./Standing
- New construction: No
- Year built: 1976
Utilities & green energy
- Sewer: Public Sewer, Sewer: Public
- Water: Culinary, Secondary
- Utilities for property: Natural Gas Connected, Electricity Connected, Sewer Connected, Water Connected
Community & HOA
Community
- Features: Sidewalks
- Subdivision: Chelsea Cove
HOA
- Has HOA: No
Location
- Region: Bountiful
Financial & listing details
- Price per square foot: $244/sqft
- Annual tax amount: $3,667
- Date on market: 6/18/2026
- Listing terms: Cash,Conventional,FHA,VA Loan
- Inclusions: Gazebo, Microwave, Range, Range Hood, Storage Shed(s)
- Exclusions: Freezer, Refrigerator
- Acres allowed for irrigation: 0
- Electric utility on property: Yes
- Road surface type: Paved
Estimated market value
$677,400
$644,000 - $711,000
$3,000/mo
Price history
| Date | Event | Price |
|---|---|---|
| 6/22/2026 | Pending sale | $675,000$244/sqft |
Source:  UtahRealEstate.com #2166265 Report a problem UtahRealEstate.com #2166265 Report a problem | ||
| 6/18/2026 | Listed for sale | $675,000$244/sqft |
Source: UtahRealEstate.com #2166265 Report a problem | ||
Public tax history
Tax history is unavailable.
Monthly payment
Est. payment$--/mo
Payment breakdown
Explore the cost of this home by adjusting the details. Changes won't be saved.All calculations are estimates and provided by Zillow, Inc. for informational purposes only. Actual amounts may vary.
HOA fees may include property taxes on listings classified as Co-Ops. Contact the listing agent and/or owner for fee details.
Mortgage interest rates are dependent on a number of factors, including credit score, down payment, and repayment length. Interest rate data provided by Zillow Group Marketplace, Inc. as of 1/1/1970 from various mortgage lenders with which we have lead or other similar arrangements; the Estimated Payment is an average of those rates.
See how much you could borrow to make a competitive offer.
Climate risks
Neighborhood: 84010
Nearby schools
GreatSchools rating
- 4/10Boulton SchoolGrades: PK-6Distance: 0.7 mi
- 6/10Mueller Park Jr High SchoolGrades: 7-9Distance: 1.1 mi
- 9/10Woods Cross High SchoolGrades: 10-12Distance: 1.4 mi
Schools provided by the listing agent
- Elementary: Muir
- Middle: South Davis
- High: Woods Cross
- District: Davis
Source: UtahRealEstate.com. This data may not be complete. We recommend contacting the local school district to confirm school assignments for this home.
A local agent can set up tours, give advice and negotiate with sellers.


- Utah
- Davis County
- Bountiful
- 84010
- 441 E Chelsea Dr S
Nearby cities
Nearby zip codes
Other Bountiful Topics
