Beautifully Remodeled Home in the Heart of Damascus, Virginia. Come discover this 2-bedroom, 1-bathroom home in the charming town of Damascus, Virginia! Perfectly situated near the Virginia Creeper Trail, this property offers breathtaking scenery, small-town charm, and convenient access to everything you need. Inside, you'll find a home featuring new Custom Cabinetry, Sheetrock, Doors, Lighting, Tile, and gorgeous hardwood floors. The kitchen shines with brand-new Stainless GE appliances, including a refrigerator, dishwasher, and cooktop oven. Washer and dryer hookups are also provided. You'll appreciate the added peace of mind that comes with spray foam insulation in the crawl space and a professionally installed $14,000 waterproofing system. Location is everything, and this home delivers! Enjoy walking distance to local restaurants and downtown businesses, convenient access to shopping, and close proximity to Abingdon. Whether you're looking for a full-time residence, a weekend getaway, or a place to enjoy the beauty and outdoor adventures of Southwest Virginia, this property is worth seeing! Come see this beautiful home and experience all that Damascus has to offer!
For sale
$274,500
441 Ena St, Damascus, VA 24236
2beds
1,008sqft
Single Family Residence
Built in 1950
4,791 Square Feet Lot
$-- Zestimate®
$272/sqft
$-- HOA
What's special
Beautifully remodeled homeBreathtaking sceneryNew custom cabinetryGorgeous hardwood floorsWasher and dryer hookupsCooktop ovenBrand-new stainless ge appliances
- 4 days
- 383
- 9
Zillow last checked:
Listing updated:
Listed by:
Lisa Markham 276-206-3291,
Akers & Associates Realty Inc 276-889-0120
Source: SWVAR,MLS#: 112618
Facts & features
Interior
Bedrooms & bathrooms
- Bedrooms: 2
- Bathrooms: 1
- Full bathrooms: 1
- Main level bathrooms: 1
- Main level bedrooms: 2
Rooms
- Room types: Basement
Primary bedroom
- Level: Main
Bedroom 2
- Level: Main
Bathroom
- Level: Main
Dining room
- Level: Main
Kitchen
- Level: Main
Living room
- Level: Main
Basement
- Area: 1008
Heating
- Central
Cooling
- Central Air
Appliances
- Included: Built-In Oven, Dishwasher, Electric Cooktop, Electric Water Heater, Disposal, Refrigerator
- Laundry: Main Level
Features
- Ceiling Fan(s), Newer Paint, Other
- Flooring: Tile, Wood
- Windows: Insulated Windows
- Basement: Crawl Space,Unfinished
- Has fireplace: No
- Fireplace features: None
Interior area
- Total structure area: 2,016
- Total interior livable area: 1,008 sqft
- Finished area above ground: 1,008
- Finished area below ground: 1,008
Video & virtual tour
Property
Parking
- Parking features: Gravel
Features
- Stories: 1
- Patio & porch: Covered, Deck, Porch
- Fencing: None
- Water view: None
- Waterfront features: None
Lot
- Size: 4,791 Square Feet
- Features: Cleared, Level
Details
- Parcel number: 172B4130
- Zoning: R1
Construction
Type & style
- Home type: SingleFamily
- Architectural style: Bungalow
- Property subtype: Single Family Residence
Materials
- Vinyl Siding, Dry Wall
- Foundation: Block, Concrete Perimeter
- Roof: Metal
Condition
- Exterior Condition: Average,Interior Condition: New
- Year built: 1950
Utilities & green energy
- Gas: Other-See Remarks
- Sewer: Public Sewer
- Water: Public
Community & HOA
Community
- Security: Smoke Detector(s)
- Subdivision: None
HOA
- Has HOA: No
- Services included: None
Location
- Region: Damascus
Financial & listing details
- Price per square foot: $272/sqft
- Tax assessed value: $141,300
- Annual tax amount: $1,116
- Date on market: 11/6/2026
- Road surface type: Paved
Estimated market value
Not available
Estimated sales range
Not available
Not available
Price history
| Date | Event | Price |
|---|---|---|
| 11/6/2026 | Listed for sale | $274,500+83%$272/sqft |
Source:  SWVAR #112618 Report a problem | ||
| 7/15/2022 | Sold | $150,000+328.6%$149/sqft |
Source: Public Record Report a problem | ||
| 5/31/2019 | Sold | $35,000-26.3%$35/sqft |
Source: Public Record Report a problem | ||
| 2/26/2019 | Listed for sale | $47,500$47/sqft |
Source: Damascus Realty, LLC #68259 Report a problem | ||
Public tax history
| Year | Property taxes | Tax assessment |
|---|---|---|
| 2025 | $608 +26.1% | $141,300 +76% |
| 2024 | $482 | $80,300 |
| 2023 | $482 | $80,300 |
| 2022 | $482 | $80,300 |
| 2021 | $482 +33.7% | $80,300 |
| 2020 | $360 +100% | $80,300 +40.4% |
| 2019 | $180 -50% | $57,200 |
| 2018 | $360 +11.9% | $57,200 |
| 2017 | $322 | $57,200 +11.9% |
| 2016 | $322 | $51,100 |
| 2015 | $322 | $51,100 |
| 2014 | $322 | $51,100 |
| 2013 | -- | $51,100 |
| 2012 | -- | $51,100 |
| 2011 | -- | $51,100 |
| 2010 | -- | $51,100 |
| 2009 | -- | $51,100 +3.2% |
| 2008 | -- | $49,500 |
| 2007 | -- | $49,500 |
| 2006 | -- | $49,500 |
| 2005 | $282 +29.2% | $49,500 +36% |
| 2004 | $218 +5.3% | $36,400 |
| 2003 | $207 | $36,400 |
| 2002 | $207 +16.4% | $36,400 +34.8% |
| 2001 | $178 | $27,000 |
Find assessor info on the county website
Monthly payment
Est. payment
Payment breakdown
Explore the cost of this home by adjusting the details. Changes won't be saved.Climate risks
Neighborhood: 24236
Nearby schools
Schools provided by the listing agent
- Elementary: Rhea Valley
- Middle: Damascus
- High: Holston
Source: SWVAR. This data may not be complete. We recommend contacting the local school district to confirm school assignments for this home.


Similar homes
- $269,9903 bd2 ba1.3k sqft32002 Hollyfield Rd, Damascus, VA 24236For Sale
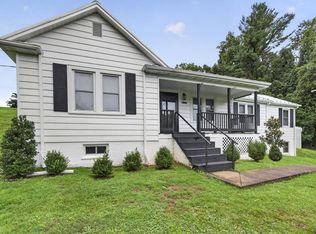
 MLS ID #111626, Travis Dyson, Landmark Realty. SWVAR
- $359,9002 bd2 ba1.2k sqft821 S Beaver Dam Ave, Damascus, VA 24236For Sale
 MLS ID #10001821, Cynthia Routon. TVRMLS
- $269,9002 bd2 ba1.3k sqft155 Woodside Dr, Chilhowie, VA 24319For Sale
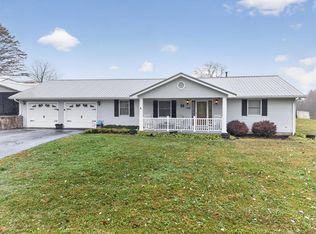 MLS ID #112608, Bryan Godwin, Matt Smith Realty. SWVAR
- $399,9003 bd2 ba1.4k sqft604 Hill Crest Ave, Damascus, VA 24236For Sale
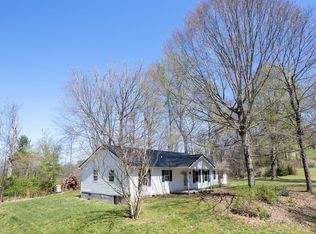 MLS ID #103092, Angeline Blevins, Realty One Group Results. SWVAR
- $279,0003 bd2 ba1.1k sqft23052 Ahoy Ln, Abingdon, VA 24211For SaleMLS ID #112320, Carolyn Baldwin Pyles, Fortune Realty of Richlands. SWVAR
- $279,0003 bd1 ba1.2k sqft21313 Lake Rd, Abingdon, VA 24211For SaleMLS ID #112036, Meredith Denton, Uptown Properties LLC. SWVAR
- $275,0003 bd2 ba1.2k sqft326 Lowry Dr, Abingdon, VA 24210For SaleMLS ID #111411, Jesse Owens, Owens & Company. SWVAR
- $239,0002 bd1 ba1k sqft20420 Out Of Bounds Dr, Abingdon, VA 24211For SaleMLS ID #110296, Roger Cole, The Mahaffey Agency. SWVAR
