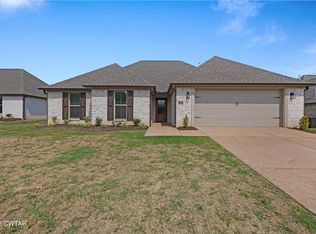
** YEAR END BLOW OUT!! CONTRACT AND CLOSE BEFORE 12/31/26 AND GET $10,000 IN BUYER INCENTIVES!! ** The Windsor is everything and more you've been dreaming of with its open floor plan, 3 bedrooms, 2 bathrooms, and 2 car garage. Cooking in this large kitchen will be a joy with the stainless-steel appliances, custom cabinets, and Quartz countertops. You will love this salon primary bath with its soaking tub and seperate shower. Finishing out this lovely home will be the private fenced backyard, upgraded flooring throughout and the 2' blinds on the windows.
New construction
Price increase: $1K (10/16)
$300,900
441 Fairway Blvd, Jackson, TN 38305
3beds
1,681sqft
Single Family Residence
Built in 2025
9,490 Square Feet Lot
$299,500 Zestimate®
$179/sqft
$-- HOA
What's special
Private fenced backyardOpen floor planStainless-steel appliancesLarge kitchenUpgraded flooring throughoutCustom cabinetsQuartz countertops
- 457 days
- 122
- 12
Zillow last checked:
Listing updated:
Listed by:
Kenneth L Sutherland,
Five Star Real Estate Services 731-661-9000
Source: CWTAR,MLS#: 2503278
Facts & features
Interior
Bedrooms & bathrooms
- Bedrooms: 3
- Bathrooms: 2
- Full bathrooms: 2
- Main level bathrooms: 2
- Main level bedrooms: 3
Primary bedroom
- Level: Main
- Area: 195
- Dimensions: 13.0 x 15.0
Bedroom
- Level: Main
- Area: 137.5
- Dimensions: 11.0 x 12.5
Bedroom
- Level: Main
- Area: 137.5
- Dimensions: 11.0 x 12.5
Breakfast nook
- Level: Main
- Area: 110
- Dimensions: 11.0 x 10.0
Dining room
- Level: Main
- Area: 138
- Dimensions: 12.0 x 11.5
Great room
- Level: Main
- Area: 243
- Dimensions: 18.0 x 13.5
Kitchen
- Level: Main
- Area: 132
- Dimensions: 12.0 x 11.0
Heating
- Forced Air, Natural Gas
Cooling
- Central Air
Appliances
- Included: Dishwasher, Disposal, Electric Range, Gas Water Heater
- Laundry: Electric Dryer Hookup, Laundry Room
Features
- Ceiling Fan(s), Commode Room, Double Vanity, Eat-in Kitchen, Fiber Glass Shower, Kitchen Island, Knocked Down Ceilings, Open Floorplan, Pantry, Master Downstairs, Soaking Tub, Tray Ceiling(s), Walk-In Closet(s)
- Flooring: Carpet, Ceramic Tile, Luxury Vinyl
- Windows: Blinds
- Has fireplace: Yes
- Fireplace features: Gas Log, Ventless
Interior area
- Total interior livable area: 1,681 sqft
Property
Parking
- Total spaces: 2
- Parking features: Garage Door Opener
- Attached garage spaces: 2
Features
- Levels: One
- Patio & porch: Covered, Patio
- Exterior features: Rain Gutters
- Fencing: Back Yard,Wood
Lot
- Size: 9,490 Square Feet
- Dimensions: 73 x 130
Details
- Parcel number: 033K K 013.00
- Special conditions: Standard
Construction
Type & style
- Home type: SingleFamily
- Property subtype: Single Family Residence
Materials
- Brick
- Foundation: Slab
Condition
- true
- New construction: Yes
- Year built: 2025
Details
- Builder name: Hill's Construction Co.
Utilities & green energy
- Sewer: Public Sewer
- Water: Public
- Utilities for property: Cable Available, Fiber Optic Available, Natural Gas Connected, Phone Available, Sewer Connected, Water Connected, Underground Utilities
Community & HOA
Community
- Subdivision: Wyndstone
Location
- Region: Jackson
Financial & listing details
- Price per square foot: $179/sqft
- Date on market: 7/15/2025
- Road surface type: Asphalt
Estimated market value
$299,500
$285,000 - $314,000
$2,222/mo
Price history
| Date | Event | Price |
|---|---|---|
| 10/16/2026 | Price change | $300,900+0.3%$179/sqft |
Source:  CWTAR #2503278 Report a problem CWTAR #2503278 Report a problem | ||
| 10/14/2026 | Price change | $299,900-0.3%$178/sqft |
Source: CWTAR #2503278 Report a problem | ||
| 5/20/2026 | Price change | $300,900-1.6%$179/sqft |
Source: CWTAR #2503278 Report a problem | ||
| 4/9/2026 | Listed for sale | $305,900-1.6%$182/sqft |
Source: CWTAR #2503278 Report a problem | ||
| 7/15/2025 | Listed for sale | $310,900$185/sqft |
Source: CWTAR #2503278 Report a problem | ||
Public tax history
Tax history is unavailable.
Monthly payment
Est. payment
Payment breakdown
Explore the cost of this home by adjusting the details. Changes won't be saved.Climate risks
Neighborhood: 38305
Nearby schools
Schools provided by the listing agent
- District: Jackson Madison Consolidated District
Source: CWTAR. This data may not be complete. We recommend contacting the local school district to confirm school assignments for this home.
Similar homes
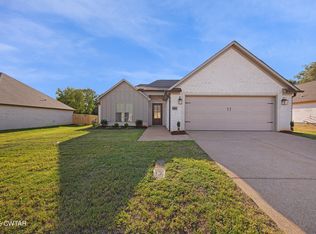
- $300,9003 bd2 ba1.6k sqft447 Fairway Blvd, Jackson, TN 38305New Construction
 MLS ID #2503280, Kenneth L Sutherland, Five Star Real Estate Services. CWTAR
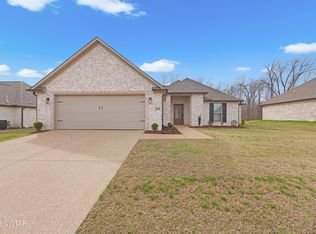
 - $300,9003 bd2 ba1.6k sqft429 Fairway Blvd, Jackson, TN 38305New Construction
 MLS ID #2502466, Kenneth L Sutherland, Five Star Real Estate Services. CWTAR
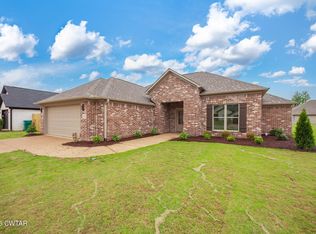
 - $299,9003 bd2 ba1.6k sqft47 Grande Pines Cv, Jackson, TN 38305New Construction
 MLS ID #2601531, Alex Hollman, Hickman Realty Group Inc.-Jack. CWTAR
 - $314,9003 bd2 ba1.6k sqft66 Bear Trace Dr, Jackson, TN 38305For Sale
 MLS ID #2601705, Amy McLemore, Total Realty Source. CWTAR
