Welcome to this beautifully maintained custom Colonial tucked away on a quiet cul-de-sac in the desirable Pine Lake Park section of Toms River. This spacious home offers 4 bedrooms, 2.5 new updated baths, and a layout designed for both everyday living and entertaining. The formal living and dining rooms provide wonderful gathering spaces, while the large eat-in kitchen features extended cabinetry and opens to an oversized family room with sliders leading to the backyard retreat.
The primary suite offers exceptional space, a walk-in closet, bonus room, and private sliders leading to a balcony overlooking the backyard. Every bedroom is generously sized. Partially finished basement with Bilco doors to the exterior, sprinklers, fenced yard, and incredible outdoor space designed for privacy and enjoyment. Relax all summer long by the inground pool and patio surrounded by mature landscaping. A rare opportunity offering space, privacy, and a wonderful cul-de-sac location close to shopping, beaches, and major roadways.
Pending
Street View
$925,000
441 Montgomery Avenue, Toms River, NJ 08757
4beds
2,661sqft
:
Get pre-qualified$6,004/mo
Single Family Residence
Built in 2004
0.29 Acres Lot
$902,200 Zestimate®
$348/sqft
$-- HOA
What's special
- 85 days |
- 398 |
- 9 |
Zillow last checked:
Listing updated:
Listed by:
Sheryl Dente 917-257-7911,
Weichert Realtors-Holmdel
Source: MoreMLS,MLS#: 22613782
Facts & features
Interior
Bedrooms & bathrooms
- Bedrooms: 4
- Bathrooms: 3
- Full bathrooms: 2
- 1/2 bathrooms: 1
Rooms
- Room types: Bonus Room
Bedroom
- Area: 187
- Dimensions: 17 x 11
Bedroom
- Area: 132
- Dimensions: 12 x 11
Bedroom
- Area: 132
- Dimensions: 12 x 11
Other
- Area: 276
- Dimensions: 23 x 12
Dining room
- Area: 120
- Dimensions: 12 x 10
Family room
- Area: 299
- Dimensions: 23 x 13
Kitchen
- Area: 228
- Dimensions: 19 x 12
Living room
- Area: 156
- Dimensions: 13 x 12
Office
- Description: OFFICE ATTACHED TO PRIMARY
- Area: 216
- Dimensions: 18 x 12
Heating
- Natural Gas, Forced Air
Cooling
- Central Air
Features
- Balcony, Ceilings - 9Ft+ 1st Flr, Dec Molding, Eat-in Kitchen, Recessed Lighting
- Flooring: Laminate, Tile
- Doors: Bilco Style Doors
- Basement: Full,Partially Finished
- Attic: Attic,Pull Down Stairs
Interior area
- Total structure area: 2,661
- Total interior livable area: 2,661 sqft
Property
Parking
- Total spaces: 2
- Parking features: Double Wide Drive, Driveway, Oversized
- Attached garage spaces: 2
- Has uncovered spaces: Yes
Features
- Stories: 2
- Exterior features: Storage, Swimming
- Has private pool: Yes
- Pool features: Fenced, In Ground, Vinyl
- Fencing: Fenced Area
Lot
- Size: 0.29 Acres
- Dimensions: 100 x 125
- Features: Back to Woods, Cul-De-Sac
- Topography: Level
Details
- Parcel number: 190000136700011
- Zoning description: Residential, Single Family
Construction
Type & style
- Home type: SingleFamily
- Architectural style: Custom,Colonial
- Property subtype: Single Family Residence
Condition
- New construction: No
- Year built: 2004
Community & HOA
Community
- Subdivision: Pine Lake Park
HOA
- Has HOA: No
Location
- Region: Toms River
Financial & listing details
- Price per square foot: $348/sqft
- Tax assessed value: $735,500
- Annual tax amount: $10,702
- Date on market: 5/12/2026
- Inclusions: Washer, Dryer, Light Fixtures, Microwave, Stove, Stove Hood, Garage Door Opener, Gas Cooking
Estimated market value
$902,200
$857,000 - $947,000
$4,050/mo
Price history
| Date | Event | Price |
|---|---|---|
| 7/16/2026 | Pending sale | $925,000$348/sqft |
Source:  MoreMLS #22613782 Report a problem MoreMLS #22613782 Report a problem | ||
| 5/12/2026 | Listed for sale | $925,000+141.5%$348/sqft |
Source: MoreMLS #22613782 Report a problem | ||
| 12/14/2018 | Sold | $383,000+3.5%$144/sqft |
Source: MoreMLS #21839175 Report a problem | ||
| 10/5/2018 | Listed for sale | $369,900+3.9%$139/sqft |
Source: C21/ Action Plus Realty #21839175 Report a problem | ||
| 1/11/2005 | Sold | $356,150$134/sqft |
Source: Public Record Report a problem | ||
Public tax history
| Year | Property taxes | Tax assessment |
|---|---|---|
| 2023 | $8,619 +2.2% | $389,100 |
| 2022 | $8,432 | $389,100 |
| 2021 | $8,432 -3.7% | $389,100 +13.5% |
| 2019 | $8,759 -0.4% | $342,800 |
| 2018 | $8,793 +1.2% | $342,800 |
| 2017 | $8,687 +1.9% | $342,800 |
| 2016 | $8,525 +2.1% | $342,800 |
| 2015 | $8,351 +3.6% | $342,800 |
| 2014 | $8,059 +10.8% | $342,800 |
| 2013 | $7,271 +3.5% | $342,800 -9.4% |
| 2012 | $7,025 +5.7% | $378,300 |
| 2011 | $6,647 +5.1% | $378,300 |
| 2010 | $6,325 +167.5% | $378,300 |
| 2009 | $2,364 +10.7% | $378,300 +107.6% |
| 2008 | $2,136 +8.6% | $182,200 |
| 2007 | $1,967 | $182,200 |
Find assessor info on the county website
Monthly payment
Est. payment
Payment breakdown
Explore the cost of this home by adjusting the details. Changes won't be saved.Climate risks
Neighborhood: 08757
Nearby schools
GreatSchools rating
- 4/10Manchester Twp Elementary SchoolGrades: PK-5Distance: 1.4 mi
- 4/10Manchester Twp Middle SchoolGrades: 6-8Distance: 1.1 mi
- 3/10Manchester High SchoolGrades: 9-12Distance: 1.8 mi
Schools provided by the listing agent
- Middle: Manchester TWP
- High: Manchester Twnshp
Source: MoreMLS. This data may not be complete. We recommend contacting the local school district to confirm school assignments for this home.
- $2,5002,500 Square Feet2109 Fairfax St, Toms River, NJ 08757Off Market
- $2,5002,500 Square Feet432 Riverside Ave, Toms River, NJ 08757Off Market
- $5,0005,000 Square Feet2113 Fairfax St, Toms River, NJ 08757Off Market
- $2,5002,500 Square Feet428 Riverside Ave, Toms River, NJ 08757Off Market
- $2,5002,500 Square Feet424 Riverside Ave, Toms River, NJ 08757Off Market
- $834,1004 bd3 ba2.3k sqft433 Montgomery Ave, Toms River, NJ 08757Off Market
- $2,5002,500 Square Feet2104 Fairfax St, Toms River, NJ 08757Off Market
- $2,5002,500 Square Feet2108 Fairfax St, Toms River, NJ 08757Off Market
A local agent can set up tours, give advice and negotiate with sellers.
A local lender can help you make sure your offer is ready when you are.
Similar homes
- $869,0004 bd4 ba2.4k sqft702 Cedar Point Court, Toms River, NJ 08753For Sale
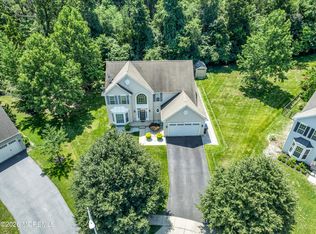
 MLS ID #22623327, William Kilbride, Compass New Jersey LLC. MoreMLS
 - $729,9904 bd3 ba2.3k sqft2133 4th Ave, Toms River, NJ 08757For Sale

 MLS ID #NJOC2042974, Christine Dash, Keller Williams Realty - Moorestown. Bright MLS
 - $979,0005 bd3 ba3k sqft12 Cabin Brook Crescent, Manchester, NJ 08759For Sale
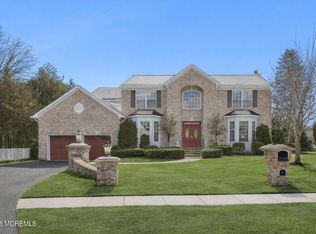 MLS ID #22613715, Antonio M Henriques, Prominent Properties Sotheby's. MoreMLS
 - $829,9994 bd4 ba2.2k sqft224 Ashlar Way, Toms River, NJ 08753For Sale
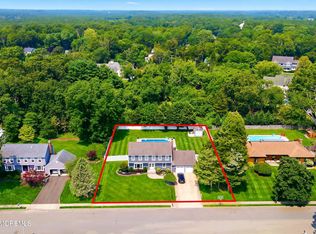 MLS ID #22623313, David Cappello, Daunno Realty Services. MoreMLS
 - $925,0004 bd3 ba3.1k sqft114 Adams Way, Jackson, NJ 08527For SaleMLS ID #22615493, Rachel Schwarz, J Elkon Realty LLC. MoreMLS
- $850,0005 bd4 ba2.6k sqft1145 Frontage Road, Toms River, NJ 08753For SaleMLS ID #22622954, Jacqueline S Teahl, NJ Elite Group LLC. MoreMLS
- $775,0005 bd4 ba2.9k sqft1840 Paterson Avenue, Whiting, NJ 08759For SaleMLS ID #22623334, Thomas Clancy, Keller Williams Realty West Monmouth. MoreMLS
- $890,0003 bd4 ba2.4k sqft162 Denton Lane, Jackson, NJ 08527For SaleMLS ID #22619775, Yosef Segal, Keller Williams Realty Monmouth/Ocean. MoreMLS
- $1,074,0004 bd3 ba3.6k sqft3 Cherise Court, Jackson, NJ 08527For SaleMLS ID #22623743, Sarah Skaly, Real Broker, LLC- Fairfield. MoreMLS
- $799,9994 bd4 ba2.2k sqft28 Central Avenue #B, Toms River, NJ 08753For SaleMLS ID #22621270, Jena DeMarco, Crossroads Realty, Inc.. MoreMLS
- $789,0004 bd3 ba2.3k sqft216 Doe Road, Toms River, NJ 08753For SaleMLS ID #22618601, Yosef Jankelovits, Imperial Real Estate Agency. MoreMLS
- $875,0004 bd3 ba2.8k sqft14 Whispering Grove Boulevard, Jackson, NJ 08527For SaleMLS ID #22618285, Donna Keidel, RE/MAX Realty 9. MoreMLS
- $850,0004 bd4 ba2.3k sqft15 Susie Lane, Jackson, NJ 08527For SaleMLS ID #22618720, Margaret Cardinale, Keller Williams Realty Central Monmouth. MoreMLS
- $844,9005 bd3 ba2.9k sqft271 Kettle Creek Road, Toms River, NJ 08753For SaleMLS ID #22615631, Kaycee Cavicchia, RE/MAX Revolution. MoreMLS
- $1,195,0004 bd5 ba2.7k sqft210 Rivers Glen Terrace, Toms River, NJ 08755For SaleMLS ID #22600526, Arielle Bensusan, Goldstone Realty. MoreMLS
- $979,0003 bd3 ba2.9k sqft122 Skyline Drive, Lakewood, NJ 08701For SaleMLS ID #22620778, Cynthia Meehan, The Agency One Rock. MoreMLS
- $656,0003 bd3 ba2.6k sqft124 Eleanor Road, Manchester, NJ 08759For SaleMLS ID #22623250, Linda A Miotto, Crossroads Realty, Inc.. MoreMLS
- $779,9004 bd3 ba2.3k sqft5 Forsgate Drive, Freehold, NJ 07728For SaleMLS ID #22624008, Aleksandr Pritsker, EXP Realty. MoreMLS
- $947,0005 bd3 ba2.2k sqft17 Fontainebleau Drive, Brick, NJ 08723For SaleMLS ID #22617196, Cristine Palazzo, C21/ Solid Gold Realty. MoreMLS
- $825,0007 bd3 ba2.7k sqft1083 Cavan Drive, Toms River, NJ 08753For SaleMLS ID #22618678, Jessica Figlar, Fathom Realty NJ. MoreMLS
