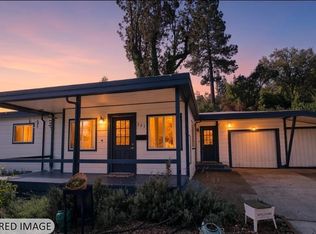
Welcome to 441 North Street, a thoughtfully reimagined two-bedroom, two-bath home with a versatile flex space in the heart of Willits. Blending warm character with modern updates and everyday functionality, this home has been refreshed with careful attention to both comfort and style. Inside, fresh interior paint, new luxury vinyl flooring, updated wall texturing, new light fixtures, and new dual-pane windows create a bright, refreshed feel throughout. Natural wood accents bring warmth to the space, while the living room is anchored by a wood-burning fireplace that creates an inviting centerpiece for the home. The remodeled kitchen pairs farmhouse-inspired charm with practical design, offering generous counter space, a farmhouse sink, dedicated coffee bar, walk-in pantry, and adjoining laundry area. The primary suite provides a comfortable retreat with a walk-in closet and spacious ensuite bath featuring dual sinks, a freestanding soaking tub, and separate walk-in shower. An additional flex space adds versatility. As you step outside to a backyard you will notice this yard was designed for enjoying Northern California's seasons. A deck leads to low-maintenance turf and a covered pergola with a fire pit area, creating a natural extension of the home's living space for outdoor dining, entertaining, or relaxing at the end of the day. This home features a spacious detached shed as well as an attached single-car garage that provides plenty of additional storage. Out front, fresh exterior paint, established landscaping, producing fruit trees, a green lawn, and large galvanized garden beds add to the home's charm and provide plenty of opportunity for gardening. Thoughtfully updated from the inside out, 441 North Street brings together modern comfort, flexible living, inviting outdoor spaces, and the warmth of small-town Willits living.
Active under contract
$390,000
441 North Street, Willits, CA 95490
2beds
1,157sqft
Single Family Residence
Built in ----
7,082 Square Feet Lot
$389,700 Zestimate®
$337/sqft
$-- HOA
What's special
Producing fruit treesFarmhouse sinkNew light fixturesEstablished landscapingVersatile flex spaceFresh interior paintUpdated wall texturing
- 44 days
- 78
- 0
Likely to sell faster than
Zillow last checked:
Listing updated:
Listed by:
Alexa Thomas DRE #02240517 916-215-2662,
Luxe Places International Real 707-462-1600
Source: BAREIS,MLS#: 326073594 Originating MLS: Mendocino
Originating MLS: MendocinoFacts & features
Interior
Bedrooms & bathrooms
- Bedrooms: 2
- Bathrooms: 2
- Full bathrooms: 2
Rooms
- Room types: Bonus Room, Family Room, Kitchen, Laundry, Living Room, Master Bedroom
Primary bedroom
- Features: Walk-In Closet(s)
- Level: Main
Bedroom
- Level: Main,Upper
Primary bathroom
- Features: Double Vanity, Marble, Soaking Tub, Tile
Bathroom
- Features: Marble
- Level: Main,Upper
Dining room
- Features: Dining/Living Combo
- Level: Main
Family room
- Level: Main
Kitchen
- Features: Laminate Counters, Pantry Closet
- Level: Main
Living room
- Level: Main
Heating
- Central, Fireplace(s)
Cooling
- Ceiling Fan(s), Central Air
Appliances
- Included: Dishwasher, Free-Standing Electric Oven, Free-Standing Refrigerator, Microwave, Washer/Dryer Stacked
- Laundry: Cabinets, Laundry Closet
Features
- Storage
- Flooring: Luxury Vinyl Plank
- Windows: Dual Pane Full
- Basement: None
- Number of fireplaces: 1
- Fireplace features: Family Room, Wood Burning Stove
Interior area
- Total structure area: 1,157
- Total interior livable area: 1,157 sqft
Property
Parking
- Total spaces: 4
- Parking features: Enclosed, Uncovered Parking Spaces 2+, Paved
- Garage spaces: 1
- Has uncovered spaces: Yes
Features
- Levels: Two
- Stories: 2
- Patio & porch: Rear Porch, Covered
- Fencing: Back Yard,Full,Wood
- Has view: Yes
- View description: Downtown
Lot
- Size: 7,082 Square Feet
- Features: Cul-De-Sac, Dead End
Details
- Additional structures: Pergola, Shed(s), Storage
- Parcel number: 0060913700
- Special conditions: Standard
Construction
Type & style
- Home type: SingleFamily
- Architectural style: Traditional
- Property subtype: Single Family Residence
Utilities & green energy
- Sewer: Public Sewer
- Water: Public
- Utilities for property: Electricity Connected, Natural Gas Available, Public
Community & HOA
Community
- Security: Fire Alarm, Fire Extinguisher, Smoke Detector(s)
HOA
- Has HOA: No
Location
- Region: Willits
Financial & listing details
- Price per square foot: $337/sqft
- Tax assessed value: $169,555
- Date on market: 8/28/2026
- Electric utility on property: Yes
- Road surface type: Paved
Estimated market value
$389,700
$370,000 - $409,000
$1,846/mo
Price history
| Date | Event | Price |
|---|---|---|
| 8/31/2026 | Pending sale | $390,000$337/sqft |
Source:  BAREIS #326073594 Report a problem BAREIS #326073594 Report a problem | ||
| 8/28/2026 | Listed for sale | $390,000+188.9%$337/sqft |
Source: BAREIS #326073594 Report a problem | ||
| 3/28/2013 | Sold | $135,000-9.4%$117/sqft |
Source: Public Record Report a problem | ||
| 1/16/2013 | Price change | $149,000-6.3%$129/sqft |
Source: Coldwell Banker Mendo Realty, Inc. #21220707 Report a problem | ||
| 12/12/2012 | Price change | $159,000-3%$137/sqft |
Source: Coldwell Banker Mendo Realty, Inc. #21220707 Report a problem | ||
| 9/19/2012 | Price change | $164,000-3%$142/sqft |
Source: Coldwell Banker Mendo Realty, Inc. #21220707 Report a problem | ||
| 9/1/2012 | Listed for sale | $169,000$146/sqft |
Source: Coldwell Banker Mendo Realty, Inc. #21220707 Report a problem | ||
Public tax history
| Year | Property taxes | Tax assessment |
|---|---|---|
| 2026 | -- | $169,555 +2% |
| 2025 | $3,012 +3.7% | $166,231 +2% |
| 2024 | $2,905 +3.7% | $162,972 +2% |
| 2023 | $2,801 +4.1% | $159,777 +2% |
| 2022 | $2,691 | $156,645 +2% |
| 2021 | -- | $153,575 +1% |
| 2020 | $2,632 +0.1% | $152,005 +2% |
| 2019 | $2,629 +7.2% | $149,026 +2% |
| 2018 | $2,452 +3.8% | $146,104 +2% |
| 2017 | $2,362 +2.8% | $143,240 +2% |
| 2016 | $2,297 +1.2% | $140,432 +1.5% |
| 2015 | $2,271 +0.9% | $138,323 +2% |
| 2014 | $2,251 | $135,613 +8% |
| 2013 | -- | $125,515 +2% |
| 2012 | -- | $123,054 +2% |
| 2011 | -- | $120,642 +0.8% |
| 2010 | -- | $119,741 -0.2% |
| 2009 | -- | $120,025 +2% |
| 2008 | -- | $117,671 +2% |
| 2007 | -- | $115,363 +2% |
| 2006 | -- | $113,102 +2% |
| 2005 | -- | $110,884 +2% |
| 2004 | -- | $108,709 +1.9% |
| 2003 | -- | $106,718 +2% |
| 2002 | -- | $104,625 +2% |
| 2001 | -- | $102,533 |
Find assessor info on the county website
Monthly payment
Est. payment
Payment breakdown
Explore the cost of this home by adjusting the details. Changes won't be saved.Climate risks
Neighborhood: 95490

Similar homes
- $--4 bd2 ba1.6k sqft24220 Camellia Dr, Willits, CA 95490AuctionAuction.com 2
- $350,0002 bd2 ba1.1k sqft20851 Locust Street, Willits, CA 95490For Sale
 MLS ID #326077381, Alicia Kepple, Coldwell Banker Mendo Realty. BAREIS
 - $330,0002 bd1 ba1.2k sqft321 Pine Street, Willits, CA 95490For Sale
 MLS ID #326077240, Alicia Kepple, Coldwell Banker Mendo Realty. BAREIS
 - $399,0002 bd2 ba1.3k sqft4340 Blackhawk Drive, Willits, CA 95490For Sale
 MLS ID #326003927, Tanya Gilmore, W Real Estate. BAREIS
Local buyer's agents are ready to help
