Take off your flip flops and step into this squeaky clean home. There have many updates completed...Roof-09/2026, AC-05/2025, Washer & Dryer- 03/2025, New Screening on windows and back porch-09/2026, New Shutters, Recent interior painting. A 4-point inspection was done in 09/2026 and passed completely. The bright tiled FL room faces the East catching the morning sun and easterly breezes. The back raised, screened porch provides quietness..great for reading, listening or just taking a NAP. There is a double driveway for extra parking for family or friends. Don't let this home slip thru your fingers. It is within walking distance to the main community center and and easy exit to Micco Road and RTE #1. $1028.18 paid annually to BBRD in yearly tax. One time $1819.00 membership fee paid at closing by Buyer.
For sale
$178,750
441 Puffin Dr #2, Sebastian, FL 32976
2beds
1,056sqft
Single Family Residence
Built in 1983
3,920 Square Feet Lot
$170,300 Zestimate®
$169/sqft
$-- HOA
What's special
Squeaky clean home
- 53 days
- 295
- 11
Zillow last checked:
Listing updated:
Listed by:
Joyce Christo 772-913-5111,
First Choice Properties, Inc.
Source: Space Coast AOR,MLS#: 1088615
Facts & features
Interior
Bedrooms & bathrooms
- Bedrooms: 2
- Bathrooms: 2
- Full bathrooms: 2
Heating
- Central, Electric
Cooling
- Central Air, Electric, Wall/Window Unit(s)
Appliances
- Included: Dishwasher, Dryer, Electric Range, Electric Water Heater, Refrigerator, Washer
- Laundry: In Unit
Features
- Breakfast Bar, Built-in Features, Ceiling Fan(s), Primary Bathroom - Tub with Shower, Walk-In Closet(s)
- Flooring: Carpet, Tile
- Has fireplace: No
Interior area
- Total structure area: 1,254
- Total interior livable area: 1,056 sqft
Property
Parking
- Total spaces: 1
- Parking features: Additional Parking
- Carport spaces: 1
Features
- Levels: One
- Stories: 1
- Patio & porch: Glass Enclosed, Rear Porch, Screened, Side Porch
Lot
- Size: 3,920 Square Feet
- Dimensions: 50 x 80
- Features: Other
Details
- Additional structures: Shed(s)
- Additional parcels included: 3005946
- Parcel number: 3038107600089.00002.00
- Zoning description: Single Family
- Special conditions: Standard
Construction
Type & style
- Home type: SingleFamily
- Property subtype: Single Family Residence
Materials
- Frame, Vinyl Siding
- Roof: Shingle
Condition
- Updated/Remodeled
- New construction: No
- Year built: 1983
Utilities & green energy
- Sewer: Public Sewer
- Water: Public
- Utilities for property: Electricity Connected, Sewer Connected, Water Connected
Community & HOA
Community
- Security: Smoke Detector(s)
- Subdivision: Barefoot Bay Mobile Home Subd Micco Florida Unit O
HOA
- Has HOA: No
Location
- Region: Sebastian
Financial & listing details
- Price per square foot: $169/sqft
- Annual tax amount: $1,620
- Date on market: 9/27/2026
- Listing terms: Cash,Conventional
- Road surface type: Asphalt
Estimated market value
$170,300
$162,000 - $179,000
$1,612/mo
Price history
| Date | Event | Price |
|---|---|---|
| 9/27/2026 | Listed for sale | $178,750$169/sqft |
Source: Space Coast AOR #1088615 Report a problem | ||
Public tax history
Tax history is unavailable.
Monthly payment
Est. payment
Payment breakdown
Explore the cost of this home by adjusting the details. Changes won't be saved.Climate risks
Neighborhood: 32976
Nearby schools
Schools provided by the listing agent
- Elementary: Sunrise
- Middle: Southwest
- High: Bayside
Source: Space Coast AOR. This data may not be complete. We recommend contacting the local school district to confirm school assignments for this home.


Similar homes
- $159,9002 bd2 ba1.1k sqft1009 Waterway Dr, Barefoot Bay, FL 32976For Sale
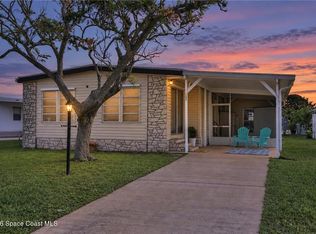 MLS ID #1092652, Erica V Ogilvie. Space Coast AOR
- $--2 bd2 ba946 sqft810 Oriole Cir, Barefoot Bay, FL 32976AuctionServiceLink Auction
- $183,5002 bd2 ba1.1k sqft938 Wren Cir, Barefoot Bay, FL 32976For Sale
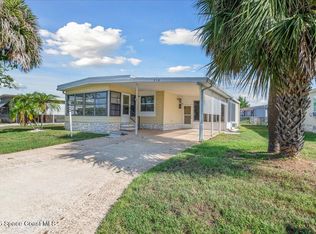 MLS ID #1092345, Chelsea Lebkicher. Space Coast AOR
- $169,5002 bd2 ba1.1k sqft480 Egret Cir, Barefoot Bay, FL 32976For Sale
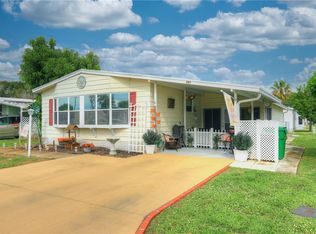 MLS ID #301317, Sean B Prescott, RE/MAX Crown Realty. Realtor Association of Indian River County
- $169,0002 bd2 ba966 sqft1012 GINGER Lane, Barefoot Bay, FL 32976For Sale
 MLS ID #B26097930, Lynn Grady, Engel & Voelkers Vero Beach. BeachesMLS
