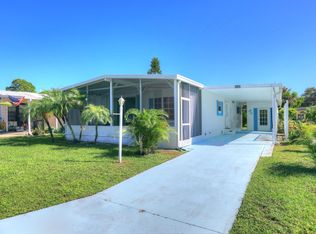
This lovely Barefoot Bay home has been lovingly cared for by it's owner and now is just out of probate. It offers a clean home that would be just perfect for that new owner who would like to do some minor renovations or reconstruct in totality. The Water heater is brand new, the A/C is 2017 and the "bones" are ready for your decoration skills. The living room pictures offer the "as Is" one and another with AI generated ideas you could add as it's new owner. Barefoot Bay offers a home where you own your lot in this Recreation District that offers pools, 18 hole golf, pickle ball courts, tennis, clubs, a ocean beach, a private Lagoon lite dock for fishing or relaxing,
100 ish clubs, nightly entertainment, restraurants, shuffle board, and so much more. There is a one time buyer membership fee collected at closing of $1819 and the current annual membership fee is $1028.18. Come by an take a look, this home is one to consider!
For sale
$169,000
943 Periwinkle Cir, Barefoot Bay, FL 32976
2beds
1,269sqft
Single Family Residence
Built in 2005
4,791 Square Feet Lot
$-- Zestimate®
$133/sqft
$-- HOA
What's special
Ocean beachClean homePickle ball courts
- 6 days
- 522
- 26
Likely to sell faster than
Zillow last checked:
Listing updated:
Listed by:
Deborah Oldakowski 260-750-1821,
Debbie O Team
Source: Space Coast AOR,MLS#: 1092237
Facts & features
Interior
Bedrooms & bathrooms
- Bedrooms: 2
- Bathrooms: 2
- Full bathrooms: 2
Primary bedroom
- Level: Main
- Area: 154
- Dimensions: 14.00 x 11.00
Bathroom 1
- Level: Main
Dining room
- Level: Main
- Area: 182
- Dimensions: 14.00 x 13.00
Kitchen
- Level: Main
- Area: 99
- Dimensions: 11.00 x 9.00
Living room
- Level: Main
- Area: 221
- Dimensions: 17.00 x 13.00
Heating
- Central, Electric
Cooling
- Central Air, Electric
Appliances
- Included: Dishwasher, Dryer, Electric Range, Electric Water Heater, Microwave, Refrigerator, Washer, Water Softener Owned
- Laundry: Electric Dryer Hookup, In Unit, Washer Hookup
Features
- Breakfast Nook, Built-in Features, Ceiling Fan(s), Pantry, Primary Bathroom - Shower No Tub, Split Bedrooms, Vaulted Ceiling(s), Walk-In Closet(s)
- Flooring: Carpet, Vinyl
- Has fireplace: No
Interior area
- Total interior livable area: 1,269 sqft
Property
Parking
- Total spaces: 2
- Parking features: Attached Carport, Carport
- Carport spaces: 2
Features
- Levels: One
- Stories: 1
- Patio & porch: Covered, Front Porch, Screened, Side Porch
Lot
- Size: 4,791 Square Feet
- Features: Other
Details
- Additional structures: Shed(s)
- Additional parcels included: 3002587
- Parcel number: 303809js00061.00027.00
- Special conditions: Standard
Construction
Type & style
- Home type: SingleFamily
- Architectural style: Ranch
- Property subtype: Single Family Residence
Materials
- Vinyl Siding, Other
- Roof: Shingle
Condition
- New construction: No
- Year built: 2005
Utilities & green energy
- Electric: 150 Amp Service
- Sewer: Public Sewer
- Water: Public
- Utilities for property: Cable Available, Electricity Connected, Sewer Connected, Water Connected
Community & HOA
Community
- Subdivision: Barefoot Bay Unit 2 Part 10
HOA
- Has HOA: No
Location
- Region: Barefoot Bay
Financial & listing details
- Price per square foot: $133/sqft
- Tax assessed value: $180,230
- Annual tax amount: $3,048
- Date on market: 11/13/2026
- Listing terms: Cash,Conventional,VA Loan
- Lease term: 3 Months
- Road surface type: Asphalt
Estimated market value
Not available
Estimated sales range
Not available
Not available
Price history
| Date | Event | Price |
|---|---|---|
| 11/13/2026 | Listed for sale | $169,000+47.6%$133/sqft |
Source: Space Coast AOR #1092237 Report a problem | ||
| 8/4/2008 | Sold | $114,500-4.5%$90/sqft |
Source: Public Record Report a problem | ||
| 5/24/2008 | Listed for sale | $119,900$94/sqft |
Source: Homes & Land Report a problem | ||
Public tax history
| Year | Property taxes | Tax assessment |
|---|---|---|
| 2025 | $1,766 +6% | $65,310 +2.9% |
| 2024 | $1,666 +3.7% | $63,470 +3% |
| 2023 | $1,606 +5.2% | $61,630 +3% |
| 2022 | $1,527 +2.7% | $59,840 +3% |
| 2021 | $1,487 +2.8% | $58,100 +1.4% |
| 2020 | $1,447 +5.8% | $57,300 +2.3% |
| 2019 | $1,367 | $56,020 +1.9% |
| 2018 | $1,367 +354.6% | $54,980 +2.1% |
| 2017 | $301 -77% | $53,850 +2.1% |
| 2016 | $1,307 +334.5% | $52,750 +0.7% |
| 2015 | $301 -0.5% | $52,390 +0.8% |
| 2014 | $302 | $51,980 +1.8% |
| 2013 | -- | $51,070 +3% |
| 2012 | $433 -3.7% | $49,590 -3% |
| 2011 | $449 -6.1% | $51,100 -14.1% |
| 2010 | $479 -14.3% | $59,500 -18.3% |
| 2009 | $558 +46.5% | $72,850 -11.5% |
| 2008 | $381 +5.6% | $82,300 +3.7% |
| 2007 | $361 -2.9% | $79,400 +34.2% |
| 2004 | $372 -0.2% | $59,170 +13.8% |
| 2003 | $373 +5.9% | $51,980 +9.1% |
| 2002 | $352 +16.5% | $47,660 +7.5% |
| 2001 | $302 0% | $44,350 +6.9% |
| 2000 | $302 | $41,490 |
Find assessor info on the county website
Monthly payment
Est. payment
Payment breakdown
Explore the cost of this home by adjusting the details. Changes won't be saved.Climate risks
Neighborhood: 32976
Nearby schools
Schools provided by the listing agent
- Elementary: Sunrise
- Middle: Southwest
- High: Bayside
Source: Space Coast AOR. This data may not be complete. We recommend contacting the local school district to confirm school assignments for this home.

Similar homes
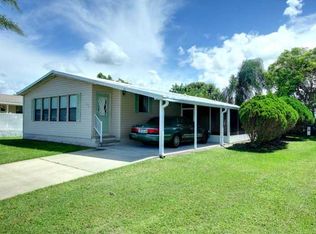
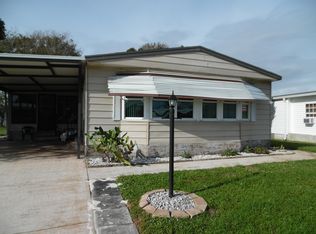
- $159,9002 bd2 ba1.1k sqft1009 Waterway Dr, Barefoot Bay, FL 32976For Sale
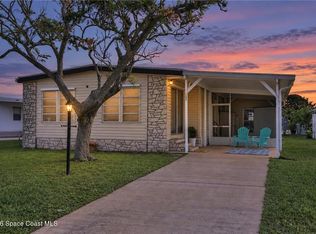 MLS ID #1092652, Erica V Ogilvie. Space Coast AOR
- $173,0002 bd2 ba1.4k sqft1139 Tequesta Dr, Barefoot Bay, FL 32976For Sale
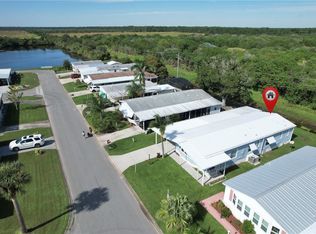 MLS ID #301378, Becky M Boncek, RE/MAX Crown Realty. Realtor Association of Indian River County
- $169,0002 bd2 ba966 sqft1012 GINGER Lane, Barefoot Bay, FL 32976For Sale
 MLS ID #B26097930, Lynn Grady, Engel & Voelkers Vero Beach. BeachesMLS
- $--2 bd2 ba946 sqft810 Oriole Cir, Barefoot Bay, FL 32976AuctionServiceLink Auction
