This well maintained 8 unit property offers a strong investment opportunity with all units designed for ease of living and consistent rental appeal. Each apartment is single level and features a functional one bedroom, one bath layout with an open concept kitchen, dining, and living room area that maximizes space and natural light. Several units include small private back patios, providing tenants with desirable outdoor space and added privacy. The property also features an site coin operated laundry facility, offering convenience for residents and an additional income stream for ownership. With its practical design, ground level accessibility, and desirable unit layout, this 8 plex is well suited for stable occupancy and long term rental demand
For sale
Listed by: Hofenbredl Realty Llc • BARBARA HOFENBREDL • Contact: 503-910-9261
$750,000
441 SW Walnut St, Willamina, OR 97396
8beds
8baths
4,032sqft
Multi Family
Built in 1971
-- sqft lot
$734,200 Zestimate®
$186/sqft
$-- HOA
What's special
Small private back patiosDesirable unit layoutDesirable outdoor spaceAdded privacy
- 91 days
- 89
- 1
Zillow last checked:
Listing updated:
Listed by:
BARBARA HOFENBREDL 503-910-9261,
Hofenbredl Realty Llc
Source: WVMLS,MLS#: 842924
Facts & features
Interior
Bedrooms & bathrooms
- Bedrooms: 8
- Bathrooms: 8
Dining room
- Features: Area (Combination)
Heating
- Baseboard
Appliances
- Included: Built-In Range, Electric Range, Electric Water Heater, Refrigerator
- Laundry: Common Area
Features
- Flooring: Carpet
- Has fireplace: No
Interior area
- Total structure area: 4,032
- Total interior livable area: 4,032 sqft
Property
Parking
- Parking features: Lot each unit 1 space
Features
- Patio & porch: Patio
- Exterior features: Tan
- Has view: Yes
- View description: Territorial
Lot
- Size: 0.29 Acres
- Features: Irregular Lot
Details
- Parcel number: 277196
- Zoning: R1
Construction
Type & style
- Home type: MultiFamily
- Property subtype: Multi Family
Materials
- Lap Siding, T111
- Foundation: Continuous
- Roof: Metal or Aluminum
Condition
- New construction: No
- Year built: 1971
Utilities & green energy
- Sewer: Public Sewer
- Water: Public
Community & HOA
HOA
- Has HOA: No
Location
- Region: Willamina
Financial & listing details
- Price per square foot: $186/sqft
- Annual tax amount: $5,674
- Price range: $750K - $750K
- Date on market: 7/1/2026
- Listing agreement: Exclusive Right To Sell
- Listing terms: Cash,Conventional
Estimated market value
$734,200
$697,000 - $771,000
$1,614/mo
Price history
| Date | Event | Price |
|---|---|---|
| 8/17/2026 | Listed for sale | $750,000$186/sqft |
Source:  WVMLS #842924 Report a problem WVMLS #842924 Report a problem | ||
| 7/13/2026 | Pending sale | $750,000$186/sqft |
Source:  RMLS (OR) #552452297 Report a problem RMLS (OR) #552452297 Report a problem | ||
| 7/1/2026 | Listed for sale | $750,000$186/sqft |
Source: RMLS (OR) #552452297 Report a problem | ||
Public tax history
Tax history is unavailable.
Monthly payment
Est. payment
Payment breakdown
Explore the cost of this home by adjusting the details. Changes won't be saved.Climate risks
Neighborhood: 97396
Nearby schools
Schools provided by the listing agent
- Elementary: Willamina
- Middle: Willamina
- High: Willamina
Source: WVMLS. This data may not be complete. We recommend contacting the local school district to confirm school assignments for this home.
Similar homes
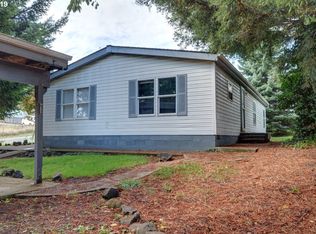
- $729,0006 bd3 ba2.5k sqft6040 NW High Heaven Rd, McMinnville, OR 97128Active

 MLS ID #348204272, Bobbi Jenkins, MORE Realty. RMLS (OR)
 - $749,9006 bd6 ba3.1k sqft196 & 198 SE Lacreole Dr, Dallas, OR 97338For Sale
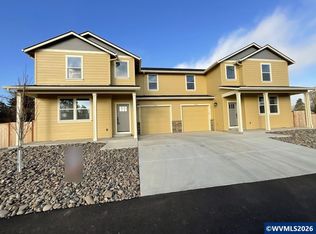
 MLS ID #845368, PHIL HYRE, Realty First Dallas. WVMLS
 - $1,095,00010 bd8 ba4.4k sqft175 NE Fern Ct, Dallas, OR 97338For Sale
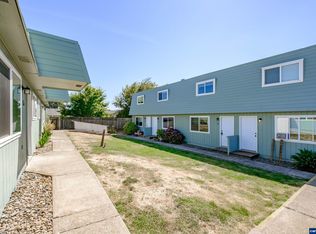 MLS ID #821266, SABRINA JAMES, Smi Real Estate. WVMLS
 - $699,0005 bd4 ba4.2k sqft246 S Main St, Falls City, OR 97344Active
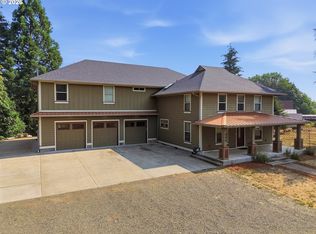 MLS ID #579930106, Danielle McLaughlin, Elkhorn Real Estate. RMLS (OR)
 - $799,0005 bd3 ba3.8k sqft813 SE Davis St, McMinnville, OR 97128ActiveMLS ID #338065816, Catherine Summers, Bella Casa Real Estate Group. RMLS (OR)
- $769,9005 bd3 ba4.3k sqft906 SE 1st St, McMinnville, OR 97128ActiveMLS ID #511354270, Robin Martsolf, Performance Real Estate Professionals. RMLS (OR)
- $699,9005 bd4 ba3.9k sqft540 NW 9th St, McMinnville, OR 97128For SaleMLS ID #841185, STACEY MCGHEHEY, Coldwell Banker Professional Group. WVMLS
- $690,0005 bd3 ba3.7k sqft544 SE Court St, Dallas, OR 97338For SaleMLS ID #841634, COLLEEN BENSON, Keller Williams Capital City Benson Broker Group. WVMLS
- $999,9605 bd2 ba2.9k sqft24088 SW Highway 18, Sheridan, OR 97378ActiveMLS ID #664306022, Angel Williams, Equity Oregon Real Estate. RMLS (OR)
- $989,0005 bd3 ba3.2k sqft6110 SE Yampo Rd, Amity, OR 97101For SaleMLS ID #845156, RICHARD SCHAEFER, Right Price Real Estate Group. WVMLS
- $999,9755 bd3 ba2.1k sqft11255 Kroenig Rd, Amity, OR 97101For SaleMLS ID #842011, CHRISTINE KITES, Exp Realty, Llc. WVMLS
- $875,0005 bd4 ba5.1k sqft1121 Main St, Dallas, OR 97338For SaleMLS ID #840463, SARAH OWRE, Homesmart Realty Group - Dallas. WVMLS
- $864,0006 bd4 ba2.9k sqft253/255 NW Douglas St, Dallas, OR 97338New ConstructionMLS ID #844902, JACK BENNETT, Real Estate 55, Inc. WVMLS
- $750,0005 bd3 ba2.4k sqftModel Zz Nw Coast Mountain Dr, Dallas, OR 97338New ConstructionMLS ID #842771, ILYA MAKARENKO, Homesmart Realty Group. WVMLS
- $849,0005 bd5 ba3.9k sqft206 NE 10th St, McMinnville, OR 97128ActiveMLS ID #435950235, Dahe Good, Good Land Company. RMLS (OR)
- $759,0005 bd3 ba2.5k sqftModel O Nw Coast Mountain Dr, Dallas, OR 97338New ConstructionMLS ID #842610, ILYA MAKARENKO, Homesmart Realty Group. WVMLS
- $730,0005 bd3 ba2.4k sqftLOT Coast Mountain Dr NW #Z, Dallas, OR 97338New ConstructionMLS ID #842768, ILYA MAKARENKO, Homesmart Realty Group. WVMLS
- $728,9005 bd3 ba2.4k sqftModel X Nw Coast Mountain Dr, Dallas, OR 97338New ConstructionMLS ID #842727, ILYA MAKARENKO, Homesmart Realty Group. WVMLS
- $825,0006 bd4 ba2.8k sqftModel Ww Nw Coast Mountain Dr, Dallas, OR 97338New ConstructionMLS ID #842764, ILYA MAKARENKO, Homesmart Realty Group. WVMLS
- $725,0005 bd3 ba2.3k sqftModel Y Nw Coast Mountain Dr, Dallas, OR 97338New ConstructionMLS ID #842766, ILYA MAKARENKO, Homesmart Realty Group. WVMLS
