Come view this beautifully restored 1905 American Foursquare, where historic charm meets modern comfort. Offering approximately 4,104 square feet with 5 bedrooms and 3.5 bathrooms, this one-of-a-kind home sits on 0.74 acres and backs to the scenic Little Luckiamute River. Thoughtfully renovated while preserving its timeless character. The home features two spacious units, perfect for multigenerational living or guest stays. Two kitchen spaces, generous bedrooms, and quality finishes throughout. Enjoy peaceful mornings on the expansive porch, entertain in the large backyard, or relax while listening to the river. An oversized garage provides ample space for vehicles, hobbies, or storage. Conveniently located in the heart of Falls City with easy access to schools, parks, outdoor recreation, Dallas, Salem, and the Oregon Coast, this is a rare opportunity to own a truly exceptional property.
Active
Price cut: $31K (9/11)
$699,000
246 S Main St, Falls City, OR 97344
5beds
4,214sqft
Residential
Built in 1905
0.74 Acres Lot
$-- Zestimate®
$166/sqft
$-- HOA
What's special
Large backyardQuality finishes throughoutExpansive porchGenerous bedroomsTwo kitchen spacesTwo spacious units
- 66 days
- 292
- 21
Zillow last checked:
Listing updated:
Listed by:
Danielle McLaughlin elkhornrealestate@gmail.com,
Elkhorn Real Estate,
Matthew Moore 541-280-9576,
Elkhorn Real Estate
Source: RMLS (OR),MLS#: 579930106
Facts & features
Interior
Bedrooms & bathrooms
- Bedrooms: 5
- Bathrooms: 4
- Full bathrooms: 3
- Partial bathrooms: 1
- Main level bathrooms: 1
Rooms
- Room types: Bedroom 2, Bedroom 3, Dining Room, Family Room, Kitchen, Living Room, Primary Bedroom
Primary bedroom
- Level: Upper
Heating
- Forced Air
Cooling
- Air Conditioning Ready
Appliances
- Included: Built In Oven, Microwave, Electric Water Heater
Features
- Elevator, High Ceilings, Granite, Kitchen Island
- Windows: Vinyl Frames
- Basement: Crawl Space
Interior area
- Total structure area: 4,214
- Total interior livable area: 4,214 sqft
Property
Parking
- Total spaces: 3
- Parking features: Driveway, RV Access/Parking, Attached
- Attached garage spaces: 3
- Has uncovered spaces: Yes
Features
- Stories: 2
- Patio & porch: Deck
- Has view: Yes
- View description: River
- Has water view: Yes
- Water view: River
Lot
- Size: 0.74 Acres
- Features: Sloped, SqFt 20000 to Acres1
Details
- Additional structures: GuestQuarters
- Parcel number: 436348
- Zoning: R
Construction
Type & style
- Home type: SingleFamily
- Architectural style: Craftsman
- Property subtype: Residential
- Attached to another structure: Yes
Materials
- Lap Siding
- Roof: Shingle
Condition
- Updated/Remodeled
- New construction: No
- Year built: 1905
Utilities & green energy
- Gas: Gas
- Sewer: Public Sewer
- Water: Public
Community & HOA
HOA
- Has HOA: No
Location
- Region: Falls City
Financial & listing details
- Price per square foot: $166/sqft
- Tax assessed value: $861,330
- Annual tax amount: $5,809
- Date on market: 8/7/2026
- Listing terms: Call Listing Agent,Cash,Conventional,FHA,VA Loan
- Road surface type: Paved
Estimated market value
Not available
Estimated sales range
Not available
Not available
Price history
| Date | Event | Price |
|---|---|---|
| 9/11/2026 | Price change | $699,000-4.2%$166/sqft |
Source:  RMLS (OR) #579930106 Report a problem RMLS (OR) #579930106 Report a problem | ||
| 8/7/2026 | Listed for sale | $730,000+1290.5%$173/sqft |
Source: RMLS (OR) #579930106 Report a problem | ||
| 12/30/2015 | Sold | $52,500-0.9%$12/sqft |
Source: Public Record Report a problem | ||
| 12/30/2010 | Sold | $53,000-26.3%$13/sqft |
Source: Public Record Report a problem | ||
| 12/8/2010 | Price change | $71,900-20%$17/sqft |
Source: MARK ATKINSON REAL ESTATE INC. #632685 Report a problem | ||
| 11/18/2010 | Price change | $89,900-5.3%$21/sqft |
Source: MARK ATKINSON REAL ESTATE INC. #632685 Report a problem | ||
| 10/27/2010 | Price change | $94,900-5%$23/sqft |
Source: MARK ATKINSON REAL ESTATE INC. #632685 Report a problem | ||
| 10/8/2010 | Price change | $99,900-2%$24/sqft |
Source: MARK ATKINSON REAL ESTATE INC. #632685 Report a problem | ||
| 9/17/2010 | Listed for sale | $101,900+8.5%$24/sqft |
Source: MARK ATKINSON REAL ESTATE INC. #632685 Report a problem | ||
| 6/14/2010 | Sold | $93,917$22/sqft |
Source: Public Record Report a problem | ||
Public tax history
| Year | Property taxes | Tax assessment |
|---|---|---|
| 2025 | $5,809 +3.2% | $447,600 +3% |
| 2024 | $5,631 +3% | $434,570 +3% |
| 2023 | $5,468 +3.4% | $421,920 +3% |
| 2022 | $5,288 +3% | $409,640 +3% |
| 2021 | $5,136 +3.1% | $397,710 +3% |
| 2020 | $4,980 +2.9% | $386,130 +3% |
| 2019 | $4,839 | $374,890 +3% |
| 2018 | $4,839 +3.7% | $363,980 +3% |
| 2017 | $4,667 +11.2% | $353,380 +145.6% |
| 2016 | $4,195 +149.2% | $143,870 +7% |
| 2015 | $1,683 +7.5% | $134,500 +4% |
| 2014 | $1,567 +12.7% | $129,370 -1.1% |
| 2013 | $1,389 +4.3% | $130,850 +6.3% |
| 2012 | $1,332 -15% | $123,150 -9.2% |
| 2011 | $1,567 +2% | $135,620 +3% |
| 2010 | $1,536 +2.6% | $131,670 +3% |
| 2009 | $1,497 +0.1% | $127,840 +3% |
| 2008 | $1,496 +1.9% | $124,120 +3% |
| 2007 | $1,468 +16.5% | $120,510 +3% |
| 2006 | $1,260 +3.7% | $117,000 +3% |
| 2005 | $1,215 -2.1% | $113,600 +3% |
| 2004 | $1,242 | $110,300 |
Find assessor info on the county website
Monthly payment
Est. payment
Payment breakdown
Explore the cost of this home by adjusting the details. Changes won't be saved.Climate risks
Neighborhood: 97344
Nearby schools
Schools provided by the listing agent
- Elementary: Falls City
- Middle: Falls City
- High: Falls City
Source: RMLS (OR). This data may not be complete. We recommend contacting the local school district to confirm school assignments for this home.
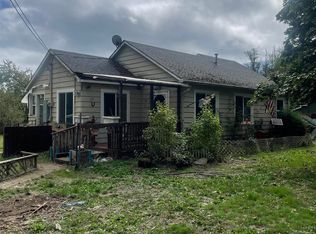
Similar homes
- $740,0004 bd2 ba2.2k sqft16090 Airlie Rd, Monmouth, OR 97361For Sale
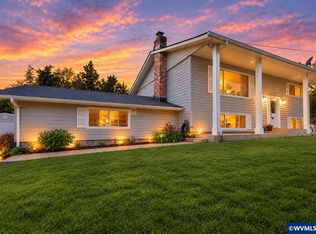
 MLS ID #844235, NATALIE BECK-BOYECHKO, Premiere Property Group, Llc - South Salem. WVMLS
 - $674,0004 bd3 ba2.6k sqft9015 Community Club Rd, Amity, OR 97101Active
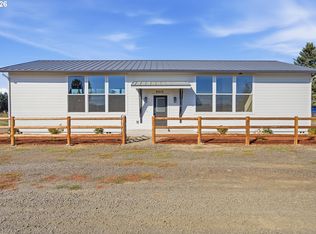
 MLS ID #188960944, Justin Olson, Bella Casa Real Estate Group. RMLS (OR)
 - $714,9004 bd2 ba2.2k sqft14255 Orchard Knob Rd, Dallas, OR 97338For Sale
 MLS ID #842525, BRIAN SMITH, Homesmart Realty Group. WVMLS
 - $690,0005 bd3 ba3.7k sqft544 SE Court St, Dallas, OR 97338For Sale
 MLS ID #841634, COLLEEN BENSON, Keller Williams Capital City Benson Broker Group. WVMLS
 - $654,9005 bd4 ba3k sqft5567 Wigeon St SE, Salem, OR 97306For SaleMLS ID #845727, BRIDGET WELBORN, Homesmart Realty Group. WVMLS
- $699,9004 bd2 ba2.2k sqft486 NW Coast Mountain Dr, Dallas, OR 97338For SaleMLS ID #844177, ILYA MAKARENKO, Homesmart Realty Group. WVMLS
- $850,0003 bd2 ba2.4k sqft6271 Treehouse Rd, Monmouth, OR 97361For SaleMLS ID #845341, AMBER ARCHIBALD, Made Out West Land Company, Llc. WVMLS
- $579,0004 bd3 ba2.4k sqft2451 SW Maplewood Dr, Dallas, OR 97338For SaleMLS ID #844280, KRISTIE ALBRECHT, High Country Realty Professionals. WVMLS
- $682,5005 bd3 ba3k sqft1390 Gwinn St E, Monmouth, OR 97361For SaleMLS ID #844164, SANDRA PAOLI, Windermere Pacific West Prop. WVMLS
- $865,0004 bd4 ba2.8k sqft18520 SW Rock Creek Rd, Sheridan, OR 97378ActiveMLS ID #188770500, John Lee, Lee Real Estate. RMLS (OR)
- $729,0005 bd4 ba3.7k sqft3796 Illahe Hill Rd S, Salem, OR 97302For SaleMLS ID #846053, ERIN GARIBAY, Homesmart Realty Group. WVMLS
- $890,0003 bd3 ba2.6k sqft3595 Barnhart Rd, Dallas, OR 97338For SaleMLS ID #834869, SANDI HUNSAKER (ELWOOD), Berkshire Hathaway Homeservices R E Prof. WVMLS
- $749,0004 bd2 ba2.1k sqft7235 Sarah Ln S, Salem, OR 97306For SaleMLS ID #845431, STEVE EVANS, Homesmart Realty Group. WVMLS
- $675,0005 bd3 ba2.5k sqft263 Eider Ave Se, Salem, OR 97306For SaleMLS ID #842459, JOE SKIPPER, Exp Realty, Llc. WVMLS
- $765,0005 bd4 ba3.7k sqft3706 Illahe Hill Rd S, Salem, OR 97302For SaleMLS ID #845894, EMILY BROCK, Keller Williams Capital City. WVMLS
- $659,9994 bd3 ba2.4k sqft4193 Oakman St S, Salem, OR 97302For SaleMLS ID #841409, MELONY STINSON, More Realty. WVMLS
- $695,0004 bd3 ba2.5k sqft591 Timber View St NW, Salem, OR 97304For SaleMLS ID #843108, AMBER ARCHIBALD, Made Out West Land Company, Llc. WVMLS
- $799,0003 bd2 ba2.5k sqft15577 Oakdale Rd, Dallas, OR 97338For SaleMLS ID #840127, TIMOTHY ENGLISH, Keller Williams Capital City - Dallas. WVMLS
- $735,0005 bd3 ba3.3k sqft232 Muirfield Ave SE, Salem, OR 97306ActiveMLS ID #765835038, Bill Gaffney, Change Realty, LLC. RMLS (OR)
- $749,0003 bd3 ba3k sqft3153 Kwonesum Ct S, Salem, OR 97306For SaleMLS ID #843224, GREG MESSICK, Realtynet. WVMLS
