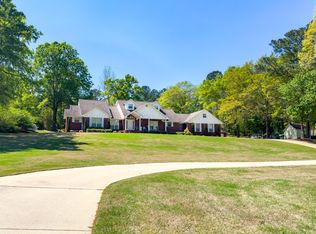
Escape to your own private sanctuary on +/- 12 acres just 5 minutes from town! This custom 3, 400 sqft brick home features high ceilings, 4 beds, 3 baths, & multiple spacious rooms for entertaining! Custom built in 2010 with pristine craftsmanship, elegant crown molding, & large walk-in closets in every room. The kitchen features glass doored cabinetry, stainless appliances, bar height seating & semi open to the living & dining areas. The partially finished basement offers an additional +/- 2, 000 sqft & features framed walls, fully plumbed, & wired for you to make your very own bonus living quarters! The framed in basement offers two bedrooms with spacious closets, two bonus rooms, a bathroom area with a walk-in shower, commode rooms, a large living room, & storage areas. You can enjoy outdoor entertaining on the open sun deck by the above ground pool, or relaxing on the concrete patio enjoying the views of the countryside! This one of a kind property also coveys a newly built fully wired 30x50 shop, w/ walk-in entry & two roll up doors. This property has the convenience of the nearby interstate, a quick drive to town, & views for days w/ no restrictions! Call today to schedule your private tour to experience this rare country property!
Under contract
$515,000
441 STINSON Rd, Guin, AL 35563
4beds
3,400sqft
Single Family Residence
Built in 2010
12 Acres Lot
$498,000 Zestimate®
$151/sqft
$-- HOA
What's special
Pristine craftsmanshipTwo bonus roomsHigh ceilingsStainless appliancesBar height seatingElegant crown moldingStorage areas
- 34 days
- 121
- 6
Likely to sell faster than
Zillow last checked:
Listing updated:
Listed by:
Rachel Perry,
eXp Realty-Northern
Source: eXp Realty,MLS#: 26-2017
Facts & features
Interior
Bedrooms & bathrooms
- Bedrooms: 4
- Bathrooms: 3
- Full bathrooms: 3
Bedroom 1
- Level: Main
Bedroom 2
- Level: Main
Bedroom 3
- Level: Main
Bedroom 4
- Level: Main
Primary bathroom
- Level: Main
Laundry
- Level: Main
Other
- Level: Basement
Heating
- Central (Elec)
Cooling
- Central (Elec)
Appliances
- Included: Dishwasher, Oven (Elec), Range (Elec), Water Heater (Gas), Microwave, Refrigerator
Features
- Drywall
- Flooring: Tile, Vinyl, Wood Laminate
- Basement: Bath/Stubbed, Concrete, Exterior Entry, Interior Entry, Partially Finished
Interior area
- Total structure area: 3,400
- Total interior livable area: 3,400 sqft
Property
Parking
- Total spaces: 3
- Parking features: Garage - Attached, Carport
- Attached garage spaces: 3
- Has carport: Yes
Features
- Stories: 1
- Patio & porch: Open/Sun Deck, Patio, Porch
- Exterior features: Rain Gutters
Lot
- Size: 12 Acres
- Features: Wooded
Details
- Additional structures: Outbuilding
- Parcel number: 49 20 02 09 0 000 010.001
- Zoning: _
Construction
Type & style
- Home type: SingleFamily
- Architectural style: Craftsman
- Property subtype: Single Family Residence
Materials
- Brick
- Roof: Shingle
Condition
- New construction: No
- Year built: 2010
Utilities & green energy
- Sewer: Septic Tank
- Water: Public
Community & HOA
Community
- Subdivision: N/A
Location
- Region: Guin
Financial & listing details
- Price per square foot: $151/sqft
- Tax assessed value: $327,130
- Annual tax amount: $994
- Date on market: 10/1/2026
Estimated market value
$498,000
$473,000 - $523,000
$2,477/mo
Price history
| Date | Event | Price |
|---|---|---|
| 10/17/2026 | Contingent | $515,000$151/sqft |
Source: eXp Realty #26-2017 Report a problem | ||
| 10/1/2026 | Listed for sale | $515,000$151/sqft |
Source: eXp Realty #26-2017 Report a problem | ||
Public tax history
| Year | Property taxes | Tax assessment |
|---|---|---|
| 2024 | $1,693 +130.4% | $62,700 +74.9% |
| 2023 | $735 +10.3% | $35,840 +10.3% |
| 2022 | $666 -2.9% | $32,500 -2.9% |
| 2021 | $686 +21.3% | $33,460 +21.3% |
| 2020 | $565 | $27,580 |
| 2019 | -- | $27,580 |
| 2018 | -- | $27,580 +1714.5% |
| 2017 | $41 +12.5% | $1,520 |
| 2016 | $36 | $1,520 |
| 2015 | $36 | $1,520 |
| 2014 | $36 | $1,520 |
Find assessor info on the county website
Monthly payment
Est. payment
Payment breakdown
Explore the cost of this home by adjusting the details. Changes won't be saved.Climate risks
Neighborhood: 35563
Nearby schools
Schools provided by the listing agent
- Elementary: County
- Middle: County
- High: County
Source: eXp Realty. This data may not be complete. We recommend contacting the local school district to confirm school assignments for this home.

Similar homes
- $354,0003 bd4 ba2.9k sqft1047 State Highway 44, Guin, AL 35563For Sale
 MLS ID #26-1854, Sharon Miller, Remax Patriot Realty. Walker County Area MLS
- $505,0004 bd4 ba3.4k sqft19246 County Road 53 N, Winfield, AL 35594For Sale
 MLS ID #26-1773, Kelly W Ballard, Ballard Real Estate. Walker County Area MLS
- $429,9005 bd5 ba3.5k sqft520 Harbor Rd, Winfield, AL 35594For Sale

 MLS ID #21468227, Andrea Rouse, RE/MAX on Main. GALMLS
- $450,0004 bd3 ba4k sqft153 Us Highway 43, Winfield, AL 35594For Sale
 MLS ID #26-2050, Jennifer Guyton, Ballard Real Estate. Walker County Area MLS
