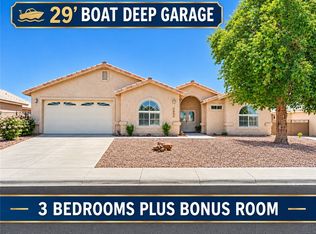
BOAT-DEEP 3-CAR GARAGE | FULLY UPDATED | INDIVIDUAL ROOM COOLING. MOVE IN READY! Welcome to this beautifully updated 3-bedroom, 2-bathroom home in Fort Mohave, offering 1,355 sq. ft. of comfortable living space and thoughtful upgrades throughout. The remodeled interior features an open-concept floor plan with a bright, airy feel, recessed lighting, and laminate flooring throughout. The updated kitchen is the centerpiece of the home, showcasing Calacatta-style quartz countertops with a spacious peninsula, modern finishes, and seamless flow into the living area ideal for entertaining or everyday living. The home includes a gas range and all major appliances, including the refrigerator, washer, and dryer, making it truly move-in ready. Enjoy individual cooling units in each room, allowing you to control the temperature and comfort of each space. The bathrooms have been tastefully updated, with modern fixtures and finishes, including a walk-in shower. The home comes furnished! Step outside to a private yard with a welcoming patio, covered outdoor area, and charming front porch with a cordless roller shade, perfect for enjoying the Arizona lifestyle. The boat-deep 3-car garage is a standout feature, offering plenty of room for vehicles, watercraft, toys, and storage. Built-in cabinetry provides additional organization, while a dedicated cooling unit makes the garage comfortable year-round. A well-maintained, move-in-ready home with the updates, functionality, and garage space you've been looking for, all in desirable Fort Mohave.
Active
Price cut: $16K (10/23)
$299,000
4412 S Heather Avenue, Fort Mohave, AZ 86426
3beds
1,355sqft
Single Family Residence
Built in 2005
7,405 Square Feet Lot
$297,100 Zestimate®
$221/sqft
$50/mo HOA
What's special
Garage spaceModern finishesUpdated kitchenModern fixtures and finishesOpen-concept floor planFully updatedWelcoming patio
- 72 days
- 326
- 33
Zillow last checked:
Listing updated:
Listed by:
Leanne Jolly 623-238-1671,
Sondgeroth Real Estate Group, LLC
Source: Momentum MLS,MLS#: 041759 Originating MLS: Western AZ Regional Real Estate Data Exchange
Facts & features
Interior
Bedrooms & bathrooms
- Bedrooms: 3
- Bathrooms: 2
- Full bathrooms: 1
- 3/4 bathrooms: 1
Heating
- Heat Pump, Multiple Heating Units, Wall Furnace
Cooling
- Heat Pump, Multi Units, Wall/Window Unit(s)
Appliances
- Included: Dryer, Dishwasher, Disposal, Gas Dryer, Gas Oven, Gas Range, Microwave, Refrigerator, Water Softener, Water Heater, Water Purifier, Washer
- Laundry: Gas Dryer Hookup, In Garage
Features
- Ceiling Fan(s), Granite Counters, Primary Suite, Open Floorplan, Shower Only, Separate Shower, Vaulted Ceiling(s), Walk-In Closet(s), Window Treatments
- Flooring: Laminate
- Windows: Window Coverings
- Has fireplace: No
- Furnished: Yes
Interior area
- Total structure area: 2,377
- Total interior livable area: 1,355 sqft
Video & virtual tour
Property
Parking
- Total spaces: 3
- Parking features: Air Conditioned Garage, Attached, Finished Garage, Storage, Garage Door Opener
- Attached garage spaces: 3
Accessibility
- Accessibility features: Low Threshold Shower
Features
- Levels: One
- Stories: 1
- Entry location: Ceiling Fan(s),Counters-Granite/Stone,Kitchen-Open
- Patio & porch: Covered, Patio
- Exterior features: Landscaping
- Pool features: Community
- Fencing: Block,Back Yard,Vinyl
- Has view: Yes
- View description: Mountain(s)
Lot
- Size: 7,405 Square Feet
- Dimensions: 78 x 93.73 x 78 x 93.73
- Features: Public Road, Street Level
Details
- Parcel number: 22149004
- Zoning description: R1 Single-Family Residential
Construction
Type & style
- Home type: SingleFamily
- Architectural style: One Story
- Property subtype: Single Family Residence
Materials
- Stucco, Wood Frame
- Roof: Tile
Condition
- New construction: No
- Year built: 2005
Utilities & green energy
- Electric: 220 Volts
- Sewer: Public Sewer
- Water: Rural
- Utilities for property: Electricity Available, Natural Gas Available, Underground Utilities
Green energy
- Water conservation: Water-Smart Landscaping
Community & HOA
Community
- Features: Pool
- Subdivision: Sunrise Vistas
HOA
- Has HOA: Yes
- HOA fee: $150 quarterly
- HOA name: D & E Managment
Location
- Region: Fort Mohave
Financial & listing details
- Price per square foot: $221/sqft
- Tax assessed value: $253,879
- Annual tax amount: $1,675
- Date on market: 8/28/2026
- Cumulative days on market: 73 days
- Listing terms: Cash,Conventional,FHA,VA Loan
- Electric utility on property: Yes
- Road surface type: Paved
Estimated market value
$297,100
$282,000 - $312,000
$1,777/mo
Price history
| Date | Event | Price |
|---|---|---|
| 10/23/2026 | Price change | $299,000-5.1%$221/sqft |
Source:  Momentum MLS #041759 Report a problem | ||
| 9/28/2026 | Price change | $315,000-3.1%$232/sqft |
Source: Momentum MLS #041759 Report a problem | ||
| 8/28/2026 | Listed for sale | $325,000+85.7%$240/sqft |
Source: Momentum MLS #041759 Report a problem | ||
| 4/27/2005 | Sold | $175,000$129/sqft |
Source: Public Record Report a problem | ||
Public tax history
| Year | Property taxes | Tax assessment |
|---|---|---|
| 2026 | $1,817 +8.5% | $25,388 +3.4% |
| 2025 | $1,676 +4.3% | $24,546 -6.7% |
| 2024 | $1,607 +1.8% | $26,314 +14.6% |
| 2023 | $1,578 -3% | $22,959 +23% |
| 2022 | $1,626 +2.6% | $18,664 +7.5% |
| 2021 | $1,585 +7.2% | $17,356 +19.4% |
| 2019 | $1,479 | $14,539 +3.6% |
| 2018 | $1,479 +1% | $14,028 +0.7% |
| 2017 | $1,464 +12.7% | $13,936 +13.9% |
| 2016 | $1,299 +0.1% | $12,232 +7.9% |
| 2015 | $1,298 | $11,332 +21.2% |
| 2014 | -- | $9,346 +4.1% |
| 2013 | -- | $8,980 -4.8% |
| 2012 | -- | $9,428 -7.7% |
| 2011 | -- | $10,219 -4.4% |
| 2010 | -- | $10,687 -40.3% |
| 2009 | -- | $17,903 -23.6% |
| 2008 | -- | $23,439 |
| 2007 | -- | -- |
| 2006 | -- | -- |
Find assessor info on the county website
Monthly payment
Est. payment
Payment breakdown
Explore the cost of this home by adjusting the details. Changes won't be saved.Climate risks
Neighborhood: 86426


Similar homes
- $299,9003 bd2 ba1.2k sqft5551 S Deer Creek Avenue, Fort Mohave, AZ 86426For Sale
 MLS ID #040012, Diana Dubach, US SOUTHWEST®. Momentum MLS
- $294,0003 bd2 ba1.2k sqft1721 E Desert Fern Way, Fort Mohave, AZ 86426For Sale
 MLS ID #035358, Michelle Valenzuela, US SOUTHWEST®. Momentum MLS
- $329,9003 bd2 ba1.6k sqft2013 E Desert Lakes Drive, Fort Mohave, AZ 86426For Sale
 MLS ID #038769, Jessica Topol, Sondgeroth Real Estate Group, LLC. Momentum MLS
- $315,4993 bd2 ba1.8k sqft1912 E Owens Lake Drive, Fort Mohave, AZ 86426For Sale
 MLS ID #037293, Lisa Fulton, Colorado River Top Producers Realty, LLC. Momentum MLS
- $299,9003 bd2 ba1.3k sqft2405 Sandpiper Dr, Bullhead City, AZ 86442For Sale
 MLS ID #1041553, Jennifer Mamian, Keller Williams Arizona Living Realty. Lake Havasu AOR
