Calling all investors, rehabbers, and DIYers!!!! 4413 Fairview Dr. is ready for its next chapter. Great opportunity to renovate, rent out, add value, and build equity. Property being sold as is. The furnace, hot water tank, and bathtub are all brand new as of 2026. Seller is not accepting private showings with out an accepted offer. Showings are available during open house times. Open house access only on Saturday, June 6 and Sunday, June 7, from 12 PM to 2 PM. Highest and best offers due Sunday evening. Bring your vision and your best offer.
Under contract
$74,900
4413 Fairview Dr, Toledo, OH 43612
3beds
1,287sqft
:
Get pre-qualified$573/mo
Single Family Residence
Built in 1929
3,920 Square Feet Lot
$-- Zestimate®
$58/sqft
$-- HOA
What's special
- 56 days |
- 115 |
- 3 |
Zillow last checked:
Listing updated:
Listed by:
Andrea Creamer 419-902-1868,
RE/MAX Preferred Associates
Source: NORIS,MLS#: 10008490
Facts & features
Interior
Bedrooms & bathrooms
- Bedrooms: 3
- Bathrooms: 1
- Full bathrooms: 1
Bedroom 2
- Description: Hardwood
- Features: Ceiling Fan(s)
- Level: Upper
- Dimensions: 13 x 11
Bedroom 3
- Description: Hardwood
- Features: Ceiling Fan(s)
- Level: Upper
- Dimensions: 12 x 10
Other
- Description: Hardwood
- Features: Ceiling Fan(s)
- Level: Upper
- Dimensions: 13 x 11
Dining room
- Description: Hardwood
- Features: Ceiling Fan(s), Crown Molding
- Level: Main
- Dimensions: 13 x 13
Kitchen
- Description: Tile
- Level: Main
- Dimensions: 16 x 11
Living room
- Description: Hardwood
- Features: Ceiling Fan(s), Fireplace
- Level: Main
- Dimensions: 20 x 12
Sun room
- Level: Main
- Dimensions: 15 x 10
Heating
- Forced Air
Cooling
- Ceiling Fan(s), Central Air
Appliances
- Included: Water Heater, Gas Range, Refrigerator
- Laundry: In Basement
Features
- Ceiling Fan(s), Storage
- Flooring: Tile, Hardwood
- Basement: Full,Unfinished
- Has fireplace: No
- Common walls with other units/homes: No Common Walls
Interior area
- Total structure area: 1,287
- Total interior livable area: 1,287 sqft
Video & virtual tour
Property
Parking
- Total spaces: 3
- Parking features: Off Street, Additional Parking, Detached Garage, Driveway
- Garage spaces: 1
- Has uncovered spaces: Yes
Features
- Patio & porch: Covered Porch, Front Porch
- Exterior features: Lighting, Storage
- Fencing: Chain Link
- Has view: Yes
- View description: Trees/Woods
Lot
- Size: 3,920 Square Feet
- Dimensions: 35X106
- Features: Landscaped
Details
- Additional structures: Garage(s)
- Parcel number: 0954324
Construction
Type & style
- Home type: SingleFamily
- Architectural style: Traditional
- Property subtype: Single Family Residence
Materials
- Vinyl Siding
- Foundation: Raised, Other
- Roof: Shingle
Condition
- New construction: No
- Year built: 1929
Utilities & green energy
- Electric: 100 Amp Service
- Sewer: Public Sewer
- Water: Public
- Utilities for property: Electricity Connected, Natural Gas Available, Sewer Connected, Water Connected
Community & HOA
Community
- Subdivision: Lawndale
HOA
- Has HOA: No
Location
- Region: Toledo
Financial & listing details
- Price per square foot: $58/sqft
- Tax assessed value: $73,500
- Annual tax amount: $1,613
- Date on market: 6/1/2026
- Listing terms: Cash,Conventional
- Electric utility on property: Yes
- Road surface type: Asphalt
Estimated market value
Not available
Estimated sales range
Not available
$1,373/mo
Price history
| Date | Event | Price |
|---|---|---|
| 6/15/2026 | Contingent | $74,900$58/sqft |
Source: NORIS #10008490 Report a problem | ||
| 6/1/2026 | Listed for sale | $74,900-6.4%$58/sqft |
Source: NORIS #10008490 Report a problem | ||
| 9/28/2023 | Listing removed | -- |
Source: NORIS #6099869 Report a problem | ||
| 4/3/2023 | Listed for sale | $80,000$62/sqft |
Source: NORIS #6099869 Report a problem | ||
| 10/19/2022 | Listing removed | -- |
Source:  RE/MAX International Report a problem RE/MAX International Report a problem | ||
| 8/19/2022 | Listed for sale | $80,000$62/sqft |
Source: NORIS #6091974 Report a problem | ||
| 8/8/2022 | Listing removed | -- |
Source: NORIS #6090508 Report a problem | ||
| 7/25/2022 | Price change | $80,000+14.3%$62/sqft |
Source: NORIS #6090508 Report a problem | ||
| 7/20/2022 | Listed for sale | $70,000+32.3%$54/sqft |
Source: NORIS #6090508 Report a problem | ||
| 6/10/2016 | Sold | $52,900-1.9%$41/sqft |
Source: NORIS #5097970 Report a problem | ||
| 1/15/2016 | Listed for sale | $53,900$42/sqft |
Source: Danberry Realtors #5097970 Report a problem | ||
Public tax history
| Year | Property taxes | Tax assessment |
|---|---|---|
| 2025 | $1,613 +0.4% | $25,725 |
| 2024 | $1,606 +31.5% | $25,725 +40% |
| 2023 | $1,221 -0.3% | $18,375 |
| 2022 | $1,225 -2.4% | $18,375 |
| 2021 | $1,255 -4.6% | $18,375 +7.6% |
| 2020 | $1,316 +105.6% | $17,080 |
| 2019 | $640 -50.2% | $17,080 |
| 2018 | $1,286 -5.8% | $17,080 -1.6% |
| 2017 | $1,365 +2.3% | $17,360 -65% |
| 2016 | $1,335 +0.9% | $49,600 |
| 2015 | $1,323 +21.2% | $49,600 +185.7% |
| 2014 | $1,092 | $17,360 |
| 2013 | $1,092 +4.2% | $17,360 |
| 2012 | $1,048 +64.9% | $17,360 -8.5% |
| 2011 | $635 -0.4% | $18,980 |
| 2010 | $638 -2.4% | $18,980 |
| 2009 | $653 -44.7% | $18,980 -39.1% |
| 2008 | $1,181 -22.9% | $31,190 |
| 2007 | $1,532 +2.5% | $31,190 |
| 2006 | $1,496 +6.5% | $31,190 +6.3% |
| 2004 | $1,405 -0.3% | $29,340 |
| 2003 | $1,409 +4.7% | $29,340 +22% |
| 2002 | $1,345 +15.9% | $24,050 |
| 2001 | $1,161 -45% | $24,050 |
| 2000 | $2,109 | $24,050 |
Find assessor info on the county website
Monthly payment
Est. payment
Payment breakdown
Explore the cost of this home by adjusting the details. Changes won't be saved.Climate risks
Neighborhood: Five Points
Nearby schools
GreatSchools rating
- 3/10Whittier Elementary SchoolGrades: K-8Distance: 0.2 mi
- 1/10Start High SchoolGrades: 9-12Distance: 1.5 mi
Schools provided by the listing agent
- Elementary: Whittier
- High: Start
Source: NORIS. This data may not be complete. We recommend contacting the local school district to confirm school assignments for this home.
- $108,1003 bd1 ba1.1k sqft4409 Fairview Dr, Toledo, OH 43612Off Market
- $100,5003 bd1 ba1.1k sqft4417 Fairview Dr, Toledo, OH 43612Off Market
- $56,0004 bd1 ba1.2k sqft4405 Fairview Dr, Toledo, OH 43612Off Market
- $79,200-- bd-- ba-- sqft4419 Fairview Dr, Toledo, OH 43612Off Market
- $94,4002 bd1 ba878 sqft4401 Fairview Dr, Toledo, OH 43612Off Market
- $91,6002 bd1 ba960 sqft4425 Fairview Dr, Toledo, OH 43612Off Market
- $129,2003 bd1 ba1.2k sqft4414 Walker Ave, Toledo, OH 43612Off Market
- $98,200-- bd-- ba-- sqft4418 Walker Ave, Toledo, OH 43612Off Market
A local agent can set up tours, give advice and negotiate with sellers.
A local lender can help you make sure your offer is ready when you are.
Similar homes
- $75,0003 bd1 ba983 sqft4244 N Lockwood Ave, Toledo, OH 43612For Sale
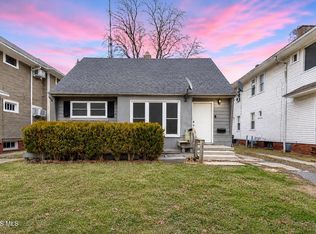 MLS ID #10010146, Chirley Lima, LPG Realty. NORIS
 - $79,5002 bd1 ba1k sqft119 Gradolph St, Toledo, OH 43612For Sale
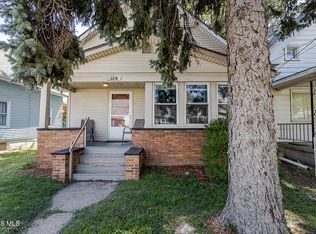 MLS ID #10008175, Mariah Renae Washington, Serenity Realty LLC. NORIS
 - $110,0003 bd1 ba1.2k sqft1014 Berdan Ave, Toledo, OH 43612For Sale
 MLS ID #10010862, Shiann Erlund, The Danberry Co. NORIS
 - $105,9004 bd1 ba1.5k sqft3720 Willys Pkwy, Toledo, OH 43612For Sale
 MLS ID #10010861, Shiann Erlund, The Danberry Co. NORIS
 - $74,9003 bd1 ba1.2k sqft2335 Airport Hwy, Toledo, OH 43609For SaleMLS ID #10010713, Max Fields, Blacktree Realty LLC. NORIS
- $69,9003 bd1 ba1.1k sqft1051 Nebraska Ave, Toledo, OH 43607For SaleMLS ID #10010374, Whitney Barlow, Serenity Realty LLC. NORIS
- $79,9002 bd1 ba892 sqft4022 Parrakeet Ave, Toledo, OH 43612For SaleMLS ID #10003943, Tahsin Gazwi, LaPlante Real Estate, LLC. NORIS
- $75,0002 bd1 ba1k sqft1805 Oakwood Ave, Toledo, OH 43607For SaleMLS ID #10010211, Chirley Lima, LPG Realty. NORIS
- $55,0002 bd1 ba784 sqft3907 Lagrange St, Toledo, OH 43612For SaleMLS ID #10010696, Tyler Tresize, Blacktree Realty LLC. NORIS
- $92,5002 bd1 ba892 sqft4140 Parrakeet Ave, Toledo, OH 43612For SaleMLS ID #10009509, Dominic Row, The Danberry Co. NORIS
- $84,9003 bd1 ba1.2k sqft3244 Glenwood Ave, Toledo, OH 43610For SaleMLS ID #10010339, Chirley Lima, LPG Realty. NORIS
- $99,0003 bd1 ba1.2k sqft4314 Commonwealth Ave, Toledo, OH 43612For SaleMLS ID #10007173, Joseph Rigali, The Danberry Co. NORIS
- $74,0003 bd1 ba1.2k sqft1970 N Ontario St, Toledo, OH 43611For SaleMLS ID #10010303, Jackelyn Lee, LPG Realty. NORIS
- $89,9002 bd1 ba780 sqft4514 Vermaas Ave, Toledo, OH 43612For SaleMLS ID #10006410, Keith M. Degnan, Key Realty. NORIS
- $79,9003 bd1 ba1.2k sqft3359 N Detroit Ave, Toledo, OH 43610For SaleMLS ID #10005181, Danielle Saenz, The Danberry Co. NORIS
- $99,9003 bd2 ba1.1k sqft4211 Jackman Rd, Toledo, OH 43612For SaleMLS ID #10006537, Derek Deverna, LaFlare Property Group LLC. NORIS
- $79,9003 bd1 ba1.1k sqft28 E Manhattan Blvd, Toledo, OH 43608For Sale By Owner
- $69,9002 bd1 ba804 sqft1951 Loxley Rd, Toledo, OH 43613For SaleMLS ID #10008740, Tyler Tresize, Blacktree Realty LLC. NORIS
- $82,0002 bd1 ba960 sqft2020 Berkshire Pl, Toledo, OH 43613For SaleMLS ID #10010719, Monique Renae Newsome, Serenity Realty LLC. NORIS
- $69,9003 bd2 ba1.1k sqft1022 Salem St, Toledo, OH 43609For SaleMLS ID #10010720, David Garcia, Key Realty LTD. NORIS
