Beautifully Remodeled 5-Bedroom, 3-Bath Home! Step inside this spacious home featuring a fresh, modern interior with upgrades throughout. The home showcases new flooring, fresh interior paint, updated lighting and beautifully remodeled bathrooms. The bright, updated kitchen features white cabinetry, quartz style countertops, ample storage and a clean contemporary design. You'll love the impressive living space highlighted by a gorgeous vaulted wood beam ceiling that adds warmth and character. With 5 bedrooms and 3 bathrooms, this home offers plenty of room for a growing household, guests, a home office or multi-generational living. Enjoy the convenience of alley access to the garage with additional parking. Thoughtfully updated and move-in ready, this home combines modern finishes with unique architectural charm. A must see.
Active
$539,000
4413 Monitor St, Bakersfield, CA 93307
5beds
3baths
2,250sqft
Single Family Residence
Built in 1972
7,557 Square Feet Lot
$528,900 Zestimate®
$240/sqft
$-- HOA
What's special
- 25 days
- 538
- 47
Zillow last checked:
Listing updated:
Listed by:
Belinda Ann Estrada DRE #01930099 661-444-7176 helloletsgetselling@gmail.com,
Broker X
Source: Bakersfield AOR,MLS#: 202609969
Facts & features
Interior
Bedrooms & bathrooms
- Bedrooms: 5
- Bathrooms: 3
Heating
- Central
Cooling
- Central Air
Features
- Number of fireplaces: 1
Interior area
- Total structure area: 2,250
- Total interior livable area: 2,250 sqft
Property
Parking
- Total spaces: 2
- Parking features: 2 Car Garage, RV Access/Parking
- Garage spaces: 2
Features
- Levels: One
- Stories: 1
- Pool features: None
Lot
- Size: 7,557 Square Feet
Details
- Parcel number: 17111212
- Zoning: R1
- Zoning description: R1
- Special conditions: Standard
Construction
Type & style
- Home type: SingleFamily
- Property subtype: Single Family Residence
Condition
- Year built: 1972
Community & HOA
Community
- Subdivision: Mayflower Addition
Location
- Region: Bakersfield
Financial & listing details
- Price per square foot: $240/sqft
- Tax assessed value: $320,000
- Date on market: 9/16/2026
- Cumulative days on market: 26 days
Estimated market value
$528,900
$502,000 - $555,000
$2,524/mo
Price history
| Date | Event | Price |
|---|---|---|
| 9/16/2026 | Listed for sale | $539,000+68.4%$240/sqft |
Source:  Bakersfield AOR #202609969 Report a problem Bakersfield AOR #202609969 Report a problem | ||
| 7/7/2025 | Sold | $320,000-5.9%$142/sqft |
Source:  CRMLS #NS25120566 Report a problem CRMLS #NS25120566 Report a problem | ||
| 6/25/2025 | Pending sale | $340,000$151/sqft |
Source: Bakersfield AOR #202505928 Report a problem | ||
| 6/13/2025 | Contingent | $340,000$151/sqft |
Source: CRMLS #NS25120566 Report a problem | ||
| 5/28/2025 | Listed for sale | $340,000+257.9%$151/sqft |
Source: Bakersfield AOR #202505928 Report a problem | ||
| 2/22/1994 | Sold | $95,000$42/sqft |
Source: Public Record Report a problem | ||
Public tax history
| Year | Property taxes | Tax assessment |
|---|---|---|
| 2026 | -- | $320,000 +98.6% |
| 2025 | $2,574 +2% | $161,100 +2% |
| 2024 | $2,524 +2.3% | $157,942 +2% |
| 2023 | $2,467 +1.4% | $154,846 +2% |
| 2022 | $2,432 | $151,811 +2% |
| 2021 | -- | $148,836 +1% |
| 2020 | $2,249 +1.7% | $147,311 |
| 2019 | $2,212 +4.5% | $147,311 +4% |
| 2018 | $2,116 +1% | $141,592 +2% |
| 2017 | $2,095 +2.2% | $138,817 +2% |
| 2016 | $2,050 +1.5% | $136,096 +1.5% |
| 2015 | $2,019 +1.6% | $134,052 +2% |
| 2014 | $1,988 | $131,427 +0.5% |
| 2013 | -- | $130,834 +7% |
| 2012 | $1,925 -0.8% | $122,280 |
| 2011 | $1,942 -5.5% | $122,280 -2% |
| 2010 | $2,054 +5% | $124,816 -0.2% |
| 2009 | $1,957 +5.3% | $125,113 +2% |
| 2008 | $1,859 +3.5% | $122,661 +2% |
| 2007 | $1,796 +4.8% | $120,257 +2% |
| 2006 | $1,714 +0.9% | $117,900 +2% |
| 2005 | $1,698 +0.1% | $115,589 |
| 2004 | $1,697 +4.6% | $115,589 +1.9% |
| 2003 | $1,622 | $113,471 +4% |
| 2002 | $1,622 +3.7% | $109,066 +2% |
| 2001 | $1,564 | $106,928 |
| 2000 | -- | $106,928 |
Find assessor info on the county website
Monthly payment
Est. payment
Payment breakdown
Explore the cost of this home by adjusting the details. Changes won't be saved.Climate risks
Neighborhood: 93307
Nearby schools
Schools provided by the listing agent
- Elementary: Plantation
- Middle: Greenfield
- High: South
Source: Bakersfield AOR. This data may not be complete. We recommend contacting the local school district to confirm school assignments for this home.
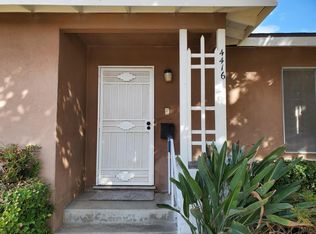
Similar homes
- $479,9005 bd3 ba2.4k sqft6805 Seapines Dr, Bakersfield, CA 93309For Sale
 MLS ID #202610308, Alishaan Abbas. Bakersfield AOR
 - $--3 bd2 ba1.4k sqft3613 Bianchi Way, Bakersfield, CA 93309Auction
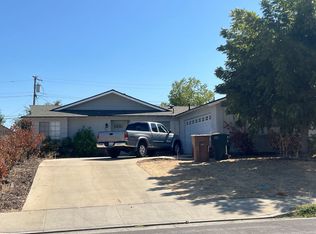 ServiceLink Auction
 - $509,9504 bd2 ba1.9k sqft9500 Eagle Oak Rd, Bakersfield, CA 93311For Sale
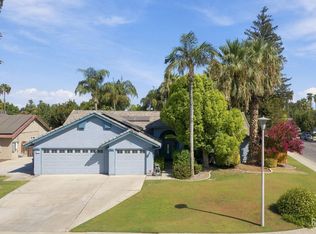 MLS ID #202609001, Terri Meyer Collins. Bakersfield AOR
 - $449,9993 bd2 ba1.2k sqft4705 Morro Dr, Bakersfield, CA 93307For Sale
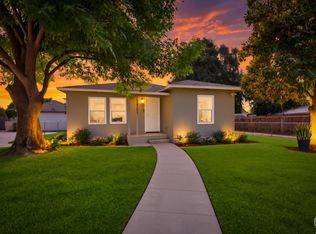 MLS ID #202610734, Elisabet E. Ruelas. Bakersfield AOR
