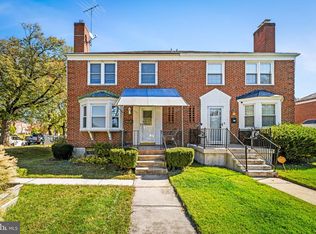
Welcome to this charming Cape Cod detached home offering a perfect blend of classic character and modern updates. Constructed with a combination of brick and vinyl, this well-maintained home features two finished levels with a bright, open floor plan designed for comfortable everyday living. The main level offers two spacious bedrooms and a full bathroom, along with a welcoming living area enhanced by recessed lighting and ceiling fans. The kitchen is equipped with stainless steel appliances, including a gas range, built-in microwave, dishwasher, disposal, refrigerator with icemaker, plus a washer and dryer for added convenience. A wet/dry bar adds a stylish touch and additional space for entertaining. The fully finished lower level provides additional living space with a rec room space, bonus room, full bathroom, and a separate side entrance, making it ideal for guests, extended living arrangements, or a private retreat. Throughout the home, you'll find a combination of tile, laminate, and vinyl flooring for durability and easy maintenance. Outside, relax and enjoy the inviting front porch or unwind in the screened porch, offering comfortable outdoor living in every season. This move-in-ready home combines functional living spaces, thoughtful updates, and timeless Cape Cod appeal ready for its next owner to enjoy. Buyer to pay a short sale negotiation fee of $6,000.00 or 2% of the purchase price, whichever is greater, upon closing. $160,000 approved short sale.
For sale
Price cut: $10K (10/7)
Price Unknown
4413 Saint Georges Ave, Baltimore, MD 21212
3beds
1,530sqft
Single Family Residence
Built in 1953
4,896 Square Feet Lot
$239,700 Zestimate®
$--/sqft
$-- HOA
What's special
Separate side entranceRec room spaceThoughtful updatesRecessed lightingCeiling fansBonus roomRefrigerator with icemaker
- --
- on Zillow
- 581
- views
- 25
- saves
Zillow last checked:
Listing updated:
Listed by:
Gene Drubetskoy 410-322-0184,
EXP Realty, LLC 8888607369
Source: Bright MLS,MLS#: MDBA2222546
Facts & features
Interior
Bedrooms & bathrooms
- Bedrooms: 3
- Bathrooms: 2
- Full bathrooms: 2
- Main level bathrooms: 1
- Main level bedrooms: 2
Basement
- Area: 830
Heating
- Forced Air, Natural Gas
Cooling
- Ceiling Fan(s), Central Air, Electric
Appliances
- Included: Microwave, Dishwasher, Disposal, Dryer, Ice Maker, Oven/Range - Gas, Refrigerator, Gas Water Heater
Features
- Ceiling Fan(s), Open Floorplan, Recessed Lighting, Bar
- Flooring: Tile/Brick, Vinyl, Laminate
- Basement: Finished,Side Entrance
- Has fireplace: No
Interior area
- Total structure area: 1,660
- Total interior livable area: 1,530 sqft
- Finished area above ground: 830
- Finished area below ground: 700
Property
Parking
- Parking features: On Street
- Has uncovered spaces: Yes
Accessibility
- Accessibility features: None
Features
- Levels: Two
- Stories: 2
- Patio & porch: Porch, Screened
- Pool features: None
Lot
- Size: 4,896 Square Feet
Details
- Additional structures: Above Grade, Below Grade
- Parcel number: 0327415190 009
- Zoning: R-5
- Special conditions: Short Sale
Construction
Type & style
- Home type: SingleFamily
- Architectural style: Cape Cod
- Property subtype: Single Family Residence
Materials
- Brick, Vinyl Siding, Combination
- Foundation: Permanent
Condition
- New construction: No
- Year built: 1953
Utilities & green energy
- Sewer: Public Sewer
- Water: Public
Community & HOA
Community
- Subdivision: Govans
HOA
- Has HOA: No
Location
- Region: Baltimore
- Municipality: Baltimore City
Financial & listing details
- Tax assessed value: $180,133
- Annual tax amount: $3,143
- Date on market: 7/13/2026
- Listing agreement: Exclusive Right To Sell
- Ownership: Fee Simple
Estimated market value
$239,700
$228,000 - $252,000
$1,980/mo
Price history
| Date | Event | Price |
|---|---|---|
| 10/7/2026 | Price change | $169,950-5.6%$111/sqft |
Source: eXp Realty #MDBA2222546 Report a problem | ||
| 9/24/2026 | Price change | $179,950-10%$118/sqft |
Source: eXp Realty #MDBA2222546 Report a problem | ||
| 9/8/2026 | Price change | $199,950-11.1%$131/sqft |
Source: eXp Realty #MDBA2222546 Report a problem | ||
| 8/25/2026 | Price change | $224,950-10%$147/sqft |
Source: eXp Realty #MDBA2222546 Report a problem | ||
| 7/13/2026 | Listed for sale | $249,950+8.7%$163/sqft |
Source: eXp Realty #MDBA2222546 Report a problem | ||
| 4/7/2023 | Sold | $230,000+4.5%$150/sqft |
Source:  Bright MLS #MDBA2077516 Report a problem | ||
| 4/5/2023 | Pending sale | $220,000$144/sqft |
Source: Bright MLS #MDBA2077516 Report a problem | ||
| 3/12/2023 | Contingent | $220,000$144/sqft |
Source: Bright MLS #MDBA2077516 Report a problem | ||
| 3/6/2023 | Listed for sale | $220,000+117.4%$144/sqft |
Source: Bright MLS #MDBA2077516 Report a problem | ||
| 9/21/2021 | Sold | $101,200+289.2%$66/sqft |
Source: Public Record Report a problem | ||
| 4/5/2016 | Listing removed | $1,350$1/sqft |
Source: Go Section8 Report a problem | ||
| 3/4/2016 | Listed for rent | $1,350$1/sqft |
Source: Go Section8 Report a problem | ||
| 10/14/2015 | Sold | $26,000-75.3%$17/sqft |
Source: Public Record Report a problem | ||
| 8/5/2015 | Sold | $105,256+289.8%$69/sqft |
Source: Public Record Report a problem | ||
| 5/6/2015 | Listing removed | $27,000$18/sqft |
Source: Keller Williams - Keller Williams Legacy Metropolitan #BA8442767 Report a problem | ||
| 3/24/2015 | Listed for sale | $27,000$18/sqft |
Source: Keller Williams Realty Baltimore #BA8442767 Report a problem | ||
| 1/8/2015 | Listing removed | $27,000$18/sqft |
Source: Keller Williams Realty Baltimore #BA8442767 Report a problem | ||
| 1/8/2015 | Price change | $27,000-35.4%$18/sqft |
Source: Keller Williams Realty Baltimore #BA8442767 Report a problem | ||
| 11/27/2014 | Price change | $41,800-5%$27/sqft |
Source: Keller Williams Realty Baltimore #BA8442767 Report a problem | ||
| 8/29/2014 | Listed for sale | $44,000-33.8%$29/sqft |
Source: Keller Williams Realty Baltimore #BA8442767 Report a problem | ||
| 5/1/2006 | Sold | $66,500$43/sqft |
Source: Public Record Report a problem | ||
Public tax history
| Year | Property taxes | Tax assessment |
|---|---|---|
| 2026 | $4,251 +35.3% | $180,133 +35.3% |
| 2025 | $3,143 +54.5% | $133,167 +54.5% |
| 2024 | $2,034 +7.3% | $86,200 +7.3% |
| 2023 | $1,897 +7.8% | $80,367 -6.8% |
| 2022 | $1,759 +8.5% | $86,200 +25.5% |
| 2021 | $1,621 +16.2% | $68,700 +16.2% |
| 2020 | $1,396 +19.3% | $59,133 -13.9% |
| 2019 | $1,170 +23.9% | $68,700 +71.8% |
| 2018 | $944 | $40,000 |
| 2017 | $944 -56.6% | $40,000 -50.4% |
| 2016 | $2,174 | $80,700 -1.5% |
| 2015 | $2,174 | $81,900 |
| 2014 | $2,174 | $81,900 |
| 2013 | -- | $81,900 -10.8% |
| 2012 | -- | $91,800 |
| 2011 | -- | $91,800 |
| 2010 | -- | $91,800 -5.6% |
| 2009 | -- | $97,290 +12.9% |
| 2008 | -- | $86,176 +14.8% |
| 2007 | -- | $75,063 +17.4% |
| 2006 | -- | $63,950 +3.3% |
| 2005 | -- | $61,892 +3.4% |
| 2004 | -- | $59,836 +3.6% |
| 2003 | -- | $57,780 +0.4% |
| 2002 | -- | $57,546 +0.4% |
| 2001 | -- | $57,313 |
Find assessor info on the county website
Monthly payment
Est. payment
Payment breakdown
Explore the cost of this home by adjusting the details. Changes won't be saved.Climate risks
Neighborhood: Wilson Park
Nearby schools
Schools provided by the listing agent
- District: Baltimore City Public Schools
Source: Bright MLS. This data may not be complete. We recommend contacting the local school district to confirm school assignments for this home.
- $195,0003 bd2 ba672 sqft4411 Saint Georges Ave, Baltimore, MD 21212Sold

- $104,7002 bd1 ba794 sqft4415 Saint Georges Ave, Baltimore, MD 21212Off Market
- $231,2004 bd2 ba1.3k sqft4409 Saint Georges Ave, Baltimore, MD 21212Off Market
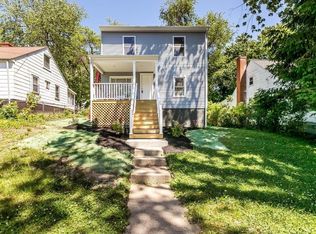
- $134,3003 bd1 ba806 sqft4417 Saint Georges Ave, Baltimore, MD 21212Off Market

Similar homes
- $159,9993 bd2 ba1.9k sqft4516 Saint Georges Ave, Baltimore, MD 21212For Sale
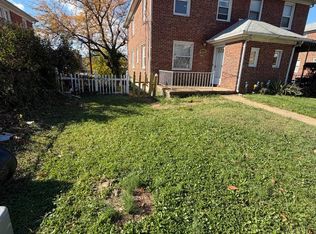
 MLS ID #MDBA2237666, Mr. Tom S Hennerty, NetRealtyNow.com, LLC. Bright MLS
- $50,0003 bd2 ba1.5k sqft412 E Cold Spring Ln, Baltimore, MD 21212Auction
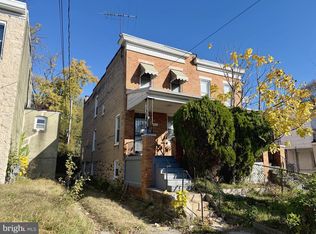 MLS ID #MDBA2236380, Charles Billig, A.J. Billig & Company. Bright MLS
- $289,0003 bd2 ba1.4k sqft5106 Saint Georges Ave, Baltimore, MD 21212For Sale
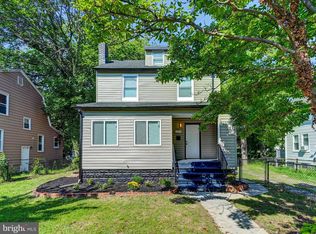 MLS ID #MDBA2229162, Jocelyn Batlas, Samson Properties. Bright MLS
- $265,0003 bd3 ba1.4k sqft5221 Loch Raven Blvd, Baltimore, MD 21239For Sale
 MLS ID #MDBA2227988, Shellie Fox, Long & Foster Real Estate, Inc.. Bright MLS
- $312,9993 bd3 ba1.2k sqft4905 Midwood Ave, Baltimore, MD 21212For SaleMLS ID #MDBA2232728, Oluwaseun Afuwape, Realty Mark Cityscape-Huntingdon Valley. Bright MLS
- $365,0004 bd3 ba2.1k sqft5309 Kenilworth Ave, Baltimore, MD 21212For SaleMLS ID #MDBA2234656, NaTasha Morgan-Lipscomb, Redfin Corp. Bright MLS
- $221,9994 bd2 ba1.5k sqft706 E 43rd St, Baltimore, MD 21212For SaleMLS ID #MDBA2231870, Ardella Majette, Long & Foster Real Estate, Inc.. Bright MLS
- $219,9003 bd1 ba1.4k sqft4809 The Alameda, Baltimore, MD 21239For SaleMLS ID #MDBA2238204, Stacey Wilson, Samson Properties. Bright MLS
- $160,0003 bd2 ba1k sqft4406 Saint Georges Ave, Baltimore, MD 21212For SaleMLS ID #MDBA2226208, Denise Bell, Samson Properties. Bright MLS
- $199,0004 bd2 ba1k sqft4919 Saint Georges Ave, Baltimore, MD 21212For SaleMLS ID #MDBA2224926, Ben Garner, Cummings & Co. Realtors. Bright MLS
- $254,9003 bd3 ba2k sqft4922 Ivanhoe Ave, Baltimore, MD 21212For SaleMLS ID #MDBA2217778, Andrew Undem, Berkshire Hathaway HomeServices Homesale Realty. Bright MLS
- $380,0004 bd2 ba1.5k sqft316 Woodbourne Ave, Baltimore, MD 21212For SaleMLS ID #MDBA2232852, Dr. Eric Elton, Compass. Bright MLS
- $149,0003 bd2 ba1.5k sqft524 Radnor Ave, Baltimore, MD 21212For SaleMLS ID #MDBA2237358, Cindy Ji, Mulan Realty, Corp. Bright MLS
- $149,0003 bd2 ba1.4k sqft5020 Ready Ave, Baltimore, MD 21212For SaleMLS ID #MDBA2237038, Yvette Harrell, Keller Williams Preferred Properties. Bright MLS
- $259,0004 bd2 ba2k sqft614 Glenwood Ave, Baltimore, MD 21212For SaleMLS ID #MDBA2232416, Jimy Chavarria, Keller Williams Gateway LLC. Bright MLS
- $412,9003 bd2 ba1.6k sqft1210 Havenwood Rd, Baltimore, MD 21218For SaleMLS ID #MDBA2236208, Stephen Marcus, Brokers Realty Group, LLC. Bright MLS
- $185,0003 bd2 ba1.5k sqft5414 Lothian Rd, Baltimore, MD 21212For SaleMLS ID #MDBA2236956, Gabe Khoshkheraman, Pickwick Realty. Bright MLS
- $224,9503 bd2 ba1.6k sqft4426 Saint Georges Ave, Baltimore, MD 21212For SaleMLS ID #MDBA2233318, Kristin Potler, Keller Williams Gateway LLC. Bright MLS
- $215,0004 bd2 ba1k sqft303 Charter Oak Ave, Baltimore, MD 21212For SaleMLS ID #MDBA2235950, Ryan Sebeck, Revol Real Estate, LLC. Bright MLS
- $170,0003 bd2 ba1.6k sqft717 Richwood Ave, Baltimore, MD 21212For SaleMLS ID #MDBA2231790, Zach Schwartz, LPT Realty, LLC. Bright MLS
