ALL OFFERS DUE BY SATURDAY AUGUST 8TH, SELLER WILL REVIEW AND MAKE DECISION SUNDAY--A GREAT VALUE FOR THOSE HANDY BUYERS, OR PERHAPS BUYERS LOOKING FOR AN INEXPENSIVE HOUSE TO FIX UP THAT WILL PROVIDE INSTANT EQUITY. ALSO GREAT FOR INVESTORS LOOKING TO POSSIBLY FIX, RENT OR FLIP. This 3-bedroom 1 bathroom ranch has an unfinished walk-up basement, lake privileges on Watkins Lake, 2+ car detached garage & a peaceful wooded setting in desirable Waterford Twp! Price reflects need for total updating, cleaning, etc. Nestled on a nicely wooded 1/4 acre lot in Waterford Township, this home features approximately 1,000 square feet of living space, and a large unfinished basement that can provides valuable extra space. The kitchen provides ample cabinets & countertop space, & includes a free-standing electric range, refrigerator, dishwasher, & range hood..Laundry room in basement has convenient washer and dryer as well. Enjoy the privacy & beauty of the treed backyard. The detached two-car garage provides plenty of room for vehicles, tools, & additional storage. One of this property's standout features is its lake privileges on beautiful Watkins Lake. Conveniently located north of M-59 & east of Crescent Lake Road, you'll appreciate easy access to shopping, restaurants, parks, schools, & highways. Whether a first-time homebuyer that is ready to update a house or searching for an investment opportunity with great potential, this nicely priced Ranch offers great possibilities, lake privileges, and a fantastic location!
For sale
$99,900
4415 Sedum Gln, Waterford, MI 48328
3beds
986sqft
:
Get pre-qualified$727/mo
Single Family Residence
Built in 1948
0.25 Acres Lot
$-- Zestimate®
$101/sqft
$-- HOA
What's special
- 4 days |
- 3,152 |
- 255 |
Likely to sell faster than
Zillow last checked:
Listing updated:
Listed by:
Rick D Nessel 248-361-0903,
National Realty Centers, Inc 248-468-1444,
Patty Nessel 248-225-6407,
National Realty Centers, Inc
Source: Realcomp II,MLS#: 20261061213
Facts & features
Interior
Bedrooms & bathrooms
- Bedrooms: 3
- Bathrooms: 1
- Full bathrooms: 1
Primary bedroom
- Level: Entry
- Area: 120
- Dimensions: 10 X 12
Bedroom
- Level: Entry
- Area: 90
- Dimensions: 10 X 9
Bedroom
- Level: Entry
- Area: 90
- Dimensions: 10 X 9
Other
- Level: Entry
Other
- Level: Entry
- Area: 72
- Dimensions: 9 X 8
Kitchen
- Level: Entry
- Area: 96
- Dimensions: 12 X 8
Laundry
- Level: Basement
- Area: 64
- Dimensions: 8 X 8
Living room
- Level: Entry
- Area: 209
- Dimensions: 11 X 19
Heating
- Forced Air, Natural Gas
Cooling
- Central Air
Appliances
- Included: Dishwasher, Dryer, Free Standing Electric Range, Free Standing Refrigerator, Range Hood, Washer
- Laundry: Laundry Room
Features
- Basement: Unfinished,Walk Up Access
- Has fireplace: No
Interior area
- Total interior livable area: 986 sqft
- Finished area above ground: 986
Property
Parking
- Total spaces: 2
- Parking features: Two Car Garage, Detached, Electricityin Garage
- Garage spaces: 2
Features
- Levels: One
- Stories: 1
- Entry location: GroundLevelwSteps
- Patio & porch: Porch
- Exterior features: Lighting
- Pool features: None
- Waterfront features: Lake Privileges
- Body of water: Watkins Lake
Lot
- Size: 0.25 Acres
- Dimensions: 50 x 125.98
- Features: Wooded
Details
- Parcel number: 1315451008
- Special conditions: Short Sale No,Standard
Construction
Type & style
- Home type: SingleFamily
- Architectural style: Ranch
- Property subtype: Single Family Residence
Materials
- Vinyl Siding
- Foundation: Basement, Block
- Roof: Asphalt
Condition
- New construction: No
- Year built: 1948
Utilities & green energy
- Sewer: Public Sewer
- Water: Public
Community & HOA
Community
- Subdivision: WATKINS LAKELANDS
HOA
- Has HOA: No
Location
- Region: Waterford
Financial & listing details
- Price per square foot: $101/sqft
- Tax assessed value: $50,870
- Annual tax amount: $3,095
- Date on market: 8/5/2026
- Cumulative days on market: 5 days
- Listing agreement: Exclusive Right To Sell
- Listing terms: Cash,Conventional,FHA,Va Loan
Estimated market value
Not available
Estimated sales range
Not available
$1,777/mo
Price history
| Date | Event | Price |
|---|---|---|
| 8/5/2026 | Listed for sale | $99,900+170%$101/sqft |
Source:  Realcomp II #20261061213 Report a problem Realcomp II #20261061213 Report a problem | ||
| 1/9/2009 | Sold | $37,000-14%$38/sqft |
Source: Public Record Report a problem | ||
| 11/28/2008 | Price change | $43,000-8.5%$44/sqft |
Source: foreclosure.com Report a problem | ||
| 11/5/2008 | Listed for sale | $47,000-67.4%$48/sqft |
Source: foreclosure.com Report a problem | ||
| 4/7/2008 | Sold | $144,335+9.3%$146/sqft |
Source: Public Record Report a problem | ||
| 6/1/2004 | Sold | $132,000$134/sqft |
Source: Public Record Report a problem | ||
Public tax history
| Year | Property taxes | Tax assessment |
|---|---|---|
| 2025 | $2,744 +6.2% | $104,940 +5.1% |
| 2024 | $2,585 +5% | $99,880 +17.9% |
| 2023 | $2,462 +2.4% | $84,700 +30.5% |
| 2022 | $2,405 -4.6% | $64,920 +3% |
| 2021 | $2,522 | $63,010 +15.4% |
| 2020 | -- | $54,620 +4.1% |
| 2019 | $2,315 +8.2% | $52,460 -2.2% |
| 2018 | $2,140 | $53,630 |
| 2017 | -- | $53,630 +6.5% |
| 2016 | -- | $50,350 +5.9% |
| 2015 | -- | $47,530 +15.8% |
| 2014 | -- | $41,040 -5.6% |
| 2011 | -- | $43,480 -12.3% |
| 2010 | $2,522 -13% | $49,550 -17.3% |
| 2009 | $2,898 +180.2% | $59,880 -53.6% |
| 2005 | $1,034 | $129,180 +102% |
| 2003 | -- | $63,950 +11.1% |
| 2002 | -- | $57,550 +43.9% |
| 2001 | $1,184 +8% | $39,990 +3.2% |
| 2000 | $1,096 | $38,750 |
Find assessor info on the county website
Monthly payment
Est. payment
Payment breakdown
Explore the cost of this home by adjusting the details. Changes won't be saved.Climate risks
Neighborhood: 48328
Nearby schools
GreatSchools rating
- 6/10Cooley Elementary SchoolGrades: K-5Distance: 0.3 mi
- 5/10Mason Middle SchoolGrades: 6-8Distance: 1.8 mi
- 5/10Waterford Mott High SchoolGrades: 9-12Distance: 1.4 mi
- $288,7002 bd3 ba1.9k sqft4425 Sedum Glen Dr, Waterford, MI 48328Off Market
- $232,5003 bd1 ba1.2k sqft4401 Sedum Glen Dr, Waterford, MI 48328Off Market
- $258,7003 bd1 ba1.3k sqft4395 Sedum Glen Dr, Waterford, MI 48328Off Market
- $220,0003 bd1 ba1.2k sqft4443 Sedum Gln, Waterford, MI 48328Sold

- $264,7003 bd1 ba1k sqft4414 Sedum Gln, Waterford, MI 48328Off Market
- $72,9801 bd1 ba1.9k sqft4461 Sedum Gln, Waterford, MI 48328Off Market
- $350,0003 bd1 ba1.7k sqft4386 Forest Ave, Waterford, MI 48328Off Market
- $245,7003 bd1 ba1k sqft4424 Sedum Glen Dr, Waterford, MI 48328Off Market
A local agent can set up tours, give advice and negotiate with sellers.
Similar homes
- $95,0004 bd1 ba1.2k sqft110 Waterly Ave, Waterford, MI 48328For Sale

 MLS ID #20261058804, Jason Megie, Preferred Realty Pros. Realcomp II
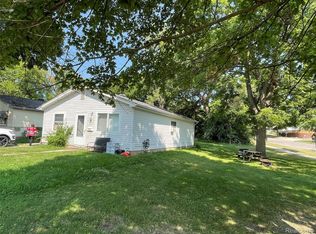
 - $99,0003 bd1 ba955 sqft864 Terry Ave, Pontiac, MI 48340For Sale
 MLS ID #20261059026, Michael Todd, Todd Enterprises Inc. Realcomp II

 - $99,9003 bd1 ba1k sqft54 Hudson Ave, Pontiac, MI 48342For Sale
 MLS ID #20261056072, Shawn Hermansen, Brookstone, Realtors LLC. Realcomp II
 - $119,0002 bd1 ba890 sqft933 Myrtle Ave, Waterford, MI 48328For Sale
 MLS ID #20261041539, Janan Anton, Max Broock Realtors. Realcomp II
 - $129,9992 bd1 ba1.1k sqft29 W Rutgers Ave, Pontiac, MI 48340For SaleMLS ID #20261059446, James J Toma, Brookstone, Realtors LLC. Realcomp II
- $99,9002 bd1 ba900 sqft18318 Deering St, Livonia, MI 48152For SaleMLS ID #20261058523, Ahmed Fayz, Real Estate One-Dbn Hts. Realcomp II
- $120,0002 bd1 ba742 sqft241 W Yale Ave, Pontiac, MI 48340For SaleMLS ID #20261058617, Brandon Curry, Signature Sotheby's International Realty Bham. Realcomp II
- $119,9002 bd1 ba818 sqft37 E Brooklyn Ave, Pontiac, MI 48340For SaleMLS ID #20261049567, Sergio Taylor, National Realty Centers, Inc. Realcomp II
- $105,0002 bd1 ba1k sqft202 W Rundell St, Pontiac, MI 48342For SaleMLS ID #20261008996, Shawn Hermansen, Brookstone, Realtors LLC. Realcomp II
- $105,0002 bd1 ba732 sqft309 Michigan Ave, Pontiac, MI 48342For SaleMLS ID #20261030330, James White Sr, 3DX Real Estate LLC Troy. Realcomp II
- $94,9002 bd1 ba722 sqft498 Montana Ave, Pontiac, MI 48341For SaleMLS ID #20261038158, Michael Todd, Todd Enterprises Inc. Realcomp II
- $119,9002 bd1 ba737 sqft818 Cedar St, Pontiac, MI 48342For SaleMLS ID #20261059516, Michael Todd, Todd Enterprises Inc. Realcomp II
- $129,0003 bd1 ba908 sqft20524 Lesure St, Detroit, MI 48235For SaleMLS ID #20261062475, Fadol Awada, Own It Realty. Realcomp II
- $105,0003 bd1 ba1.1k sqft19719 Ferguson St, Detroit, MI 48235For SaleMLS ID #20261035154, Fadi Jarrous, Century 21 Curran & Oberski. Realcomp II
- $50,0003 bd1 ba858 sqft19968 Northrop St, Detroit, MI 48219For SaleMLS ID #20261060755, Josi Ryke, National Realty Centers, Inc. Realcomp II
- $115,0003 bd2 ba1.3k sqft22 Steinbaugh Ct, Pontiac, MI 48341For SaleMLS ID #20261001997, Ann Byer, Coldwell Banker Metro Real Estate. Realcomp II
- $90,0002 bd1 ba647 sqft524 Luther Ave, Pontiac, MI 48341For SaleMLS ID #20261030234, Shawn Hermansen, Brookstone, Realtors LLC. Realcomp II
- $89,9002 bd1 ba764 sqft18820 Norborne, Redford, MI 48240For SaleMLS ID #20261059963, Tim Muflihi, RE/MAX Team 2000. Realcomp II
- $100,0003 bd1 ba1k sqft19123 Margareta St, Detroit, MI 48219For SaleMLS ID #20261011596, Amani El Merhi, Real Estate One-Dbn Hts/Dbn. Realcomp II
- $120,0002 bd1 ba1.1k sqft669 N Perry St, Pontiac, MI 48342For SaleMLS ID #20251058514, Ann Byer, Coldwell Banker Metro Real Estate. Realcomp II
