OPEN HOUSE EVERYDAY--CALL FOR TIMES. Enjoy the expanded back patio and open space behind this great floor plan. A split plan with BRIGHT PRIMARY SUITE split away from all other bedrooms and the study. LOVE TO COOK ? This home features a REALLY LARGE KITCHEN with an abundance of counter space and cabinet storage. COMMUNITY POOLS & PARKS are a popular attraction in the Carrington neighborhood, along with a location & schools that you just can't beat. HIGH CEILINGS, BEAUTIFUL WOODWORK and an OPEN FLOOR PLAN are big features that made this floor plan one of the builder's most demanded designs. ADDED SIDEWALKS allow walking around the exterior of the home on hard surfaces. A church sits behind this home with a large area of parking and an additional open, green space. You'll love the peace & quiet of no barking dogs or neighbors behind this residence. ENERGY EFFICIENT FEATURES were added by the builder. Avoid getting stuck owning 2 homes at the same time.. Call us about our Guaranteed to Sell Program. Your Home Sold *GUARANTEED* at a price and timeline we agree to upfront, or We'll Buy Your Home Ourselves. (Wally and seller must on price and closing date.) See OKC MLS ID-- 1251208
For sale
$448,500
4417 Warrington Way, Norman, OK 73072
4beds
2,580sqft
Single Family Residence
Built in 2002
0.38 Acres Lot
$432,100 Zestimate®
$174/sqft
$60/mo HOA
What's special
Beautiful woodworkOpen floor planExpanded back patioHigh ceilings
- 22 days
- 768
- 40
Zillow last checked:
Listing updated:
Listed by:
Wally Kerr 405-321-8326,
Your Home Sold Guaranteed Realty - Kerr Team
Source: My State MLS,MLS#: 12007051
Facts & features
Interior
Bedrooms & bathrooms
- Bedrooms: 4
- Bathrooms: 3
- Full bathrooms: 2
- 1/2 bathrooms: 1
Rooms
- Room types: Dining Room, Kitchen, Laundry Room, Living Room, Master Bedroom, Study, Walk-in Closet
Kitchen
- Features: Pass-Through, Granite Counters
Basement
- Area: 0
Heating
- Gas, Other
Cooling
- Central
Appliances
- Included: Dishwasher, Disposal, Microwave, Oven, Water Heater
Features
- Flooring: Carpet, Tile
- Basement: Slab
- Number of fireplaces: 1
Interior area
- Total structure area: 2,580
- Total interior livable area: 2,580 sqft
- Finished area above ground: 2,580
Property
Parking
- Total spaces: 3
- Parking features: Driveway, Attached
- Garage spaces: 3
- Has uncovered spaces: Yes
Features
- Stories: 1
- Patio & porch: Patio, Covered Porch
- Fencing: Fenced
Lot
- Size: 0.38 Acres
- Features: Cul de Sac
Details
- Parcel number: NC29CARPL 1
- Lease amount: $0
Construction
Type & style
- Home type: SingleFamily
- Architectural style: Traditional
- Property subtype: Single Family Residence
Materials
- Frame, Brick Siding
- Roof: Asphalt
Condition
- New construction: No
- Year built: 2002
Utilities & green energy
- Electric: Amps(0)
- Sewer: Municipal
- Water: Municipal
Community & HOA
Community
- Subdivision: Carrington Place
HOA
- Has HOA: Yes
- HOA fee: $60 monthly
- HOA name: Carrington Place
Location
- Region: Norman
Financial & listing details
- Price per square foot: $174/sqft
- Tax assessed value: $271,832
- Annual tax amount: $2,549
- Date on market: 9/30/2026
- Date available: 09/30/2026
- Listing agreement: Exclusive
Estimated market value
$432,100
$410,000 - $454,000
$3,032/mo
Price history
| Date | Event | Price |
|---|---|---|
| 9/30/2026 | Listed for sale | $448,500+72.5%$174/sqft |
Source: My State MLS #12007051 Report a problem | ||
| 2/23/2007 | Sold | $260,000$101/sqft |
Source:  MLSOK/OKCMAR as distributed by MLS GRID #269005 Report a problem | ||
Public tax history
| Year | Property taxes | Tax assessment |
|---|---|---|
| 2025 | $3,794 +3.3% | $32,619 +3% |
| 2024 | $3,673 +2.8% | $31,669 +3% |
| 2023 | $3,572 +8.6% | $30,747 +4% |
| 2022 | $3,288 -5.1% | $29,552 |
| 2021 | $3,466 +2.2% | $29,552 |
| 2020 | $3,392 +0.4% | $29,552 |
| 2019 | $3,379 0% | $29,552 0% |
| 2018 | $3,380 | $29,553 |
| 2017 | $3,380 -0.1% | $29,553 |
| 2016 | $3,383 | $29,553 |
| 2015 | $3,383 +1.4% | $29,553 |
| 2014 | $3,335 | $29,553 |
| 2013 | -- | $29,553 -0.9% |
| 2012 | -- | $29,832 +2.8% |
| 2011 | -- | $29,018 -0.9% |
| 2010 | -- | $29,285 +0% |
| 2009 | -- | $29,274 -2.8% |
| 2008 | -- | $30,103 +1% |
| 2007 | -- | $29,802 +6.9% |
| 2006 | -- | $27,889 +6.7% |
| 2005 | -- | $26,137 |
| 2004 | -- | $26,137 -9.7% |
| 2003 | -- | $28,930 |
| 2002 | -- | $28,930 |
Find assessor info on the county website
Monthly payment
Est. payment
Payment breakdown
Explore the cost of this home by adjusting the details. Changes won't be saved.Climate risks
Neighborhood: 73072
Nearby schools
Schools provided by the listing agent
- District: Norman
Source: My State MLS. This data may not be complete. We recommend contacting the local school district to confirm school assignments for this home.
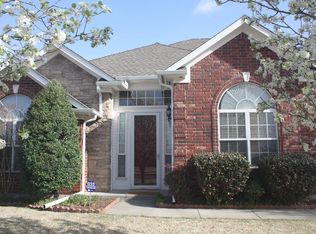


Similar homes
- $424,9004 bd2 ba2.5k sqft3813 Lorings Rd, Norman, OK 73072For Sale
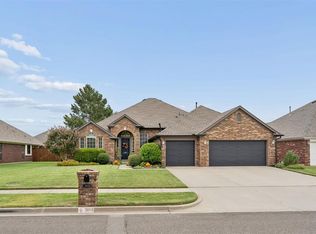 MLS ID #1251656, Sarah Neal, Metro Brokers of OK Connect. MLSOK/OKCMAR as distributed by MLS GRID
- $559,9004 bd3 ba2.8k sqft4201 Lorings Cir, Norman, OK 73072For Sale
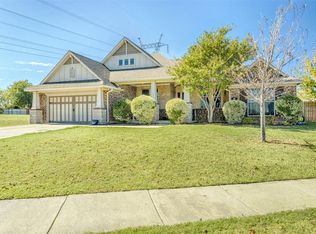 MLS ID #1254636, Wendy Foreman, eXp Realty, LLC. MLSOK/OKCMAR as distributed by MLS GRID
- $355,0003 bd3 ba2.1k sqft4208 Brownwood Ln, Norman, OK 73072For Sale
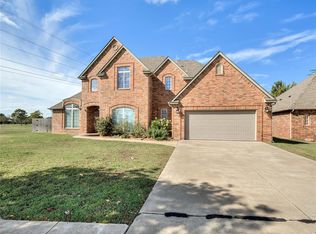 MLS ID #1254467, Meaghan Moulton, 360 Realty. MLSOK/OKCMAR as distributed by MLS GRID
- $399,9904 bd2 ba2k sqft4210 Dusty Trl, Norman, OK 73072New Construction
 MLSOK/OKCMAR as distributed by MLS GRID
