Welcome Home to Manayunk Living at Its Best Imagine stepping out your front door and walking just a few minutes to Main Street for morning coffee, weekend brunch, dinner at your favorite spot, or a night out at one of Manayunk's beloved breweries. Now imagine coming home each night to a quiet, tucked-away street where none of that noise follows you. That's the rare balance this home offers , and it's what makes it truly special. Manayunk isn't just a neighborhood, it's a lifestyle. Festivals fill the streets, outdoor concerts and holiday events bring neighbors together, and the farmers market and local businesses give this pocket of Philadelphia a genuine sense of community you don't find everywhere. Just minutes away, the Schuylkill River Trail offers endless opportunities for walking, biking, and outdoor recreation. With a true Walk Score of 94, you can enjoy all of it without ever needing a car or a rideshare, and then retreat to the calm of your own private block. This is a home built for gathering. The open, custom kitchen with its oversized island flows effortlessly into the main living space, making it easy to host holiday celebrations, birthday parties, and family dinners. Multiple levels, balconies, and a private patio courtyard mean there's always a spot for everyone, whether you're watching the Eagles and Phillies with friends, entertaining out-of-town guests, or simply enjoying a quiet evening at home. This is the kind of house where people naturally want to linger. Inside, artisan craftsmanship rarely seen in today's construction is evident throughout: rich oak hardwood floors, custom millwork, shadowboxes, chair rails, crown molding, rounded drywall corners, and a stunning custom glass-paneled staircase that fills the home with natural light. Five bedrooms and six bathrooms (four full, two half) provide space for large families, multi-generational living, or hosting guests in comfort. A dedicated office offers flexibility for remote work, while the newly added fifth bedroom on the top floor, complete with a stylish barn door, is perfect as a guest room, nursery, or additional workspace. The lower level adds even more versatility, with its own private entrance creating a true income-producing Airbnb setup or in-law suite, ideal for buyers looking to offset their mortgage, host extended family, or simply enjoy extra living space with tile flooring, a full bath, and room for a home gym or media area. Additional upgrades include a 1-car oversized garage with overhead storage, tankless hot water heater, dual-zone HVAC, central vacuum, and a full home security and video intercom system , the kind of worry-free infrastructure that lets you focus on enjoying the home rather than maintaining it. Whether you're a growing family, a professional who works from home, a commuter looking for easy access to Center City, or someone relocating to Philadelphia and searching for a true sense of community, this home offers the flexibility to fit your life. Beautifully crafted, thoughtfully designed, and perfectly located in one of Philadelphia's most walkable and vibrant neighborhoods, this is more than a house — it's a lifestyle, and a place where friends and family will always want to gather. Professional photos coming soon!
Coming soon 07/30
$790,000
4419 Saint Davids St #34, Philadelphia, PA 19128
5beds
2,597sqft
Townhouse
Built in 2011
969 Square Feet Lot
$-- Zestimate®
$304/sqft
$-- HOA
What's special
- 10 days |
- 315 |
- 9 |
Zillow last checked:
Listing updated:
Listed by:
Ross Green 609-556-0601,
Weichert Realtors 2154930900
Source: Bright MLS,MLS#: PAPH2643846
Loading...
Facts & features
Interior
Bedrooms & bathrooms
- Bedrooms: 5
- Bathrooms: 6
- Full bathrooms: 4
- 1/2 bathrooms: 2
- Main level bathrooms: 3
- Main level bedrooms: 3
Rooms
- Room types: Basement
Basement
- Level: Main
Heating
- Forced Air, Natural Gas
Cooling
- Central Air, Natural Gas
Appliances
- Included: Gas Water Heater
Features
- Basement: Garage Access,Finished
- Has fireplace: No
Interior area
- Total structure area: 2,597
- Total interior livable area: 2,597 sqft
- Finished area above ground: 2,597
- Finished area below ground: 0
Property
Parking
- Total spaces: 1
- Parking features: Garage Faces Rear, Basement, Inside Entrance, Attached, On Street
- Attached garage spaces: 1
- Has uncovered spaces: Yes
Accessibility
- Accessibility features: 2+ Access Exits, Accessible Entrance
Features
- Levels: Three
- Stories: 3
- Pool features: None
Lot
- Size: 969 Square Feet
- Dimensions: 32.00 x 31.00
Details
- Additional structures: Above Grade, Below Grade
- Parcel number: 211230919
- Zoning: RSA5
- Special conditions: Standard
Construction
Type & style
- Home type: Townhouse
- Architectural style: Traditional
- Property subtype: Townhouse
Materials
- Masonry
- Foundation: Brick/Mortar, Concrete Perimeter
Condition
- Excellent,Very Good
- New construction: No
- Year built: 2011
Utilities & green energy
- Sewer: Public Sewer
- Water: Public
Community & HOA
Community
- Subdivision: Manayunk
HOA
- Has HOA: No
Location
- Region: Philadelphia
- Municipality: PHILADELPHIA
Financial & listing details
- Price per square foot: $304/sqft
- Tax assessed value: $538,300
- Annual tax amount: $7,535
- Date on market: 7/30/2026
- Listing agreement: Exclusive Right To Sell
- Listing terms: Cash,Conventional,FHA
- Ownership: Fee Simple
Estimated market value
Not available
Estimated sales range
Not available
Not available
Price history
Price history is unavailable.
Public tax history
Tax history is unavailable.
Monthly payment
Est. payment
Payment breakdown
Explore the cost of this home by adjusting the details. Changes won't be saved.Climate risks
Neighborhood: Manayunk
Nearby schools
GreatSchools rating
- 7/10Dobson James SchoolGrades: K-8Distance: 0.4 mi
- 1/10Roxborough High SchoolGrades: 9-12Distance: 0.7 mi
Schools provided by the listing agent
- District: Philadelphia City
Source: Bright MLS. This data may not be complete. We recommend contacting the local school district to confirm school assignments for this home.
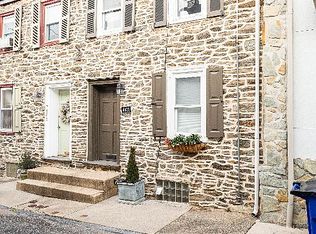
- $274,6002 bd1 ba1.1k sqft4421 Saint Davids St, Philadelphia, PA 19127Off Market
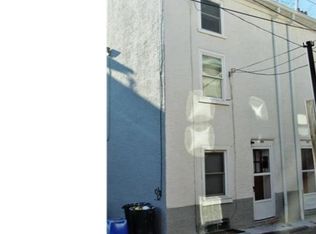
- $192,3002 bd1 ba807 sqft4418 Mansion St, Philadelphia, PA 19127Off Market
- $12,000-- bd-- ba-- sqft4416 Mansion St, Philadelphia, PA 19127Off Market
- $284,3002 bd1 ba1.1k sqft4423 Saint Davids St, Philadelphia, PA 19127Off Market
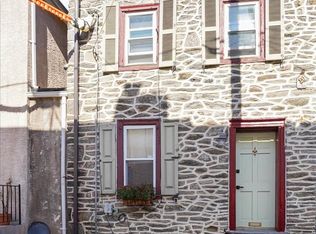
- $206,3002 bd1 ba813 sqft4420 Mansion St, Philadelphia, PA 19127Off Market
- $457,9005 bd2 ba-- sqft22 Hermitage St, Philadelphia, PA 19127Off Market
- $183,2002 bd1 ba777 sqft4422 Mansion St, Philadelphia, PA 19127Off Market
- $200,0003 bd1 ba1.2k sqft4414 Saint Davids St, Philadelphia, PA 19127Sold
A local agent can set up tours, give advice and negotiate with sellers.
Similar homes
- $939,9994 bd3 ba1.9k sqft1220 Crease St, Philadelphia, PA 19125For Sale
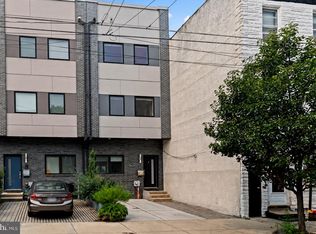
 MLS ID #PAPH2641656, Matin Haghkar, RE/MAX Plus. Bright MLS
 - $--4 bd2 ba3.2k sqft207 Moore St, Philadelphia, PA 19148Auction
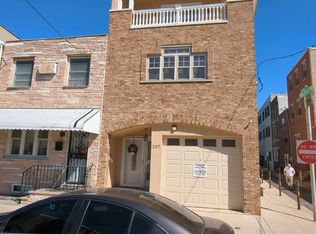 Auction.com 2
 - $775,0005 bd4 ba3.7k sqft4312 Spruce St, Philadelphia, PA 19104For Sale
 MLS ID #PAPH2643622, Nadia Bilynsky, Mallin Panchelli Nadel Realty Inc. Bright MLS
 - $500,0002 bd2 ba1.3k sqft4401 Baker St, Philadelphia, PA 19127For Sale
 MLS ID #PAPH2613038, Julia Samouilova, Realty Mark Associates. Bright MLS
 - $715,0005 bd3 ba2.4k sqft2518 Poplar St, Philadelphia, PA 19130For SaleMLS ID #PAPH2643764, Michael McCann, KW Empower. Bright MLS
- $838,0005 bd4 ba2.6k sqft2211 Mount Vernon St, Philadelphia, PA 19130For SaleMLS ID #PAPH2640102, Alexander Dong, HK99 Realty LLC. Bright MLS
- $849,9006 bd6 ba3.3k sqft1517 Christian St, Philadelphia, PA 19146For SaleMLS ID #PAPH2623606, E. Michael Burke, Burke Property Group. Bright MLS
- $--3 bd2 ba1.5k sqft2134 Webster St, Philadelphia, PA 19146AuctionXome
- $--3 bd3 ba2.1k sqft1521 N Franklin St Unit 4, Philadelphia, PA 19122AuctionAuction.com 1
- $570,0005 bd2 ba2.2k sqft3121 Cecil B Moore Ave, Philadelphia, PA 19121For SaleMLS ID #PAPH2587396, Marvin Capps, Marvin Capps Realty Inc. Bright MLS
- $779,0004 bd-- ba2.8k sqft923 Spring Garden St, Philadelphia, PA 19123For SaleMLS ID #PAPH2513018, Mike Moss, Mercury Real Estate Group. Bright MLS
- $930,0004 bd3 ba1.9k sqft628 S 27th St, Philadelphia, PA 19146For SaleMLS ID #PAPH2625080, Anh Ngo, EXP Realty, LLC. Bright MLS
- $498,0006 bd4 ba2.2k sqft2417 Cecil B Moore Ave, Philadelphia, PA 19121For SaleMLS ID #PAPH2644528, Jason Kleinman, SDG Management, LLC. Bright MLS
- $689,0006 bd-- ba2.7k sqft1932 N 8th St, Philadelphia, PA 19122For SaleMLS ID #PAPH2635988, Snejana Naymit, Market Force Realty. Bright MLS
- $579,9995 bd2 ba3k sqft1419 Reed St, Philadelphia, PA 19146For SaleMLS ID #PAPH2642390, Tondalia Cliett, Tesla Realty Group, LLC. Bright MLS
- $825,0006 bd6 ba3k sqft823 Christian St, Philadelphia, PA 19147For SaleMLS ID #PAPH2601778, Martin Rodriguez, KW Empower. Bright MLS
- $779,0004 bd-- ba3.2k sqft937 Spring Garden St, Philadelphia, PA 19123For SaleMLS ID #PAPH2513078, Mike Moss, Mercury Real Estate Group. Bright MLS
- $630,0004 bd-- ba2.5k sqft1907 Fuller St #9, Philadelphia, PA 19152For SaleMLS ID #PAPH2646850, Joseph Fasy Jr, Joseph F X Fasy Realtors. Bright MLS
- $725,0003 bd-- ba2.4k sqft4706 Cedar Ave, Philadelphia, PA 19143For SaleMLS ID #PAPH2611570, Tom Englett, Compass RE. Bright MLS
- $659,9005 bd-- ba2.2k sqft1118 Green St, Philadelphia, PA 19123For SaleMLS ID #PAPH2626780, Eileen Lin, Canaan Realty Services INC. Bright MLS
