Investors looking for a stabilized, cash-flowing asset in one of West Philadelphia's most durable rental markets should take a close look at 4706 Cedar Ave. This fully occupied triplex generates $72,000 in gross annual rent against lean operating expenses, delivering a projected 7% cap rate on a self-managed basis (slightly lower with third-party management factored in). Three one-bedroom units are leased at $1,900, $2,000, and $2,100 per month, with tenants responsible for their own gas and electric. Net operating income runs approximately $52,200 annually, and the property has a track record of minimal turnover, with new tenants signing quickly whenever a unit does become available. For buyers deploying 1031 exchange proceeds, this is a turnkey asset that can begin producing income from day one without a renovation timeline eating into your exchange window. Exceptionally maintained in excellent condition, this twin/semi-detached Victorian offers 2,448 finished square feet across three levels. Each unit has been renovated within the last decade. Updates include plumbing, electric, separate HVAC systems, in-unit laundry, and a fully equipped kitchen with dishwasher and built-in microwave, the kind of finishes that attract long-term, quality tenants. Original character remains where it counts: stained glass windows, antique hardware, and ornate wood floors are preserved throughout, paired with updated fixtures and efficient forced-air heating and cooling. A full basement and shared backyard round out the property, giving tenants outdoor space that supports strong retention. Situated on a tree-lined block in Cedar Park, the property sits within walking distance of Clark Park, Baltimore Avenue's restaurant and cafe corridor, Mariposa Food Co-op, and neighborhood staples like Green Line Cafe, Booker's Restaurant & Bar, Local 44, Dahlak, Kaffa Crossing, and Amari's. Transit access via the 34 trolley and 42 bus puts University City and Center City within easy reach, a major draw for the steady pool of UPenn, Drexel, and CHOP-affiliated renters who anchor demand in this submarket. 4706 Cedar Ave combines the fundamentals investors look for: full occupancy, below-market operating costs, no deferred maintenance, and a location with consistently strong rental demand. Whether you're a seasoned owner adding a low-maintenance asset to your portfolio, a first-time multifamily buyer, or an investor working against a 1031 exchange deadline, this property offers immediate cash flow with long-term upside in a neighborhood that continues to attract renters year after year.
Under contract
$725,000
4706 Cedar Ave, Philadelphia, PA 19143
3beds
--baths
2,448sqft
Triplex
Built in 1925
-- sqft lot
$-- Zestimate®
$296/sqft
$-- HOA
What's special
Full basementStained glass windowsIn-unit laundryAntique hardwareUpdated fixturesShared backyardOrnate wood floors
- 115 days
- 40
- 0
Zillow last checked:
Listing updated:
Listed by:
Tom Englett 215-284-9432,
Compass RE 2674358015
Source: Bright MLS,MLS#: PAPH2611570
Facts & features
Interior
Bedrooms & bathrooms
- Bedrooms: 3
Heating
- Forced Air, Natural Gas, Electric
Cooling
- Central Air, Ductless, Electric
Appliances
- Included: Gas Water Heater
Features
- Basement: Full,Exterior Entry,Unfinished
- Has fireplace: No
Interior area
- Total structure area: 2,448
- Total interior livable area: 2,448 sqft
Property
Parking
- Parking features: None
Accessibility
- Accessibility features: None
Features
- Pool features: None
Lot
- Size: 1,742 Square Feet
- Dimensions: 23 x 72
- Features: Level, Rear Yard
Details
- Additional structures: Above Grade
- Parcel number: 461076900
- Zoning: RSA3
- Special conditions: Standard
Construction
Type & style
- Home type: MultiFamily
- Architectural style: Traditional,Victorian
- Property subtype: Triplex
Materials
- Stone, Brick
- Foundation: Stone
Condition
- Excellent
- New construction: No
- Year built: 1925
Utilities & green energy
- Sewer: Public Sewer
- Water: Public
Community & HOA
Community
- Subdivision: University City
Location
- Region: Philadelphia
- Municipality: PHILADELPHIA
Financial & listing details
- Price per square foot: $296/sqft
- Tax assessed value: $563,700
- Annual tax amount: $7,891
- Date on market: 6/23/2026
- Listing agreement: Exclusive Right To Sell
- Listing terms: Cash,Conventional,FHA
- Exclusions: Tenants Personal Property
- Ownership: Fee Simple
- Total actual rent: 72000
- Income includes: Apartment Rentals
Estimated market value
Not available
Estimated sales range
Not available
$2,351/mo
Price history
| Date | Event | Price |
|---|---|---|
| 9/4/2026 | Contingent | $725,000$296/sqft |
Source:  Bright MLS #PAPH2611570 Report a problem Bright MLS #PAPH2611570 Report a problem | ||
| 6/23/2026 | Listed for sale | $725,000+141.7%$296/sqft |
Source: Bright MLS #PAPH2611570 Report a problem | ||
| 7/10/2015 | Sold | $300,000$123/sqft |
Source: Public Record Report a problem | ||
Public tax history
| Year | Property taxes | Tax assessment |
|---|---|---|
| 2025 | $7,891 +66.7% | $563,700 +66.7% |
| 2024 | $4,734 | $338,200 |
| 2023 | $4,734 -12.2% | $338,200 |
| 2022 | $5,391 | -- |
| 2021 | $5,391 +3.9% | -- |
| 2018 | $5,189 | -- |
| 2017 | $5,189 +29.6% | -- |
| 2016 | $4,003 | -- |
| 2015 | $4,003 | -- |
| 2014 | $4,003 -22% | $382,800 +1156.6% |
| 2012 | $5,130 | $30,464 |
| 2011 | -- | $30,464 |
| 2010 | -- | $30,464 |
| 2009 | -- | $30,464 |
| 2008 | -- | $30,464 |
| 2007 | -- | $30,464 +7.4% |
| 2006 | -- | $28,352 |
| 2005 | -- | $28,352 +11% |
| 2004 | -- | $25,536 +10.1% |
| 2003 | -- | $23,200 |
| 2002 | -- | $23,200 +12.6% |
| 2000 | -- | $20,608 -8% |
| 1999 | -- | $22,400 |
Find assessor info on the county website
Monthly payment
Est. payment
Payment breakdown
Explore the cost of this home by adjusting the details. Changes won't be saved.Climate risks
Neighborhood: Cedar Park
Nearby schools
Schools provided by the listing agent
- District: The School District Of Philadelphia
Source: Bright MLS. This data may not be complete. We recommend contacting the local school district to confirm school assignments for this home.


Similar homes
- $650,0004 bd2 ba2.4k sqft923 S Saint Bernard St, Philadelphia, PA 19143For Sale
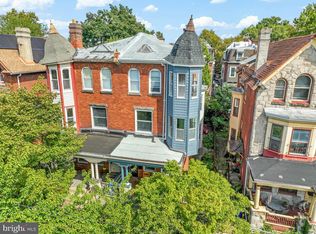
 MLS ID #PAPH2676006, Bibe Chin, KW Empower. Bright MLS
 - $579,5006 bd-- ba2.3k sqft4949 Hazel Ave, Philadelphia, PA 19143For Sale
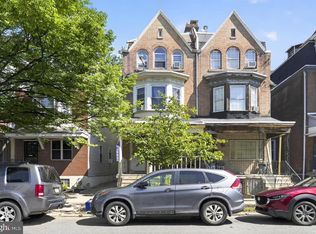 MLS ID #PAPH2658000, Fred A Altieri, Houwzer, LLC. Bright MLS
 - $750,0005 bd3 ba2.9k sqft867 N 29th St, Philadelphia, PA 19130For Sale
 MLS ID #PAPH2664548, Michael McCann, KW Empower. Bright MLS
 - $709,0004 bd4 ba3.1k sqft1508 S Broad St, Philadelphia, PA 19146For Sale
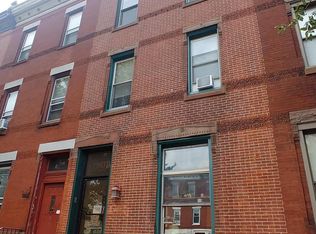 MLS ID #PAPH2610882, Vince Carnuccio, Keller Williams Real Estate Tri-County. Bright MLS
 - $499,9004 bd4 ba3.3k sqft1130 S 52nd St, Philadelphia, PA 19143For SaleMLS ID #PAPH2677908, Daniel Demers, Sell Your Home Services. Bright MLS
- $700,0006 bd-- ba2.8k sqft1700 N 25th St, Philadelphia, PA 19121For SaleMLS ID #PAPH2673114, Shawn Witter, SDG Management, LLC. Bright MLS
- $404,5005 bd3 ba1.9k sqft1246 S 53rd St, Philadelphia, PA 19143For SaleMLS ID #PAPH2653504, Francis Nguyen, Real of Pennsylvania. Bright MLS
- $750,0002 bd1 ba2.1k sqft1013 Reed St, Philadelphia, PA 19147For SaleMLS ID #PAPH2640268, Rachel Street, Compass RE. Bright MLS
- $700,0006 bd-- ba3k sqft1504 Brown St, Philadelphia, PA 19130For SaleMLS ID #PAPH2668124, Erin Rigo, Keller Williams Main Line. Bright MLS
- $499,0003 bd3 ba1.5k sqft5010 Catharine St, Philadelphia, PA 19143For SaleMLS ID #PAPH2602216, Fred A Altieri, Houwzer, LLC. Bright MLS
- $825,0002 bd4 ba2.9k sqft131 Pemberton St, Philadelphia, PA 19147For SaleMLS ID #PAPH2676000, Deidre Quinn, EXP Realty, LLC. Bright MLS
- $749,0004 bd4 ba2.3k sqft1343 Christian St, Philadelphia, PA 19147For SaleMLS ID #PAPH2667014, Andy Oei, BHHS Fox & Roach At the Harper, Rittenhouse Square. Bright MLS
- $725,0005 bd4 ba2.2k sqft2028 S 13th St, Philadelphia, PA 19148For SaleMLS ID #PAPH2613814, Michael Giuda, EXP Realty, LLC. Bright MLS
- $599,0005 bd3 ba1.5k sqft1827 Ginnodo St, Philadelphia, PA 19130For SaleMLS ID #PAPH2680252, Stephanie MacDonald, Compass RE. Bright MLS
- $798,5005 bd4 ba2.6k sqft2211 Mount Vernon St, Philadelphia, PA 19130For SaleMLS ID #PAPH2640102, Alexander Dong, HK99 Realty LLC. Bright MLS
- $750,0004 bd3 ba2k sqft705 S 6th St, Philadelphia, PA 19147For SaleMLS ID #PAPH2662978, Cindy Fan, Triamond Realty. Bright MLS
- $700,0005 bd3 ba3.5k sqft140 Sumac St, Philadelphia, PA 19128For SaleMLS ID #PAPH2636550, Stephanie Hornig, Compass RE. Bright MLS
- $545,0005 bd3 ba2.4k sqft3800 Spring Garden St, Philadelphia, PA 19104For SaleMLS ID #PAPH2662634, Margaret McCain, Coldwell Banker Residential Brokerage - Princeton. Bright MLS
- $450,0006 bd3 ba2k sqft4031 Green St, Philadelphia, PA 19104For SaleMLS ID #PAPH2675568, Jordan Wiener, Compass RE. Bright MLS
- $375,0004 bd2 ba1.2k sqft1244 S Markoe St, Philadelphia, PA 19143For SaleMLS ID #PAPH2671458, Sam Akif, Keller Williams Main Line. Bright MLS
