Welcome home to Creekside at Andrews - hidden in the middle of everything. Enjoy the simplicity of a 45-home community with a wetland preserve and playground, just 4 miles to I-26, 3 miles to Nexton Square, 5 miles to downtown Summerville, and 45 minutes to Charleston's beaches. Welcome to the Pritchard Plan. This home has an entry that leads to an open layout, kitchen with island, 42'' cabinets with granite counters and tile backsplash. Family room with lots of windows for natural light and LVP floors on the first floor. Up to the 2nd floor you will find a spacious primary bedroom and your private bath with 5' tile shower and quartz countertop. Loft, laundry room and 2 more bedrooms round out your 2nd floor. Large rear porch the width of the home. Est. Completion October.
Pending
Price cut: $12K (8/12)
$412,990
442 Cadbury Loop, Summerville, SC 29486
3beds
2,096sqft
Single Family Residence
Built in 2026
5,662 Square Feet Lot
$413,000 Zestimate®
$197/sqft
$-- HOA
What's special
Wetland preserveKitchen with islandSpacious primary bedroomLaundry room
- 79 days
- 1
- 0
Likely to sell faster than
Zillow last checked:
Listing updated:
Listed by:
DRB Group South Carolina, LLC
Source: CTMLS,MLS#: 26022294
Facts & features
Interior
Bedrooms & bathrooms
- Bedrooms: 3
- Bathrooms: 3
- Full bathrooms: 2
- 1/2 bathrooms: 1
Rooms
- Room types: Loft, Foyer, Laundry
Heating
- Electric, Heat Pump
Cooling
- Central Air
Appliances
- Laundry: Electric Dryer Hookup, Washer Hookup, Laundry Room
Features
- High Ceilings, Kitchen Island, Walk-In Closet(s), Entrance Foyer
- Flooring: Carpet, Luxury Vinyl
- Has fireplace: No
Interior area
- Total structure area: 2,096
- Total interior livable area: 2,096 sqft
Property
Parking
- Total spaces: 2
- Parking features: Garage, Garage Door Opener
- Garage spaces: 2
Features
- Levels: Two
- Stories: 2
- Patio & porch: Covered, Front Porch
- Fencing: Back Yard
Lot
- Size: 5,662 Square Feet
- Features: 0 - .5 Acre
Details
- Parcel number: 2330301062
- Special conditions: 10 Yr Warranty
Construction
Type & style
- Home type: SingleFamily
- Architectural style: Traditional
- Property subtype: Single Family Residence
Materials
- Vinyl Siding
- Foundation: Slab
- Roof: Architectural
Condition
- New construction: Yes
- Year built: 2026
Details
- Warranty included: Yes
Utilities & green energy
- Sewer: Public Sewer
- Water: Public
- Utilities for property: BCW & SA, Berkeley Elect Co-Op
Green energy
- Green verification: HERS Index Score
Community & HOA
Community
- Features: Walk/Jog Trails
- Subdivision: Creekside at Andrews
Location
- Region: Summerville
Financial & listing details
- Price per square foot: $197/sqft
- Tax assessed value: $50,000
- Annual tax amount: $713
- Date on market: 8/5/2026
- Listing terms: Cash,Conventional,FHA,VA Loan
Estimated market value
$413,000
$392,000 - $434,000
$2,583/mo
Price history
| Date | Event | Price |
|---|---|---|
| 8/16/2026 | Pending sale | $412,990$197/sqft |
Source:  CTMLS #26022294 Report a problem CTMLS #26022294 Report a problem | ||
| 8/12/2026 | Price change | $412,990-2.8%$197/sqft |
Source: CTMLS #26022294 Report a problem | ||
| 8/5/2026 | Listed for sale | $424,990$203/sqft |
Source: CTMLS #26022294 Report a problem | ||
Public tax history
| Year | Property taxes | Tax assessment |
|---|---|---|
| 2025 | $713 | $3,000 |
Find assessor info on the county website
Monthly payment
Est. payment
Payment breakdown
Explore the cost of this home by adjusting the details. Changes won't be saved.Climate risks
Neighborhood: 29486
Nearby schools
Schools provided by the listing agent
- Elementary: College Park
- Middle: College Park
- High: Stratford
Source: CTMLS. This data may not be complete. We recommend contacting the local school district to confirm school assignments for this home.
- $349,9903 bd3 ba1.5k sqft438 Cadbury Loop, Summerville, SC 29486Pending

- $416,9904 bd3 ba2.2k sqft440 Cadbury Loop, Summerville, SC 29486New Construction

- $436,9904 bd3 ba2.2k sqft439 Cadbury Loop, Summerville, SC 29486New Construction
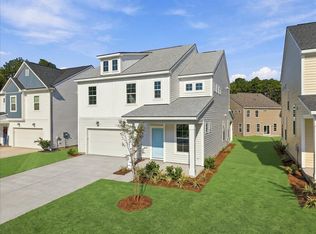
- $521,4005 bd4 ba3k sqft468 Cadbury Loop, Summerville, SC 29486Off Market
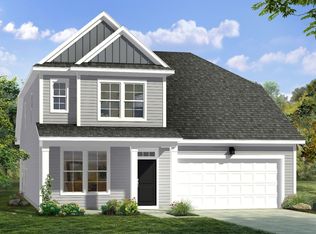
Similar homes
- $416,9904 bd3 ba2.2k sqft440 Cadbury Loop, Summerville, SC 29486New Construction
 CTMLS
CTMLS - $399,9903 bd3 ba2k sqft425 Cadbury Loop, Summerville, SC 29486New Construction
 CTMLS
CTMLS - $405,9904 bd3 ba2.2k sqft420 Cadbury Loop, Summerville, SC 29486New Construction
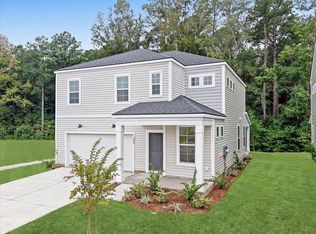 MLS ID #26016748, Lonna Devito. CTMLS
 - $436,9904 bd3 ba2.2k sqft439 Cadbury Loop, Summerville, SC 29486New ConstructionCTMLS
- $422,0963 bd2 ba1.7k sqft278 Brightside Trl, Summerville, SC 29486New ConstructionCTMLS
- $423,3002 bd2 ba1.7k sqft274 Brightside Trl, Summerville, SC 29486New ConstructionCTMLS
- $396,0003 bd3 ba1.9k sqft252 Central Creek Dr, Goose Creek, SC 29445New ConstructionCTMLS
- $434,8384 bd3 ba1.8k sqft146 Broadstone Dr, Summerville, SC 29486New ConstructionCTMLS
- $439,9005 bd4 ba2.8k sqft304 Firewheel Ct, Summerville, SC 29486For SaleMLS ID #26026608, Jayme Schmicker. CTMLS
- $349,9904 bd3 ba2k sqft7107 Windham Way, Ladson, SC 29456New ConstructionCTMLS
- $424,0003 bd3 ba1.9k sqft115 Old Creek Ct, Goose Creek, SC 29445New ConstructionCTMLS
- $434,9903 bd2 ba1.8k sqft443 Radiant Blue Way, Summerville, SC 29486New ConstructionCTMLS
- $369,5005 bd3 ba2.4k sqft706 Ladywood Dr, Summerville, SC 29486For SaleMLS ID #26025543, Melissa Clark. CTMLS
- $455,7705 bd3 ba2.3k sqft710 Breezy Palm Way, Summerville, SC 29486New ConstructionMLS ID #26022922, Katie Stevens Grout. CTMLS
- $441,5795 bd3 ba2.3k sqft348 Willow Run Dr, Summerville, SC 29486New ConstructionMLS ID #26024558, Katie Stevens Grout. CTMLS
