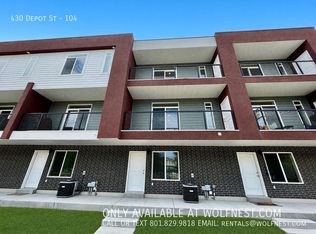
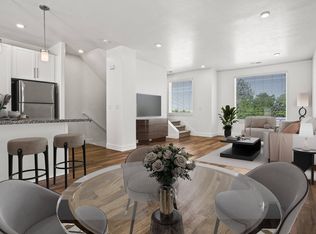
Modern 2 Bed / 2.5 Bath Townhome in Clearfield
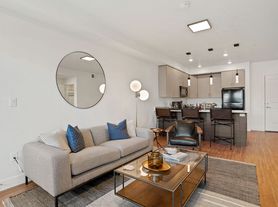
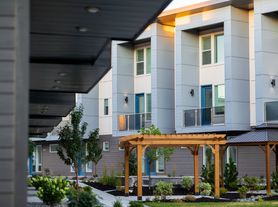
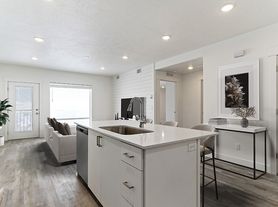

Welcome to this stunning and recently built townhome in the heart of Clearfield. Featuring 2 spacious bedrooms, 2.5 bathrooms, and an attached 2-car garage, this home blends comfort, style, and convenience. Enjoy granite countertops, a smart fridge with see-through touch panel, a pantry, and an open-concept kitchen-to-living area, perfect for entertaining. Relax on two private balconies: one off the living room, one off the primary suite.
Located near the Clearfield FrontRunner station, Hill Air Force Base, and Clearfield Canal Trail, you're just minutes from shopping, parks, schools, and commuter routes. This home offers high-end finishes, smart features, and a great layout and all at a fantastic value. Contact us today to schedule a tour or request more info.
A $245 Lease Administration Charge is due at move-in for all new leases.
All Wheeler & Associates residents are enrolled in the Resident Benefits Package (RBP) for $41.90/month which includes liability insurance, credit building to help boost the resident's credit score with timely rent payments, up to $1M Identity Theft Protection, HVAC air filter delivery (for applicable properties), move-in concierge service making utility connection and home service setup a breeze during your move-in, our best-in-class resident rewards program, and much more! More details upon application.
If the home allows pets, a one-time Pet Administrative Fee of $245.00 per animal will be required at move-in, and typical pet rent is $35 per pet, per month. Pet approval and pricing are based on third-party pet screening results. Breed restrictions, weight limits, and occupancy rules may apply.
Thank you for your interest in using Wheeler & Associates for your next home.
Townhouse for rent
$1,750/moFees may apply
442 E Depot St, Clearfield, UT 84015
2beds
1,621sqft
Price may not include required fees and charges. Price shown reflects the lease term provided. Learn more|
Townhouse
Available now
Small dogs OK
Air conditioner, central air
Hookups laundry
2 Attached garage spaces parking
Central, forced air
What's special
Perfect for entertainingTwo private balconiesGranite countertopsSmart featuresGreat layoutHigh-end finishes
- 14 days |
- -- |
- -- |
Zillow last checked:
Listing updated:
Travel times

Let’s turn your rent into credit progress
Build credit history with every on-time payment and get credit for the payment you’re already making.
Facts & features
Interior
Bedrooms & bathrooms
- Bedrooms: 2
- Bathrooms: 2
- Full bathrooms: 2
Heating
- Central, Forced Air
Cooling
- Air Conditioner, Central Air
Appliances
- Included: Dishwasher, Garbage Disposal, Range Oven, Refrigerator
- Laundry: Hookups
Features
- Ceiling Fan(s)
- Flooring: Carpet, Hardwood
Interior area
- Total interior livable area: 1,621 sqft
Property
Parking
- Total spaces: 2
- Parking features: Attached, Garage
- Has attached garage: Yes
- Details: Contact manager
Features
- Patio & porch: Patio
- Exterior features: Balcony
Details
- Additional structures: Garage(s)
Construction
Type & style
- Home type: Townhouse
- Property subtype: Townhouse
Building
Management
- Pets allowed: Yes
Community & HOA
Location
- Region: Clearfield
Financial & listing details
- Lease term: 1 Year
Price history
| Date | Event | Price |
|---|---|---|
| 9/10/2026 | Price change | $1,750-5.4%$1/sqft |
Source: Zillow Rentals Report a problem | ||
| 9/3/2026 | Listed for rent | $1,850$1/sqft |
Source: Zillow Rentals Report a problem | ||
| 8/20/2025 | Listing removed | $1,850$1/sqft |
Source: Zillow Rentals Report a problem | ||
| 8/7/2025 | Listed for rent | $1,850$1/sqft |
Source: Zillow Rentals Report a problem | ||
Neighborhood: 84015
Nearby schools
GreatSchools rating
- 3/10South Clearfield SchoolGrades: PK-6Distance: 0.7 mi
- 4/10North Davis Junior High SchoolGrades: 7-9Distance: 0.6 mi
- 6/10Clearfield High SchoolGrades: 10-12Distance: 0.9 mi