Under contract-accepting backup offers. This charming 3-bedroom, 2-bath home is filled with potential and ready for its next owner. Conveniently located in an established community with no HOA fees, this property offers affordability, functionality, and opportunity. Designed with comfortable everyday living in mind, the spacious floor plan features both a living room and a family room, providing flexible spaces for entertaining, relaxing, or accommodating the needs of a growing family. The kitchen offers ample cabinetry for storage and plenty of room for a dinette table, creating a welcoming space for casual meals. Adjacent to the kitchen, the formal dining room provides an ideal setting for hosting family dinners and holiday gatherings. The primary bedroom suite includes a private en-suite bathroom featuring a single vanity and a tub/shower combination. Two additional bedrooms offer comfortable accommodations for family members or guests. Step outside to discover a large, private fenced backyard complete with a patio—perfect for pets, outdoor entertaining, gardening, or simply relaxing in your own outdoor retreat. Additional Features: Laundry pantry, Fenced backyard, Storage shed, Private driveway, Water heater replaced in 2021, No HOA fees Ideally located near the heart of historic downtown Lake Wales, you'll enjoy easy access to charming brick-lined streets, unique boutiques, local restaurants, cafés, parks, and the renowned Bok Tower Gardens. This home offers an excellent opportunity to enjoy small-town charm with the convenience of nearby shopping, dining, and everyday amenities.
Under contract
$200,000
442 E St, Lake Wales, FL 33853
3beds
1,568sqft
Single Family Residence
Built in 1974
6,943 Square Feet Lot
$192,800 Zestimate®
$128/sqft
$-- HOA
What's special
Two additional bedroomsStorage shedSpacious floor planFenced backyardFormal dining roomLarge private fenced backyardPrivate driveway
- 19 days |
- 649 |
- 33 |
Likely to sell faster than
Zillow last checked:
Listing updated:
Listed by:
Eileen Belanger 863-221-0229,
CENTURY 21 MYERS REALTY LAKE WALES 863-676-4448
Source: Stellar MLS,MLS#: P4939169 Originating MLS: East Polk
Originating MLS: East Polk
Facts & features
Interior
Bedrooms & bathrooms
- Bedrooms: 3
- Bathrooms: 2
- Full bathrooms: 2
Rooms
- Room types: Family Room, Dining Room, Living Room, Utility Room
Primary bedroom
- Features: Ceiling Fan(s), Built-in Closet
- Level: First
- Area: 140 Square Feet
- Dimensions: 14x10
Bedroom 2
- Features: Ceiling Fan(s), Built-in Closet
- Level: First
- Area: 121 Square Feet
- Dimensions: 11x11
Bedroom 3
- Features: Ceiling Fan(s), Built-in Closet
- Level: First
- Area: 90 Square Feet
- Dimensions: 10x9
Primary bathroom
- Features: Tub With Shower
- Level: First
- Area: 45 Square Feet
- Dimensions: 9x5
Bathroom 2
- Features: Tub With Shower
- Level: First
- Area: 40 Square Feet
- Dimensions: 5x8
Dining room
- Features: Ceiling Fan(s)
- Level: First
- Area: 168 Square Feet
- Dimensions: 14x12
Family room
- Level: First
- Area: 180 Square Feet
- Dimensions: 12x15
Foyer
- Level: First
- Area: 20 Square Feet
- Dimensions: 4x5
Kitchen
- Features: Ceiling Fan(s)
- Level: First
- Area: 154 Square Feet
- Dimensions: 14x11
Laundry
- Level: First
- Area: 32 Square Feet
- Dimensions: 4x8
Living room
- Level: First
- Area: 300 Square Feet
- Dimensions: 20x15
Heating
- Central, Electric
Cooling
- Central Air
Appliances
- Included: Electric Water Heater, Range, Range Hood
- Laundry: In Kitchen, Laundry Closet
Features
- Ceiling Fan(s), Eating Space In Kitchen, Primary Bedroom Main Floor
- Flooring: Carpet, Ceramic Tile, Linoleum
- Doors: Sliding Doors
- Has fireplace: No
Interior area
- Total structure area: 1,568
- Total interior livable area: 1,568 sqft
Video & virtual tour
Property
Parking
- Parking features: Driveway
- Has uncovered spaces: Yes
Features
- Levels: One
- Stories: 1
- Patio & porch: Patio, Side Porch
- Exterior features: Lighting, Private Mailbox
- Fencing: Chain Link
Lot
- Size: 6,943 Square Feet
- Dimensions: 47 x 147
- Features: Level, Near Public Transit
- Residential vegetation: Mature Landscaping
Details
- Additional structures: Shed(s)
- Parcel number: 272935879500012050
- Zoning: R-3
- Special conditions: None
Construction
Type & style
- Home type: SingleFamily
- Property subtype: Single Family Residence
Materials
- Block
- Foundation: Slab
- Roof: Shingle
Condition
- Completed
- New construction: No
- Year built: 1974
Utilities & green energy
- Sewer: Public Sewer
- Water: Public
- Utilities for property: BB/HS Internet Available, Cable Available, Electricity Connected, Public, Sewer Connected
Community & HOA
Community
- Pet fee: $0 monthly
- Subdivision: LAKE WALES LAND CO RESUB
HOA
- Has HOA: No
Location
- Region: Lake Wales
Financial & listing details
- Price per square foot: $128/sqft
- Annual tax amount: $2,072
- Date on market: 7/1/2026
- Cumulative days on market: 16 days
- Listing terms: Cash,Conventional,USDA Loan
- Ownership: Fee Simple
- Total actual rent: 0
- Electric utility on property: Yes
- Road surface type: Paved, Asphalt
Estimated market value
$192,800
$183,000 - $202,000
$1,696/mo
Price history
| Date | Event | Price |
|---|---|---|
| 7/20/2026 | Contingent | $200,000$128/sqft |
Source:  Stellar MLS #P4939169 Report a problem Stellar MLS #P4939169 Report a problem | ||
| 7/1/2026 | Listed for sale | $200,000+12.4%$128/sqft |
Source: Stellar MLS #P4939169 Report a problem | ||
| 3/18/2026 | Listing removed | $178,000$114/sqft |
Source: Stellar MLS #O6351935 Report a problem | ||
| 12/15/2025 | Price change | $178,000-11%$114/sqft |
Source: Stellar MLS #O6351935 Report a problem | ||
| 10/16/2025 | Listed for sale | $200,000$128/sqft |
Source: Stellar MLS #O6351935 Report a problem | ||
Public tax history
Tax history is unavailable.
Monthly payment
Est. payment
Payment breakdown
Explore the cost of this home by adjusting the details. Changes won't be saved.Climate risks
Neighborhood: 33853
Nearby schools
GreatSchools rating
- 2/10Spook Hill Elementary SchoolGrades: PK-5Distance: 0.8 mi
- 2/10Mclaughlin Middle School And Fine Arts AcademyGrades: 6-11Distance: 2 mi
- 3/10Frostproof Middle/Senior High SchoolGrades: 6-12Distance: 11.4 mi
Schools provided by the listing agent
- Elementary: Spook Hill Elem
- Middle: McLaughlin Academy Of Excellence
- High: Mclaughlin Academy Of Excellence
Source: Stellar MLS. This data may not be complete. We recommend contacting the local school district to confirm school assignments for this home.
- $163,2003 bd1 ba1.5k sqft442 East St, Lake Wales, FL 33853Off Market
- $13,539-- bd-- ba-- sqft446 East St, Lake Wales, FL 33853Off Market
- $30,000-- bd1 ba1.1k sqft440 East St, Lake Wales, FL 33853Sold
- $--3 bd2 ba1.1k sqft440 East St #2, Lake Wales, FL 33853Off Market
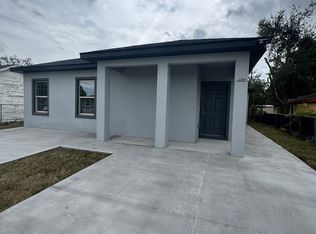
- $--3 bd2 ba1.1k sqft440 E St, Lake Wales, FL 33853Off Market
- $--3 bd2 ba1.1k sqft440 E St #1, Lake Wales, FL 33853Off Market
- $101,4002 bd1 ba1.1k sqft450 East St, Lake Wales, FL 33853Off Market
- $122,1003 bd1 ba1.2k sqft432 East St, Lake Wales, FL 33853Off Market
A local agent can set up tours, give advice and negotiate with sellers.
Similar homes
- $225,0003 bd2 ba1.3k sqft129 W Park Ave, Lake Wales, FL 33853For Sale

 MLS ID #TB8470923, Jim Maiorano, MARK SPAIN REAL ESTATE. Stellar MLS
 - $165,0003 bd1 ba912 sqft225 W Northside Dr, Lake Wales, FL 33853For Sale
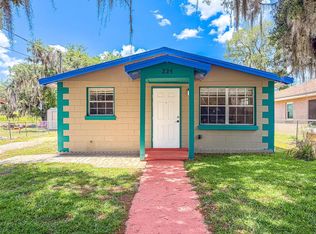 MLS ID #L4961375, David Small, KELLER WILLIAMS REALTY SMART 1. Stellar MLS
 - $270,0003 bd2 ba1.7k sqft774 Barclay Ter, Lake Wales, FL 33853For Sale
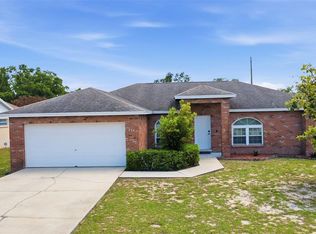 MLS ID #O6400035, Frances Speights, KELLER WILLIAMS ADVANTAGE III. Stellar MLS
 - $213,0002 bd2 ba1.4k sqft1163 Lake Dr, Waverly, FL 33877For Sale
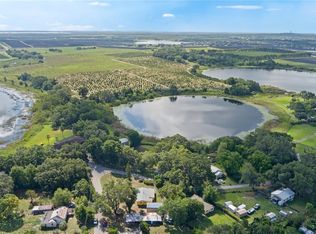 MLS ID #P4937427, Susan Brown, COLDWELL BANKER REALTY. Stellar MLS
 - $187,0003 bd1 ba936 sqft1554 Sarah St, Lake Wales, FL 33898For SaleMLS ID #L4961232, Stephanie Gavric, FEE SIMPLE REALTY LLC. Stellar MLS
- $220,0002 bd2 ba1k sqft3803 Young Rd, Lake Wales, FL 33898For SaleMLS ID #L4963161, Donna Fiore, ENGEL & VOELKERS LAKELAND. Stellar MLS
- $219,0003 bd2 ba1.4k sqft4315 E County Road 540a, Lakeland, FL 33813For SaleMLS ID #O6420489, Makena Clark, EXIT REALTY PREMIER LEGACY. Stellar MLS
- $206,0002 bd2 ba884 sqft4235 Cerimen St, Lake Wales, FL 33898For SaleMLS ID #L4962708, Kathy Agner, REMAX EXPERTS. Stellar MLS
- $200,0004 bd1 ba2k sqft111 Sunset Dr E, Winter Haven, FL 33881For SaleMLS ID #P4937961, Twanna Dewdney, LA ROSA REALTY PRESTIGE. Stellar MLS
- $209,0003 bd2 ba1k sqft827 Everett St, Lake Alfred, FL 33850For SaleMLS ID #O6410549, Alex Jerez, MILLENIUM REALTY GROUP. Stellar MLS
- $200,0005 bd2 ba1.7k sqft521 Green Cir, Fort Meade, FL 33841For SaleMLS ID #TB8518272, Ray Garza, ORCHARD BROKERAGE, LLC. Stellar MLS
- $220,9003 bd2 ba1.4k sqft936 Avenue T SE, Winter Haven, FL 33880For SaleMLS ID #O6392455, Daniel Rodriguez, NEW HEIGHTS REALTY GROUP. Stellar MLS
- $228,0002 bd2 ba1.2k sqft7040 Tamarind Dr, Lake Wales, FL 33898For SaleMLS ID #P4937482, Kimberly Gay, COLDWELL BANKER REALTY. Stellar MLS
- $180,0003 bd2 ba1.3k sqft124 Center St, Winter Haven, FL 33880For SaleMLS ID #L4962572, Stephen Novak, LIVE FLORIDA REALTY. Stellar MLS
- $205,0003 bd1 ba1.1k sqft104 Avenue K NE, Winter Haven, FL 33881For SaleMLS ID #P4935577, April Spaulding, LPT REALTY, LLC. Stellar MLS
- $209,9003 bd2 ba1.4k sqft2584 Edmond Cir, Auburndale, FL 33823For SaleMLS ID #L4959941, Ashley Helms, KELLER WILLIAMS REALTY SMART 1. Stellar MLS
- $250,0003 bd2 ba1.2k sqft406 Saint Anns Dr, Winter Haven, FL 33884For SaleMLS ID #P4939176, Renee Butler, BROKERS REALTY OF CENTRAL FLOR. Stellar MLS
- $237,5003 bd2 ba1.6k sqft381 San Jose Dr, Winter Haven, FL 33884For SaleMLS ID #S5151702, Patricia De Graaff, LLC, RE/MAX HERITAGE PROFESSIONALS. Stellar MLS
- $225,0002 bd2 ba1.2k sqft26 Buck Cir, Haines City, FL 33844For SaleMLS ID #L4963025, Amanda Wright, REMAX EXPERTS. Stellar MLS
- $185,0002 bd2 ba1.4k sqft2270 Firestone Pl, Winter Haven, FL 33884For SaleMLS ID #TB8440562, Darin Dobson, COMPASS FLORIDA LLC. Stellar MLS
