Under contract-accepting backup offers. Experience villa living at its best in a prime Sarasota location! This home offers two bedrooms, two bathrooms, newer a/c and an inviting open floor plan designed for comfortable everyday living. A low HOA covers pool, trash, and sewer—adding value and peace of mind. Relax year-round in the bright, open sunroom—perfect for enjoying the outdoors without the hassle of pests. Just steps from your door, the community pool offers a refreshing retreat on sunny afternoons. Located only minutes from downtown dining, shopping, and the iconic Ringling Bridge, spontaneous nights out are always within easy reach. This villa is a true gem in an unbeatable location—don’t miss your opportunity. Schedule your showing today!
Under contract
Price cut: $8K (7/14)
$157,000
442 N JEFFERSON AVENUE, SARASOTA, FL 34237
2beds
931sqft
:
Get pre-qualified$1,316/mo
Single Family Residence
Built in 1985
1,980 Square Feet Lot
$-- Zestimate®
$169/sqft
$265/mo HOA
What's special
Two bedroomsTwo bathroomsCommunity poolInviting open floor planBright open sunroom
- 26 days |
- 628 |
- 17 |
Likely to sell faster than
Zillow last checked:
Listing updated:
Listed by:
Patti O Grady 941-400-0423,
WATERSIDE REALTY LLC 941-346-7454
Source: Stellar MLS,MLS#: A4698432 Originating MLS: Sarasota - Manatee
Originating MLS: Sarasota - Manatee
Facts & features
Interior
Bedrooms & bathrooms
- Bedrooms: 2
- Bathrooms: 2
- Full bathrooms: 2
Primary bedroom
- Features: Built-in Closet
- Level: First
- Area: 120 Square Feet
- Dimensions: 12x10
Bedroom 2
- Features: Built-in Closet
- Level: First
- Area: 90 Square Feet
- Dimensions: 10x9
Kitchen
- Features: No Closet
- Level: First
- Area: 63 Square Feet
- Dimensions: 9x7
Living room
- Features: No Closet
- Level: First
- Area: 280 Square Feet
- Dimensions: 20x14
Heating
- Central
Cooling
- Central Air
Appliances
- Included: Dryer, Range, Refrigerator, Washer
- Laundry: Inside, Laundry Closet
Features
- Ceiling Fan(s)
- Flooring: Ceramic Tile
- Has fireplace: No
- Common walls with other units/homes: Corner Unit
Interior area
- Total structure area: 1,249
- Total interior livable area: 931 sqft
Video & virtual tour
Property
Features
- Levels: One
- Stories: 1
- Exterior features: Private Mailbox
Lot
- Size: 1,980 Square Feet
Details
- Parcel number: 2028100070
- Zoning: RMF2
- Special conditions: None
Construction
Type & style
- Home type: SingleFamily
- Property subtype: Single Family Residence
- Attached to another structure: Yes
Materials
- Wood Frame, Wood Siding
- Foundation: Slab
- Roof: Shingle
Condition
- New construction: No
- Year built: 1985
Utilities & green energy
- Sewer: Private Sewer
- Water: None
- Utilities for property: Cable Available
Community & HOA
Community
- Features: Buyer Approval Required, Pool
- Pet fee: $0 monthly
- Subdivision: ASPEN WOODS WEST
HOA
- Has HOA: Yes
- Services included: Maintenance Grounds, Pool Maintenance, Sewer
- HOA fee: $265 monthly
- HOA name: Aspen Woods HOA Casey Condominium
Location
- Region: Sarasota
Financial & listing details
- Price per square foot: $169/sqft
- Tax assessed value: $160,000
- Annual tax amount: $2,550
- Date on market: 7/1/2026
- Cumulative days on market: 108 days
- Listing terms: Cash,Conventional,VA Loan
- Ownership: Fee Simple
- Total actual rent: 0
- Road surface type: Asphalt
Estimated market value
Not available
Estimated sales range
Not available
Not available
Price history
| Date | Event | Price |
|---|---|---|
| 7/20/2026 | Contingent | $157,000$169/sqft |
Source:  Stellar MLS #A4698432 Report a problem Stellar MLS #A4698432 Report a problem | ||
| 7/14/2026 | Price change | $157,000-4.8%$169/sqft |
Source: Stellar MLS #A4698432 Report a problem | ||
| 7/1/2026 | Listed for sale | $165,000-5.7%$177/sqft |
Source: Stellar MLS #A4698432 Report a problem | ||
| 6/29/2026 | Listing removed | $1,565$2/sqft |
Source: Stellar MLS #A4689945 Report a problem | ||
| 5/20/2026 | Listing removed | $175,000$188/sqft |
Source: Stellar MLS #A4683814 Report a problem | ||
| 4/28/2026 | Listed for rent | $1,565$2/sqft |
Source: Stellar MLS #A4689945 Report a problem | ||
| 4/28/2026 | Price change | $175,000-12.1%$188/sqft |
Source: Stellar MLS #A4683814 Report a problem | ||
| 3/23/2026 | Price change | $199,000-4.8%$214/sqft |
Source: Stellar MLS #A4683814 Report a problem | ||
| 3/13/2026 | Price change | $209,000-4.6%$224/sqft |
Source: Stellar MLS #A4683814 Report a problem | ||
| 2/27/2026 | Listed for sale | $219,000+189.3%$235/sqft |
Source: Stellar MLS #A4683814 Report a problem | ||
| 10/31/2001 | Sold | $75,700+32.8%$81/sqft |
Source: Public Record Report a problem | ||
| 3/11/1997 | Sold | $57,000+5.6%$61/sqft |
Source: Public Record Report a problem | ||
| 12/30/1996 | Sold | $54,000$58/sqft |
Source: Public Record Report a problem | ||
Public tax history
| Year | Property taxes | Tax assessment |
|---|---|---|
| 2025 | $2,550 +6.2% | $150,744 +10% |
| 2024 | $2,402 +3.7% | $137,040 +10% |
| 2023 | $2,316 +7.8% | $124,582 +10% |
| 2022 | $2,148 +21.6% | $113,256 +10% |
| 2021 | $1,766 +9.7% | $102,960 +10% |
| 2020 | $1,610 -0.3% | $93,600 -0.6% |
| 2019 | $1,615 | $94,200 -6.3% |
| 2018 | $1,615 +1.7% | $100,500 +5.3% |
| 2017 | $1,588 +10.8% | $95,469 +1.3% |
| 2016 | $1,433 | $94,200 +19.4% |
| 2015 | $1,433 +6.3% | $78,900 +22.9% |
| 2014 | $1,348 +11.5% | $64,200 |
| 2013 | $1,209 -5.1% | $64,200 -7.6% |
| 2012 | $1,274 +5% | $69,500 +4% |
| 2011 | $1,213 -13.2% | $66,800 -12.5% |
| 2010 | $1,398 -38.3% | $76,300 -19.3% |
| 2009 | $2,265 | $94,500 -29.7% |
| 2008 | $2,265 -17.2% | $134,400 -17.5% |
| 2007 | $2,734 | $162,900 +4.4% |
| 2006 | -- | $156,000 +65.1% |
| 2005 | -- | $94,500 +23.7% |
| 2004 | $1,505 +7.9% | $76,400 +12.7% |
| 2003 | $1,395 +16.7% | $67,800 +21.3% |
| 2002 | $1,195 +103.8% | $55,900 +14.8% |
| 2001 | $587 -15.6% | $48,700 -11.7% |
| 2000 | $695 | $55,167 |
Find assessor info on the county website
Monthly payment
Est. payment
Payment breakdown
Explore the cost of this home by adjusting the details. Changes won't be saved.Climate risks
Neighborhood: Park East
Nearby schools
GreatSchools rating
- 4/10Tuttle Elementary SchoolGrades: PK-5Distance: 0.5 mi
- 5/10Booker Middle SchoolGrades: 6-8Distance: 2 mi
- 3/10Booker High SchoolGrades: 9-12Distance: 2.1 mi
- $221,1002 bd2 ba931 sqft444 N Jefferson Ave, Sarasota, FL 34237Off Market
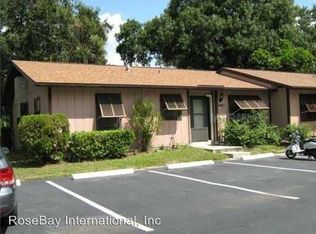
- $183,0002 bd2 ba931 sqft440 N Jefferson Ave, Sarasota, FL 34237Off Market

- $207,0002 bd2 ba931 sqft438 N Jefferson Ave, Sarasota, FL 34237Off Market
- $196,4002 bd2 ba931 sqft446 N Jefferson Ave, Sarasota, FL 34237Off Market
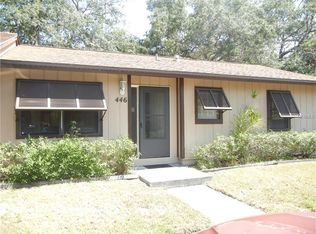
- $190,8002 bd2 ba931 sqft436 N Jefferson Ave, Sarasota, FL 34237Off Market
- $200,2002 bd2 ba931 sqft448 N Jefferson Ave, Sarasota, FL 34237Off Market
- $198,3002 bd2 ba931 sqft434 N Jefferson Ave, Sarasota, FL 34237Off Market
- $327,0003 bd2 ba1.4k sqft2593 Aspinwall St, Sarasota, FL 34237Sold
A local agent can set up tours, give advice and negotiate with sellers.
Similar homes
- $135,0002 bd2 ba918 sqft2155 WOOD STREET #A26, SARASOTA, FL 34237For Sale
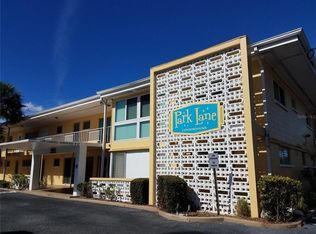
 MLS ID #A4700899, Evan Roberts, EXP REALTY LLC. Stellar MLS
 - $137,5002 bd2 ba967 sqft2724 HIDDEN LAKE BOULEVARD #A, SARASOTA, FL 34237For Sale
 MLS ID #C7524602, Franklin DePaul, COLDWELL BANKER SUNSTAR REALTY. Stellar MLS
 - $159,9001 bd1 ba800 sqft972 LA COSTA CIRCLE #3, SARASOTA, FL 34237For Sale
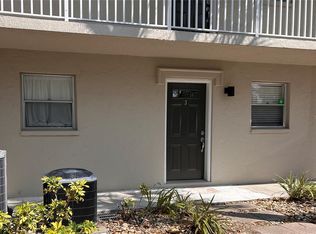 MLS ID #A4691419, Margie Kraft, BRIGHT REALTY. Stellar MLS
 - $144,0002 bd1 ba912 sqft2744 HIDDEN LAKE BOULEVARD #C, SARASOTA, FL 34237For Sale
 MLS ID #A4683649, Andrey Markov, ANMARK REALTY LLC. Stellar MLS
 - $159,9002 bd3 ba1.2k sqft956 SUNRIDGE DRIVE #H2, SARASOTA, FL 34234For SaleMLS ID #A4693012, Larry Haymore, RE/MAX ALLIANCE GROUP. Stellar MLS
- $158,9002 bd2 ba888 sqft2938 CLARK ROAD #203, SARASOTA, FL 34231For SaleMLS ID #O6399686, Derek Frakes, FRAKES REALTY. Stellar MLS
- $160,0002 bd2 ba1k sqft7461 W COUNTRY CLUB DRIVE N #402, SARASOTA, FL 34243For SaleMLS ID #A4694358, Carolyn Davis, SABAL REAL ESTATE. Stellar MLS
- $186,0002 bd2 ba982 sqft2224 BAHIA VISTA STREET #E6, SARASOTA, FL 34239For SaleMLS ID #A4695961, Lena Oberwetter, REAL BROKER, LLC. Stellar MLS
- $199,0002 bd2 ba1k sqft2105 PUEBLO CIRCLE #V2, SARASOTA, FL 34231For SaleMLS ID #A4697901, Dana Kessous, ZOTA PROPERTIES LLC. Stellar MLS
- $149,0004 bd3 ba1.3k sqft3715 COLBY STREET, SARASOTA, FL 34232For SaleMLS ID #A4693088, Vivian Iskander, REAL BROKER, LLC. Stellar MLS
- $130,0001 bd1 ba552 sqft2304 RINGLING BOULEVARD #101, SARASOTA, FL 34237For SaleMLS ID #A4670262, David DAngelo, MICHAEL SAUNDERS & COMPANY. Stellar MLS
- $100,0001 bd1 ba739 sqft2611 PINE LAKE TERRACE #A, SARASOTA, FL 34237For SaleMLS ID #TB8499087, Douglas Addeo, COMMUNITY REALTY ASSOCIATES. Stellar MLS
- $145,0003 bd3 ba1.2k sqft309 AMHERST AVENUE #51, SARASOTA, FL 34232For SaleMLS ID #A4697447, Kimberly Macario, PREFERRED SHORE LLC. Stellar MLS
- $205,0002 bd1 ba801 sqft2731 17TH STREET, SARASOTA, FL 34234For SaleMLS ID #A4688863, Larisa Trexler, RE/MAX ALLIANCE GROUP. Stellar MLS
- $189,9003 bd1 ba816 sqft2121 33RD STREET, SARASOTA, FL 34234For SaleMLS ID #O6406141, Steven Koleno, BEYCOME OF FLORIDA LLC. Stellar MLS
- $169,9002 bd2 ba1k sqft4850 51ST STREET W #1203, BRADENTON, FL 34210For SaleMLS ID #S5144932, Maria Genao Santos, VITAL REALTY GROUP INC. Stellar MLS
- $139,9001 bd1 ba714 sqft3217 BENEVA ROAD #202, SARASOTA, FL 34232For SaleMLS ID #A4699135, Sally Lippert, PARADISE BUYERS REALTY, INC. Stellar MLS
- $99,9002 bd3 ba1.2k sqft3312 RAMBLEWOOD PLACE, SARASOTA, FL 34237For SaleMLS ID #O6419357, Jonathon, PA McLeod, KELLER WILLIAMS ELITE REALTY. Stellar MLS
- $150,0002 bd1 ba865 sqft5983 CORAL WAY, BRADENTON, FL 34207For SaleMLS ID #A4669792, David Leventhal, COLDWELL BANKER REALTY. Stellar MLS
- $117,9002 bd2 ba936 sqft3755 AMHERST WAY #34, SARASOTA, FL 34232For SaleMLS ID #N6144594, Sheli Rodriguez, WELLEN REALTY. Stellar MLS
