***OPEN HOUSE SATURDAY 10/31 FROM 11AM-12PM***Well-Maintained Split-Level on 2 Acres in Litchfield, Maine! Looking for space, versatility, and comfortable living? This well-cared-for 4-bedroom, 2-bath split-level home sits on 2 acres in beautiful Litchfield, offering a wonderful combination of country living and functional space. The home features an eat-in kitchen, along with an open-concept dining and living area perfect for everyday living and entertaining. Cathedral ceilings create an open, airy feel in the living room, while hardwood floors in both the living and dining areas add warmth and character. The daylight basement offers additional potential for living space, storage, or recreation. A standout feature is the in-law or multi-generational suite located above the garage, providing flexible living arrangements for extended family, guests, or other needs. With four bedrooms, versatile living spaces, and 2 acres to enjoy, this property offers plenty of room to spread out and make yourself at home. Direct access to Small Burnham Conservation trails (Kennebec Land Trust). Close to Tacoma Lakes, Meadows Golf Club and Litchfield Fairgrounds. Don't miss this opportunity to enjoy comfortable living in desirable Litchfield, Maine! ***SELLER REQUEST NO SHOWINGS PRIOR TO OPEN HOUSE***
Active
$375,000
442 Pine Tree Road, Litchfield, ME 04350
4beds
2,100sqft
Single Family Residence
Built in 1975
2 Acres Lot
$370,000 Zestimate®
$179/sqft
$-- HOA
What's special
- 3 days
- 1,065
- 171
Likely to sell faster than
Zillow last checked:
Listing updated:
Listed by:
Listings Direct
Source: Maine Listings,MLS#: 1685637
Facts & features
Interior
Bedrooms & bathrooms
- Bedrooms: 4
- Bathrooms: 2
- Full bathrooms: 2
Primary bedroom
- Level: First
- Area: 149.5 Square Feet
- Dimensions: 13 x 11.5
Bedroom 1
- Features: Above Garage, Closet, Full Bath
- Level: Second
- Area: 100 Square Feet
- Dimensions: 10 x 10
Bedroom 2
- Level: First
- Area: 100 Square Feet
- Dimensions: 10 x 10
Bedroom 3
- Level: First
- Area: 136.5 Square Feet
- Dimensions: 13 x 10.5
Dining room
- Level: First
- Area: 131.25 Square Feet
- Dimensions: 10.5 x 12.5
Family room
- Level: Basement
- Area: 377 Square Feet
- Dimensions: 26 x 14.5
Other
- Features: Above Garage, Closet, Full Bath, Heated
- Level: Second
Kitchen
- Level: First
- Area: 192.5 Square Feet
- Dimensions: 11 x 17.5
Kitchen
- Features: Pantry
- Level: Second
Living room
- Level: First
- Area: 333.25 Square Feet
- Dimensions: 21.5 x 15.5
Heating
- Baseboard, Direct Vent Heater, Hot Water, Zoned, Wood Stove
Cooling
- None
Appliances
- Included: Dishwasher, Dryer, Microwave, Gas Range, Refrigerator, Washer
Features
- 1st Floor Bedroom, Bathtub, In-Law Floorplan, Shower, Storage
- Flooring: Laminate, Hardwood, Linoleum
- Windows: Double Pane Windows
- Basement: Interior Entry,Dirt Floor,Walk-Out Access,Crawl Space,Finished,Full,Partial,Unfinished
- Has fireplace: No
Interior area
- Total structure area: 2,100
- Total interior livable area: 2,100 sqft
- Finished area above ground: 1,200
- Finished area below ground: 900
Video & virtual tour
Property
Parking
- Total spaces: 2
- Parking features: Gravel, 5 - 10 Spaces, On Site, Garage Door Opener
- Attached garage spaces: 2
Features
- Levels: Multi/Split
- Patio & porch: Deck
- Has view: Yes
- View description: Fields, Scenic, Trees/Woods
Lot
- Size: 2 Acres
- Features: Near Country Club, Near Golf Course, Near Public Beach, Rural, Level, Open Lot, Pasture, Rolling Slope, Landscaped
Details
- Additional structures: Outbuilding
- Parcel number: LITDMR07L004A
- Zoning: Rural
Construction
Type & style
- Home type: SingleFamily
- Architectural style: Other,Raised Ranch,Split Level
- Property subtype: Single Family Residence
Materials
- Wood Frame, Brick, Vinyl Siding
- Foundation: Poured Concrete
- Roof: Shingle
Condition
- Year built: 1975
Utilities & green energy
- Electric: Circuit Breakers
- Sewer: Private Sewer, Septic Tank
- Water: Private, Well
Green energy
- Energy efficient items: Ceiling Fans
Community & HOA
Location
- Region: Litchfield
Financial & listing details
- Price per square foot: $179/sqft
- Tax assessed value: $274,300
- Annual tax amount: $4,255
- Date on market: 10/26/2026
- Road surface type: Paved
Estimated market value
$370,000
$352,000 - $389,000
$2,266/mo
Price history
| Date | Event | Price |
|---|---|---|
| 10/26/2026 | Listed for sale | $375,000+78.6%$179/sqft |
Source:  Maine Listings #1685637 Report a problem | ||
| 6/9/2005 | Sold | $210,000$100/sqft |
Source: Agent Provided Report a problem | ||
Public tax history
| Year | Property taxes | Tax assessment |
|---|---|---|
| 2024 | $3,909 +5.6% | $274,300 |
| 2023 | $3,703 +3% | $274,300 +20% |
| 2022 | $3,594 +10.7% | $228,600 |
| 2021 | $3,246 | $228,600 |
| 2020 | $3,246 +1.4% | $228,600 |
| 2019 | $3,200 +23.5% | $228,600 +42.4% |
| 2018 | $2,592 -0.8% | $160,485 -0.8% |
| 2017 | $2,612 -0.1% | $161,745 -0.1% |
| 2016 | $2,615 +3.1% | $161,899 -0.8% |
| 2015 | $2,537 +9% | $163,160 -0.1% |
| 2014 | $2,327 +15% | $163,333 -0.8% |
| 2013 | $2,024 -8.3% | $164,573 -10.9% |
| 2011 | $2,207 | $184,720 -1.6% |
| 2009 | -- | $187,645 -1% |
| 2008 | -- | $189,447 +128.2% |
| 2006 | -- | $83,010 |
Find assessor info on the county website
Monthly payment
Est. payment
Payment breakdown
Explore the cost of this home by adjusting the details. Changes won't be saved.Climate risks
Neighborhood: 04350


Similar homes
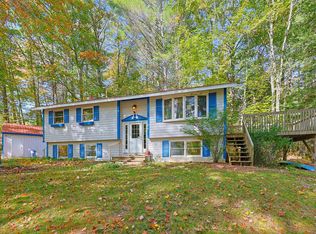
- $399,0004 bd2 ba2.9k sqft465 Pond Road, Wales, ME 04280Active

 MLS ID #1685820, Fontaine Family-The Real Estate Leader. Maine Listings
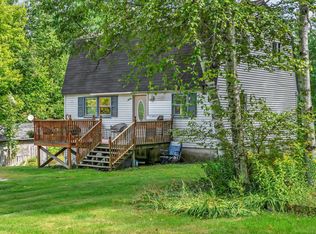
- $450,0003 bd2 ba1.8k sqft157 Buker Road, Litchfield, ME 04350Active
 MLS ID #1683292, The Flaherty Group. Maine Listings
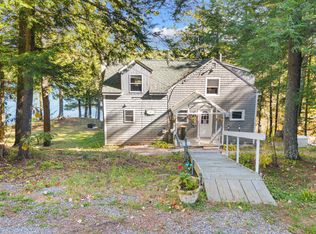
- $294,9003 bd1 ba1.7k sqft2120 Hallowell Road, Litchfield, ME 04350Active
 MLS ID #1680932, Real Broker. Maine Listings
- $449,9002 bd2 ba1.5k sqft101 Little Drive, Litchfield, ME 04350Active
 MLS ID #1684971, Your Home Sold Guaranteed Realty. Maine Listings
- $415,0003 bd3 ba1.3k sqft568 Sawyer Road, Greene, ME 04236ActiveMLS ID #1685658, Better Homes & Gardens Real Estate/The Masiello Group. Maine Listings
- $375,0004 bd1 ba1.6k sqft329 Cobbossee, Monmouth, ME 04259ActiveMLS ID #1680317, Coldwell Banker Realty. Maine Listings
- $299,0003 bd2 ba1.6k sqft230 Maxwell Road, Litchfield, ME 04350ActiveMLS ID #1685057, Listings Direct. Maine Listings
- $325,0003 bd2 ba2.1k sqft412 Alexander Reed Road, Richmond, ME 04357ActiveMLS ID #1683294, Tim Dunham Realty. Maine Listings
- $425,0003 bd1 ba1.2k sqft263 Oak Hill Road, Wales, ME 04280ActiveMLS ID #1684428, U&R Real Estate. Maine Listings
- $399,0003 bd2 ba1.5k sqft220 Post Road, Bowdoin, ME 04287ActiveMLS ID #1683565, LHI Realty, LLC. Maine Listings
- $415,0003 bd2 ba2k sqft268 Main Street, Richmond, ME 04357ActiveMLS ID #1682171, Plowman Realty Group. Maine Listings
- $355,0003 bd2 ba1.7k sqft125 Benson Road, West Gardiner, ME 04345ActiveMLS ID #1666960, Coldwell Banker Plourde Real Estate. Maine Listings
- $375,0004 bd2 ba1.7k sqft704 Cedar Grove Road, Dresden, ME 04342ActiveMLS ID #1678306, EXP Realty. Maine Listings
- $449,0003 bd3 ba1.5k sqft18 Marly Road, West Gardiner, ME 04345ActiveMLS ID #1685244, Keller Williams Realty. Maine Listings
- $410,0004 bd3 ba2k sqft8 Pope Street, Gardiner, ME 04345ActiveMLS ID #1685919, Hoang Realty. Maine Listings
- $309,0003 bd2 ba1.4k sqft582 Water Street, Gardiner, ME 04345ActiveMLS ID #1685788, Maine Real Estate Experts. Maine Listings
- $399,9003 bd2 ba1.8k sqft154 Daves Way, Dresden, ME 04342ActiveMLS ID #1679221, Real Broker. Maine Listings
- $369,0003 bd1 ba1.3k sqft1090 Main Street, Bowdoin, ME 04287ActiveMLS ID #1681916, Breakwater Realty Group, LLC. Maine Listings
- $359,0003 bd3 ba1.7k sqft140 Old Stage Road, Sabattus, ME 04280ActiveMLS ID #1685759, Fontaine Family-The Real Estate Leader. Maine Listings
